
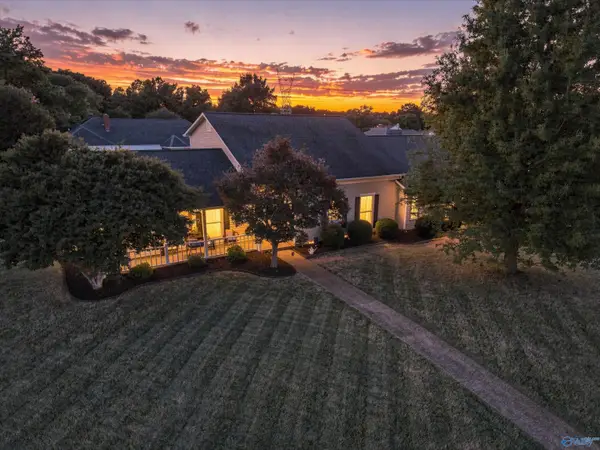
1906 Colony Way Sw, Decatur, AL 35603
Local realty services provided by:Better Homes and Gardens Real Estate Southern Premiere
1906 Colony Way Sw,Decatur, AL 35603
$420,000
- 4 Beds
- 3 Baths
- 3,004 sq. ft.
- Single family
- Active
Listed by: clint peters
Office: real broker llc.
MLS#:21930595
Source:AL_NALMLS
Price summary
- Price:$420,000
- Price per sq. ft.:$139.81
About this home
Some homes come with a long list of projects. At 1906 Colony Way, with 4 bedrooms and 3 baths, much of that work has already been handled. Upstairs, every room has been freshly painted, giving you a clean slate from day one. The primary bath has also been refreshed with new tile on the floor, around the tub, and in the shower. The kitchen gives you plenty of counter space for everything from busy weeknight dinners to holiday gatherings when everyone somehow ends up in the kitchen anyway. And tucked into the garage floor is a built-in storm shelter, a feature you may not think about every day, but one you’ll be glad to have when Alabama weather rolls through. See it for yourself today
Contact an agent
Home facts
- Year built:1995
- Subdivision & Development:Willow Tree
- Listing ID #:21930595
- Added:5 day(s) ago
- Updated:October 06, 2026 at 02:37 PM
Rooms and interior
- Bedrooms:4
- Total bathrooms:3
- Full bathrooms:2
- Half bathrooms:1
- Rooms Total:9
- Basement Description:Crawl Space
- Living area:3,004 sq. ft.
Heating and cooling
- Cooling:Central Air
- Heating:Central Heater
- Central air:Yes
Structure and exterior
- Year built:1995
- Building area:3,004 sq. ft.
- Construction Materials:Brick
- Foundation Description:Crawl Space
- Levels:2 Story
Schools
- High school:Austin
- Middle school:Austin Middle
- Elementary school:Chestnut Grove Elementary
Utilities
- Water:Public
- Sewer:Public Sewer
Finances and disclosures
- Price:$420,000
- Price per sq. ft.:$139.81

New listings near 1906 Colony Way Sw
- New
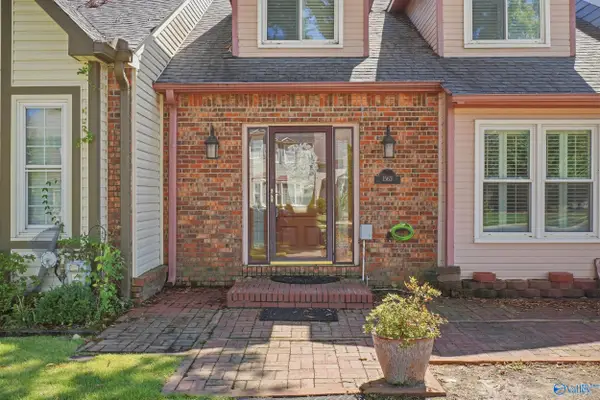 $250,000Active3 beds 3 baths2,200 sq. ft.
1563 River Bend Place, Decatur, AL 35601
MLS# 21930993Listed by: JD LEGACY REAL ESTATE - Open Sun, 7 to 9pmNew
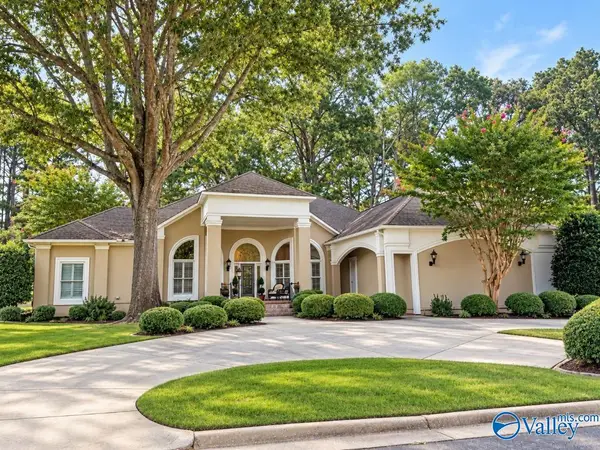 $579,900Active4 beds 3 baths3,346 sq. ft.
4307 Emerald Lane Se, Decatur, AL 35603
MLS# 21930916Listed by: MERITHOUSE REALTY  $84,900Active0 Acres
101-109 6th Avenue Nw, Decatur, AL 35601
MLS# 21925923Listed by: REALTY GROUP OF ALABAMA- New
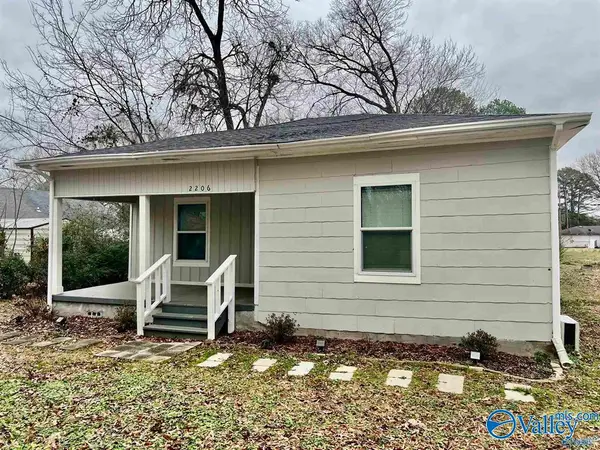 $164,900Active2 beds 1 baths1,114 sq. ft.
2206 Willow Avenue Sw, Decatur, AL 35601
MLS# 21930973Listed by: REMAX PLATINUM LIMESTONE - New
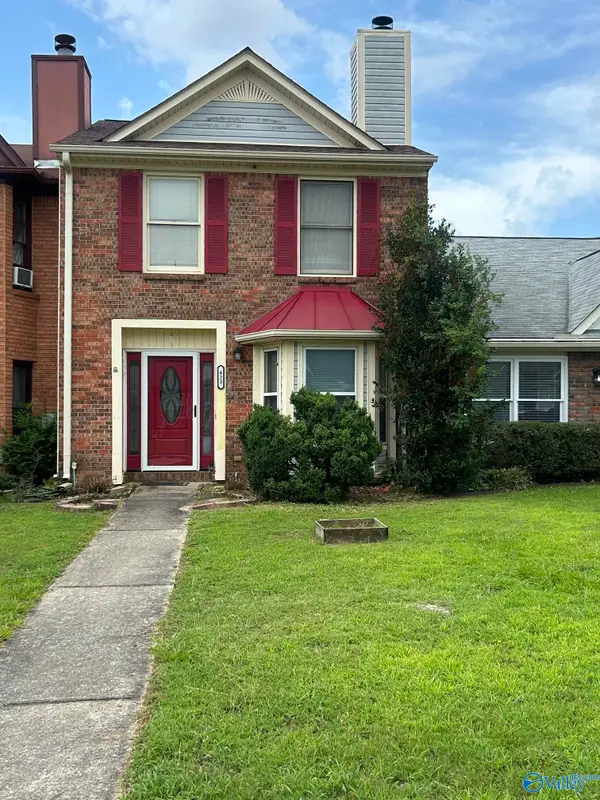 $159,900Active3 beds 3 baths1,552 sq. ft.
423 Autumnwood Drive, Decatur, AL 35601
MLS# 21930966Listed by: MALLARD REALTY - Open Sun, 7 to 9pmNew
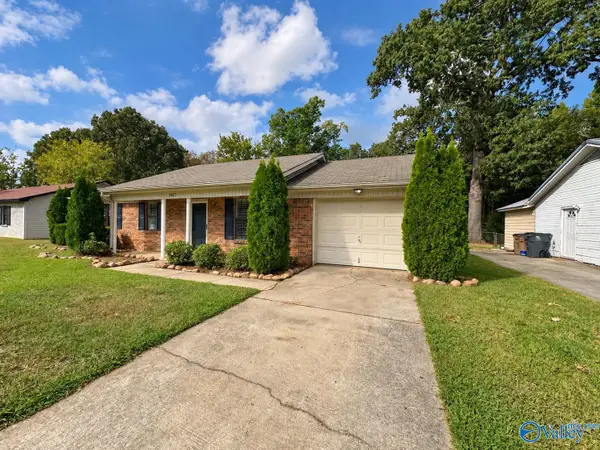 $229,900Active4 beds 3 baths1,508 sq. ft.
1607 Saginaw Lane Sw, Decatur, AL 35603
MLS# 21930941Listed by: MARMAC REAL ESTATE - New
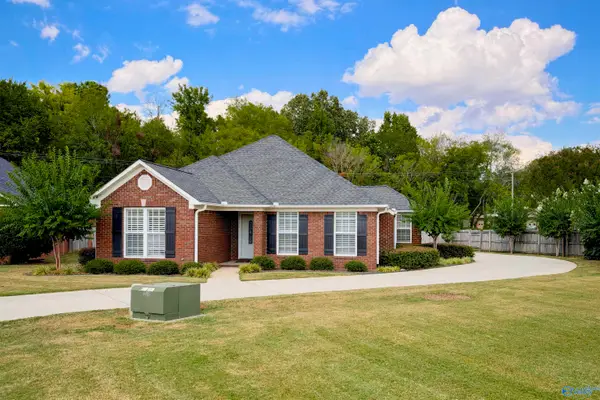 $259,900Active3 beds 2 baths1,650 sq. ft.
3506 Choctaw Drive Se, Decatur, AL 35603
MLS# 21930823Listed by: RE/MAX UNLIMITED - New
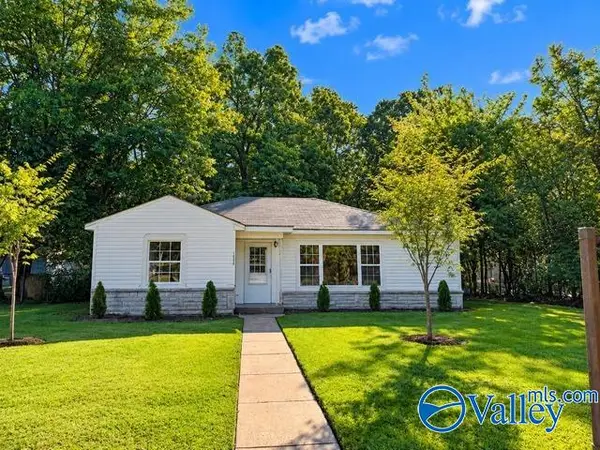 $168,931Active3 beds 1 baths1,263 sq. ft.
1534 Somerville Road, Decatur, AL 35601
MLS# 21930289Listed by: PARKER JONES REAL ESTATE - New
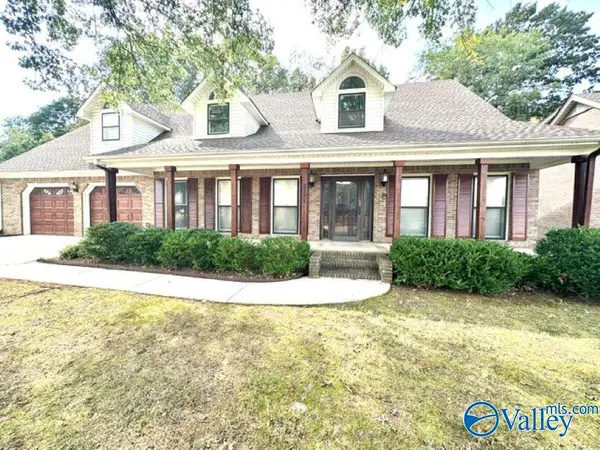 $559,000Active5 beds 4 baths3,670 sq. ft.
2321 Shelburne Avenue Sw, Decatur, AL 35603
MLS# 21930807Listed by: REMAX PLATINUM - New
 $349,900Active3 beds 3 baths2,720 sq. ft.
2301 Warwick Avenue Sw, Decatur, AL 35603
MLS# 21930787Listed by: MALLARD REALTY


Protect your home and budget from life's surprises with an Assurant Home Warranty, backed by a partner that supports you through every step of homeownership. Explore Plans.
© 2026 Better Homes and Gardens Real Estate LLC. An Anywhere Real Estate company. All rights reserved. Better Homes and Gardens® Real Estate is a registered trademark owned by Meredith Operations Corporation, licensed to Better Homes and Gardens Real Estate LLC and used with permission. Better Homes and Gardens Real Estate LLC fully supports the principles of the Fair Housing Act and the Equal Opportunity Act. Listing information is deemed reliable but is not guaranteed accurate.
Each office is independently owned and operated.
Any services or products provided by third parties are not provided by, affiliated with or related to Better Homes and Gardens Real Estate LLC, or its affiliated companies.