
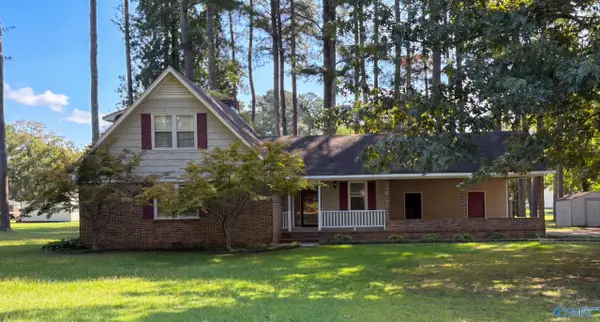
2004 Shady Grove Lane Sw, Decatur, AL 35603
Local realty services provided by:Better Homes and Gardens Real Estate Southern Premiere
Listed by: sarah jordan
Office: exp realty llc.
MLS#:21920986
Source:AL_NALMLS
Price summary
- Price:$190,000
- Price per sq. ft.:$136.69
About this home
NEW PRICE @ $190K! Room to breathe on 2 acres in Decatur! This 2-bedroom, 1-bath home pairs original hardwood floors with an updated kitchen featuring granite countertops and a tile backsplash. A flexible bonus space offers room for a home office, hobbies or guests. Outside, mature trees shade the level lot, while a horseshoe driveway, detached carport and storage shed add everyday convenience. The roof was replaced in 2026 and the HVAC in 2024. A peaceful setting near the Greenway with space to make your own. Eligible for up to $1500 lender credit with preferred lender. Seller willing to provide a rate buydown.
Contact an agent
Home facts
- Year built:1949
- Subdivision & Development:Metes And Bounds
- Listing ID #:21920986
- Added:100 day(s) ago
- Updated:September 26, 2026 at 07:39 PM
Rooms and interior
- Bedrooms:2
- Total bathrooms:1
- Full bathrooms:1
- Kitchen Description:Dishwasher, Electric Water Heater, Range, Refrigerator
- Basement Description:Crawl Space
- Living area:1,390 sq. ft.
Heating and cooling
- Cooling:Central Air
- Heating:Central Heater, Natural Gas
- Central air:Yes
Structure and exterior
- Year built:1949
- Building area:1,390 sq. ft.
- Architectural Style:Ranch/1 Story, Traditional
- Foundation Description:Crawl Space
- Levels:1 Story
Schools
- High school:Austin
- Middle school:Austin Middle
- Elementary school:Julian Harris Elementary
Utilities
- Sewer:Septic Tank
Finances and disclosures
- Price:$190,000
- Price per sq. ft.:$136.69
Features and amenities
- Appliances:Dishwasher, Electric Water Heater, Range, Refrigerator, Washer
- Laundry features:Washer
Parking
- Parking description:Detached Carport

New listings near 2004 Shady Grove Lane Sw
- New
 $254,900Active3 beds 2 baths1,584 sq. ft.
3909 Boxwood Lane Sw, Decatur, AL 35603
MLS# 21930206Listed by: COLDWELL BANKER MCMILLAN - New
 $312,901Active2 beds 3 baths2,696 sq. ft.
1615 Woodland Street, Decatur, AL 35601
MLS# 21929792Listed by: PARKER JONES REAL ESTATE - New
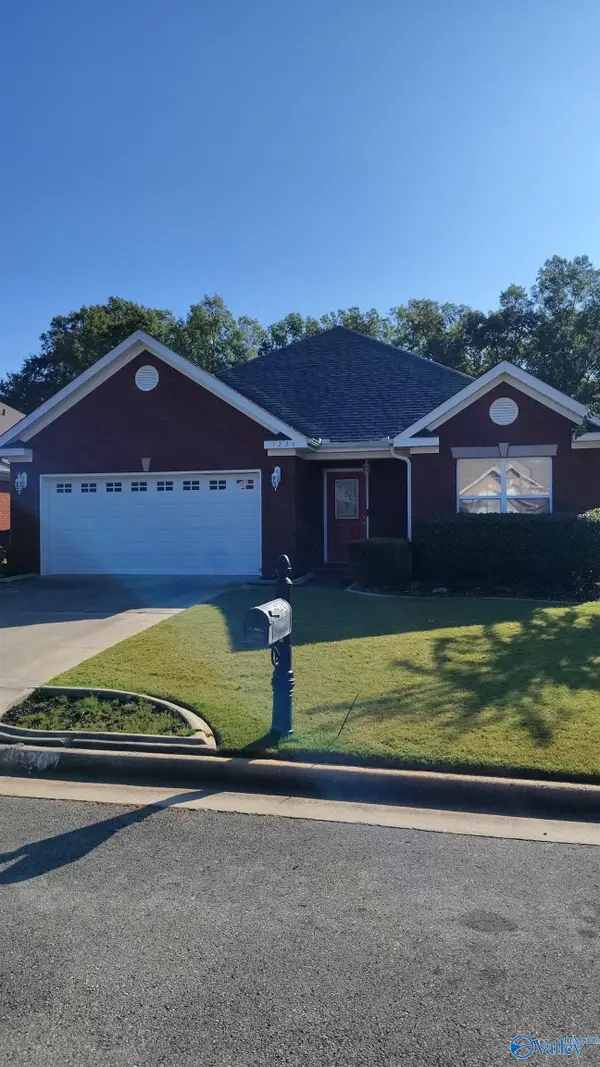 $285,000Active3 beds 2 baths1,770 sq. ft.
1226 SW Excalibur Drive Sw, Decatur, AL 35603
MLS# 21930156Listed by: ARS REAL ESTATE - New
 $165,000Active3 beds 2 baths1,153 sq. ft.
104 Albert Street Sw, Decatur, AL 35601
MLS# 21930119Listed by: ENGEL & VOLKERS MADISON - New
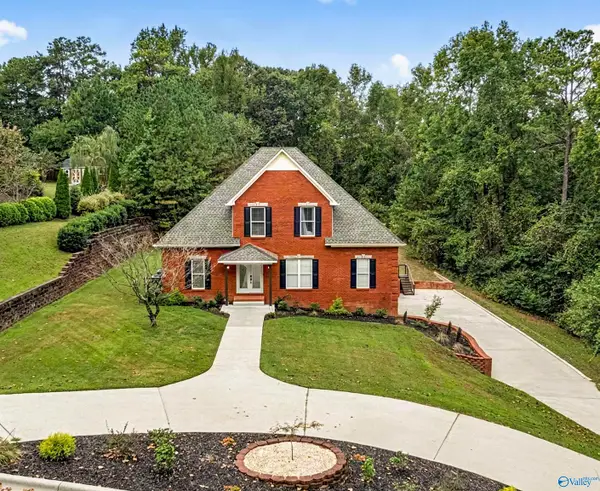 $569,900Active5 beds 4 baths3,790 sq. ft.
3501 Chula Vista Ridge Drive, Decatur, AL 35603
MLS# 21930050Listed by: BRICKDRIVEN REALTY MADISON - New
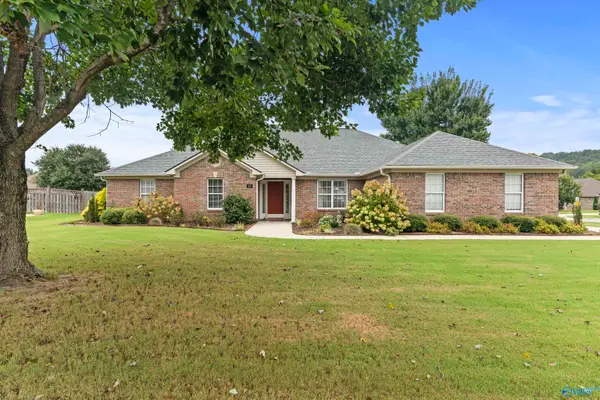 $435,000Active4 beds 3 baths2,708 sq. ft.
10 Corwin Drive, Decatur, AL 35603
MLS# 21930059Listed by: MERITHOUSE REALTY - New
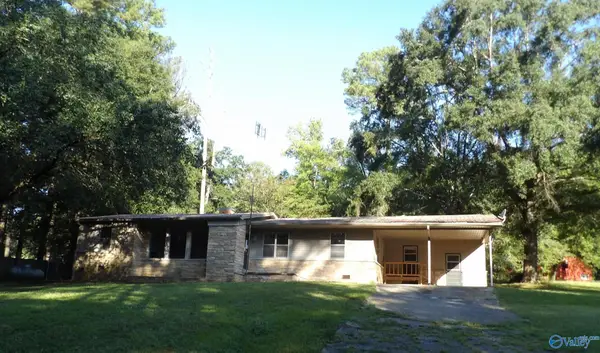 $162,500Active3 beds 2 baths1,661 sq. ft.
1425 Mitchell Pines Trail, Decatur, AL 35603
MLS# 21930060Listed by: MARMAC REAL ESTATE - New
 $169,900Active2 beds 2 baths1,261 sq. ft.
424 Autumnwood Drive Sw, Decatur, AL 35601
MLS# 21930046Listed by: ELEVATE REALTY - New
 $72,500Active3 Acres
77 Autumnwood Trail, Decatur, AL 35603
MLS# 10852497Listed by: National Land Realty - New
 $220,000Active3 beds 2 baths1,624 sq. ft.
4706 Pineywood Drive, Decatur, AL 35603
MLS# 21930014Listed by: OPENDOOR BROKERAGE LLC


Protect your home and budget from life's surprises with an Assurant Home Warranty, backed by a partner that supports you through every step of homeownership. Explore Plans.
© 2026 Better Homes and Gardens Real Estate LLC. An Anywhere Real Estate company. All rights reserved. Better Homes and Gardens® Real Estate is a registered trademark owned by Meredith Operations Corporation, licensed to Better Homes and Gardens Real Estate LLC and used with permission. Better Homes and Gardens Real Estate LLC fully supports the principles of the Fair Housing Act and the Equal Opportunity Act. Listing information is deemed reliable but is not guaranteed accurate.
Each office is independently owned and operated.
Any services or products provided by third parties are not provided by, affiliated with or related to Better Homes and Gardens Real Estate LLC, or its affiliated companies.