
2040 Chapel Hill Road Sw, Decatur, AL 35603
Local realty services provided by:Better Homes and Gardens Real Estate Southern Premiere
Upcoming open houses
- Sat, Jul 1107:00 pm - 09:00 pm
- Sat, Jul 1105:00 pm - 07:00 pm
Listed by: blake hale
Office: weichert realtors-the sp plce
MLS#:21923048
Source:AL_NALMLS
Price summary
- Price:$500,000
- Price per sq. ft.:$178.76
About this home
Welcome to 2040 Chapel Hill Rd in Decatur! This beautiful 4 bedroom, 2.5 bath home blends timeless charm with modern farmhouse style. Inside, you’ll find bright, inviting living spaces with hardwood floors, plantation shutters, detailed trim, and abundant natural light. The gorgeous kitchen features white cabinetry, brass accents, a farmhouse sink, stylish backsplash, and an open feel perfect for everyday living or entertaining. With both a living room and den, plus a spacious loft, there is plenty of room to relax, gather, work, or play. Thoughtful finishes, built-ins, elegant dining space, and a beautiful primary bath make this home truly stand out.
Contact an agent
Home facts
- Year built:1995
- Listing ID #:21923048
- Added:1 day(s) ago
- Updated:July 08, 2026 at 06:54 PM
Rooms and interior
- Bedrooms:4
- Total bathrooms:3
- Full bathrooms:2
- Half bathrooms:1
- Rooms Total:10
- Basement Description:Crawl Space
- Living area:2,797 sq. ft.
Heating and cooling
- Cooling:Central Air
- Heating:Central Heater
- Central air:Yes
Structure and exterior
- Year built:1995
- Building area:2,797 sq. ft.
- Architectural Style:Traditional
- Foundation Description:Crawl Space
- Levels:2 Story
Schools
- High school:Austin
- Middle school:Austin Middle
- Elementary school:Chestnut Grove Elementary
Utilities
- Water:Public
- Sewer:Public Sewer
Finances and disclosures
- Price:$500,000
- Price per sq. ft.:$178.76
Parking
- Parking description:Garage Door Opener, Garage Faces Rear

New listings near 2040 Chapel Hill Road Sw
- New
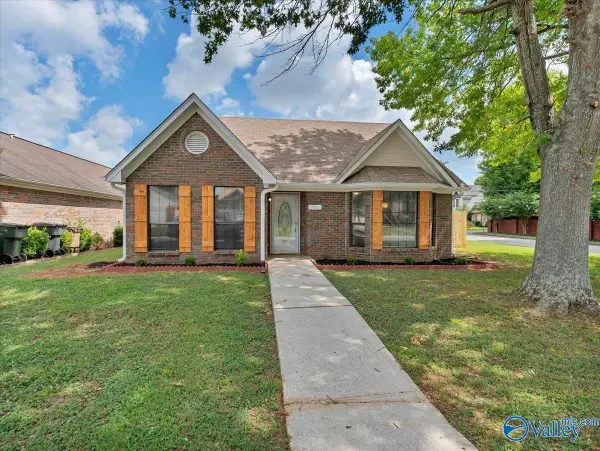 $215,000Active3 beds 2 baths1,587 sq. ft.
2501 Jarvis Street Sw, Decatur, AL 35603
MLS# 21923067Listed by: KENDALL JAMES REALTY 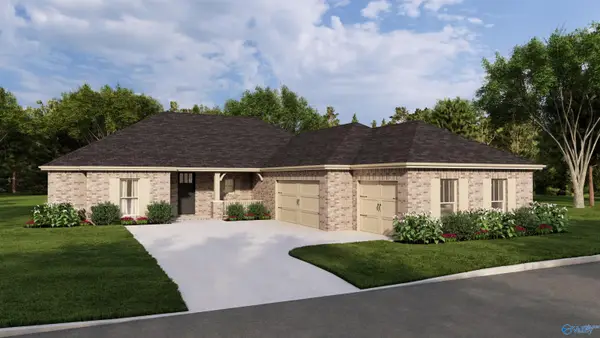 $446,050Pending4 beds 4 baths2,483 sq. ft.
1155 Maplehurst Street, Decatur, AL 35603
MLS# 21923046Listed by: BRELAND HOMES LLC- Open Sat, 4 to 9pmNew
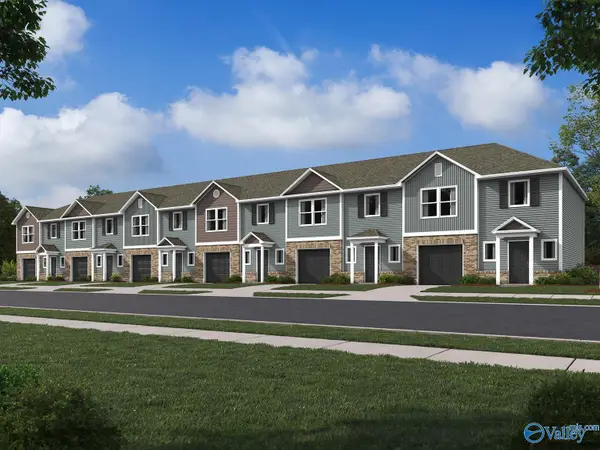 $188,900Active3 beds 3 baths1,484 sq. ft.
301 Skykomish Road, Decatur, AL 35603
MLS# 21923035Listed by: LENNAR HOMES COASTAL REALTY - New
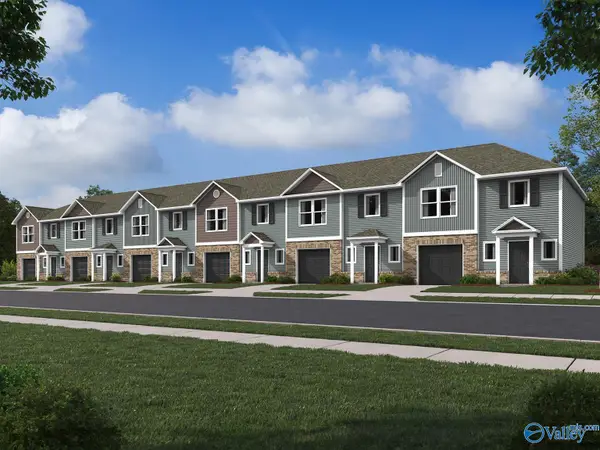 $193,900Active3 beds 3 baths1,484 sq. ft.
4134 Hudson Court, Decatur, AL 35603
MLS# 21922958Listed by: LENNAR HOMES COASTAL REALTY - New
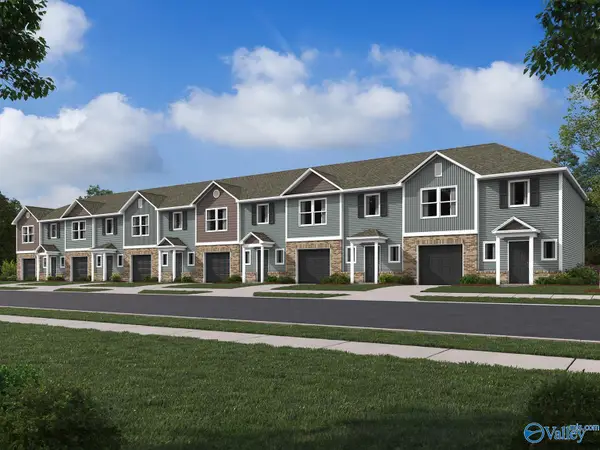 $188,900Active3 beds 3 baths1,484 sq. ft.
4161 Hudson Court, Decatur, AL 35603
MLS# 21922943Listed by: LENNAR HOMES COASTAL REALTY - New
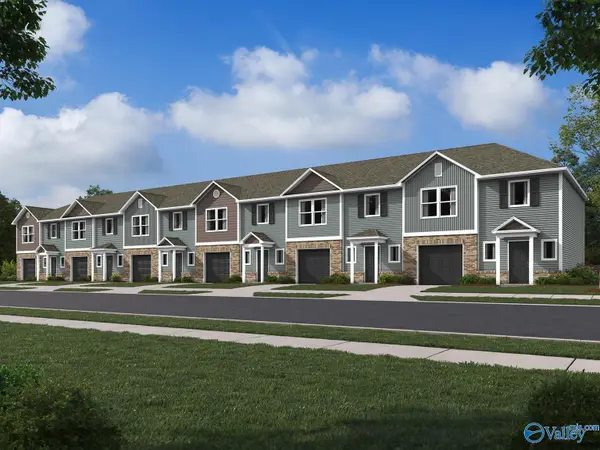 $188,900Active3 beds 3 baths1,484 sq. ft.
4163 Hudson Court, Decatur, AL 35603
MLS# 21922945Listed by: LENNAR HOMES COASTAL REALTY - New
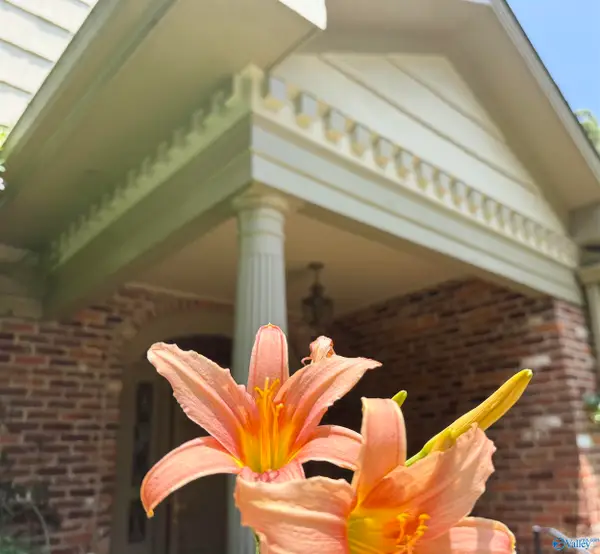 $546,482Active4 beds 5 baths4,868 sq. ft.
1602 Woodland Street, Decatur, AL 35601
MLS# 21922567Listed by: PARKER REAL ESTATE RES.LLC - New
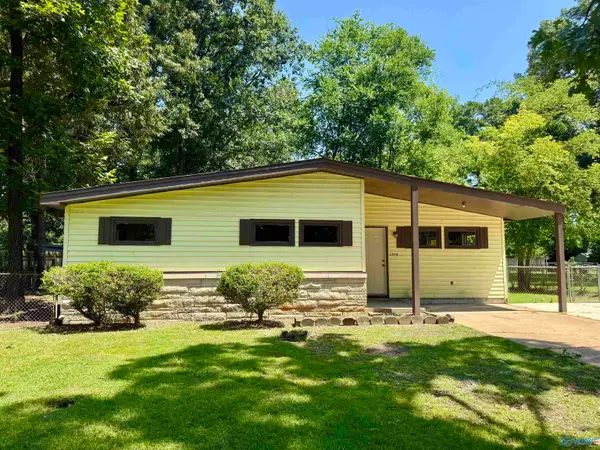 $139,973Active3 beds 2 baths1,104 sq. ft.
2304 12th Street, Decatur, AL 35601
MLS# 21922589Listed by: PARKER REAL ESTATE RES.LLC - New
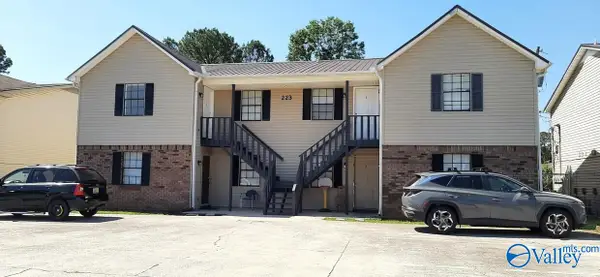 $1,800,000Active-- beds -- baths15,200 sq. ft.
217 8th Street Sw, Decatur, AL 35601
MLS# 21922887Listed by: AVAR REALTY, LLC


Protect your home and budget from life's surprises with an Assurant Home Warranty, backed by a partner that supports you through every step of homeownership. Explore Plans.
© 2026 Better Homes and Gardens Real Estate LLC. An Anywhere Real Estate company. All rights reserved. Better Homes and Gardens® Real Estate is a registered trademark owned by Meredith Operations Corporation, licensed to Better Homes and Gardens Real Estate LLC and used with permission. Better Homes and Gardens Real Estate LLC fully supports the principles of the Fair Housing Act and the Equal Opportunity Act. Listing information is deemed reliable but is not guaranteed accurate.
Each office is independently owned and operated.
Any services or products provided by third parties are not provided by, affiliated with or related to Better Homes and Gardens Real Estate LLC, or its affiliated companies.