
2310 SW State Avenue, Decatur, AL 35601
Local realty services provided by:Better Homes and Gardens Real Estate Southern Premiere
2310 SW State Avenue,Decatur, AL 35601
$180,900
- 3 Beds
- 1 Baths
- 1,358 sq. ft.
- Single family
- Active
Listed by: regina corbitt
Office: linda blue real estate, llc.
MLS#:21925720
Source:AL_NALMLS
Price summary
- Price:$180,900
- Price per sq. ft.:$133.21
About this home
This home is truly newly renovated. New Privacy fence surrounds the large leveled back yard with new fire pit. Newly installed leafless gutters. New kitchen cabinets, sinks, floors throughout, countertops. Bathroom has new toilet, sink and bathtub/shower. HVAC purchased new 8/2025. Comes with 4 years of warranty remaining. Ring doorbell camera conveys at no value. Roof has ten more years of life expectancy. New swing on front porch with double seating. Home has lots of character and a must see with little to no maintenance with everything being new.
Contact an agent
Home facts
- Year built:1948
- Subdivision & Development:Railroad Association
- Listing ID #:21925720
- Added:19 day(s) ago
- Updated:August 25, 2026 at 02:35 PM
Rooms and interior
- Bedrooms:3
- Total bathrooms:1
- Full bathrooms:1
- Rooms Total:5
- Kitchen Description:Dishwasher, Microwave, Range, Refrigerator
- Basement Description:Crawl Space
- Living area:1,358 sq. ft.
Heating and cooling
- Cooling:Central Air
- Heating:Central Heater
- Central air:Yes
Structure and exterior
- Year built:1948
- Building area:1,358 sq. ft.
- Architectural Style:Ranch/1 Story
- Exterior Features:Curb/Gutters
- Foundation Description:Crawl Space
- Levels:1 Story
Schools
- High school:Austin
- Middle school:Austin Middle
- Elementary school:Other
Utilities
- Water:Public
Finances and disclosures
- Price:$180,900
- Price per sq. ft.:$133.21
Features and amenities
- Appliances:Dishwasher, Microwave, Range, Refrigerator, Washer
- Laundry features:Dryer, Washer
Parking
- Parking description:Attached Carport, Driveway-Concrete

New listings near 2310 SW State Avenue
- New
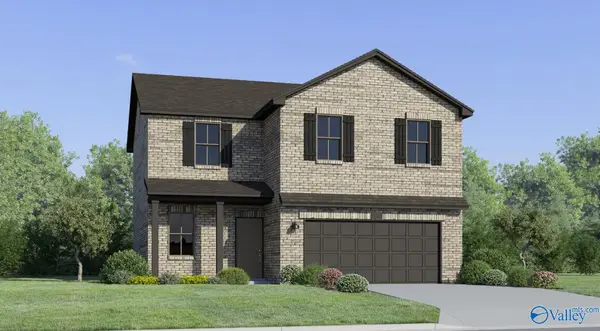 $272,650Active4 beds 3 baths1,753 sq. ft.
190 Clear Creek Drive, Decatur, AL 35603
MLS# 21927274Listed by: LENNAR HOMES COASTAL REALTY - New
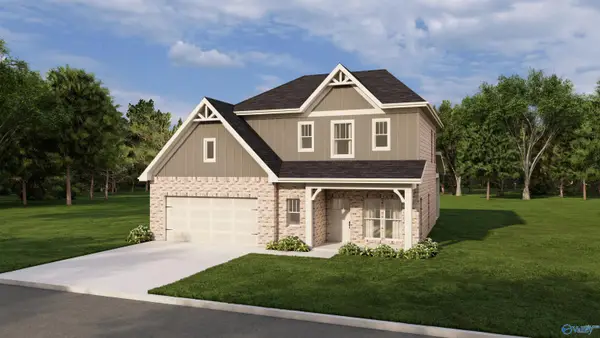 $365,900Active4 beds 4 baths2,322 sq. ft.
1025 Waterhouse Lane, Decatur, AL 35603
MLS# 21927284Listed by: BRELAND HOMES LLC - New
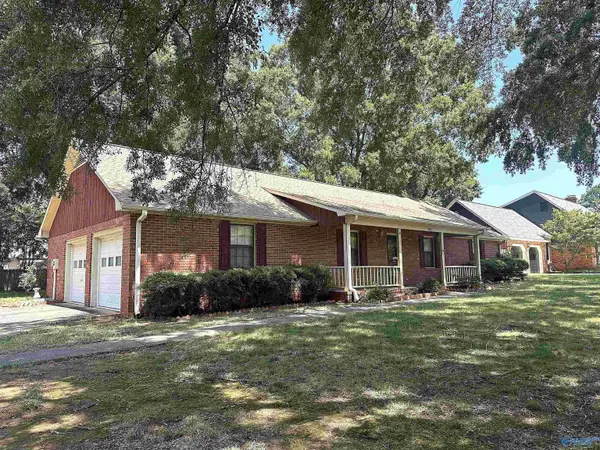 $235,000Active3 beds 3 baths1,750 sq. ft.
2602 13th Street Se, Decatur, AL 35601
MLS# 21927285Listed by: RE/MAX PLATINUM - New
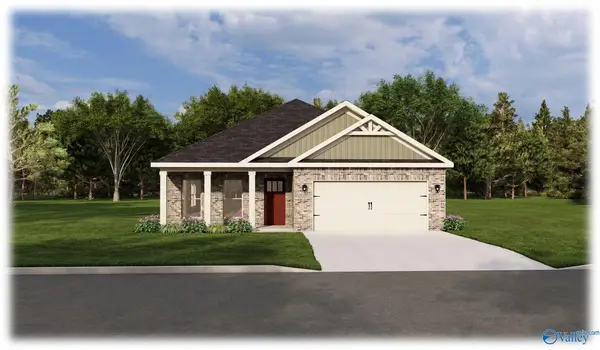 $362,300Active4 beds 3 baths2,153 sq. ft.
1000 Starling Drive, Decatur, AL 35603
MLS# 21927286Listed by: BRELAND HOMES LLC - New
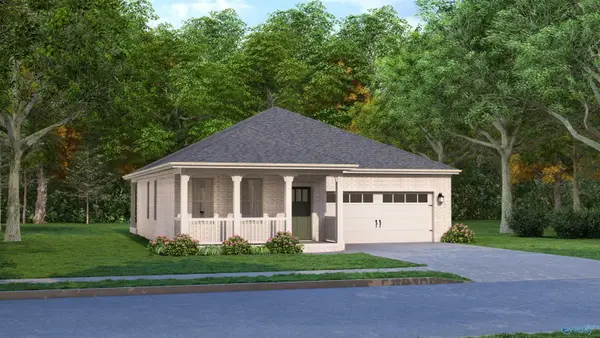 $317,400Active3 beds 2 baths1,703 sq. ft.
1010 Starling Drive, Decatur, AL 35603
MLS# 21927290Listed by: BRELAND HOMES LLC - New
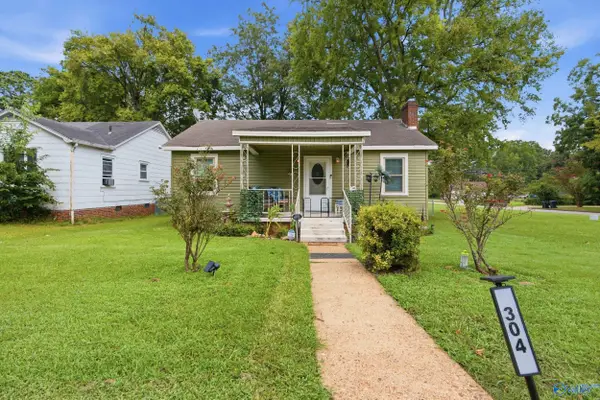 $159,000Active2 beds 1 baths797 sq. ft.
304 Memorial Drive, Decatur, AL 35601
MLS# 21927245Listed by: A.H. SOTHEBYS INT. REALTY - New
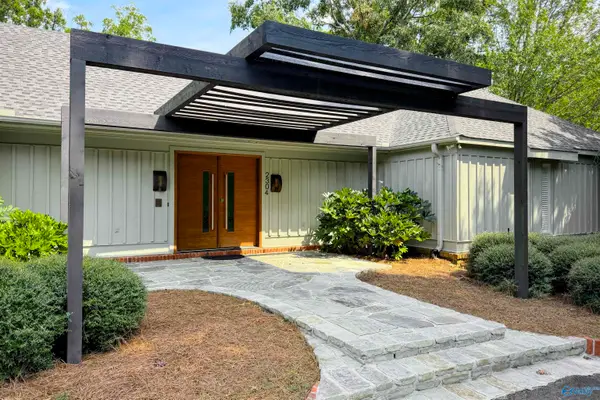 $905,031Active3 beds 7 baths4,469 sq. ft.
2304 Horsetree Place, Decatur, AL 35601
MLS# 21926950Listed by: PARKER JONES REAL ESTATE - New
 $375,860Active4 beds 3 baths2,300 sq. ft.
3004 Joseph Drive, Decatur, AL 35603
MLS# 21927206Listed by: ADAMS HOMES LLC - New
 $312,900Active4 beds 2 baths1,825 sq. ft.
3003 Joseph Drive, Decatur, AL 35603
MLS# 21927204Listed by: ADAMS HOMES LLC - New
 $299,900Active3 beds 2 baths1,766 sq. ft.
1802 Grissom Avenue Sw, Decatur, AL 35603
MLS# 21927191Listed by: KENDALL JAMES REALTY


Protect your home and budget from life's surprises with an Assurant Home Warranty, backed by a partner that supports you through every step of homeownership. Explore Plans.
© 2026 Better Homes and Gardens Real Estate LLC. An Anywhere Real Estate company. All rights reserved. Better Homes and Gardens® Real Estate is a registered trademark owned by Meredith Operations Corporation, licensed to Better Homes and Gardens Real Estate LLC and used with permission. Better Homes and Gardens Real Estate LLC fully supports the principles of the Fair Housing Act and the Equal Opportunity Act. Listing information is deemed reliable but is not guaranteed accurate.
Each office is independently owned and operated.
Any services or products provided by third parties are not provided by, affiliated with or related to Better Homes and Gardens Real Estate LLC, or its affiliated companies.