
3909 Boxwood Lane Sw, Decatur, AL 35603
Local realty services provided by:Better Homes and Gardens Real Estate Southern Premiere
3909 Boxwood Lane Sw,Decatur, AL 35603
$254,900
- 3 Beds
- 2 Baths
- 1,584 sq. ft.
- Single family
- Active
Listed by: shelia cotharin
Office: coldwell banker mcmillan
MLS#:21930206
Source:AL_NALMLS
Price summary
- Price:$254,900
- Price per sq. ft.:$160.92
About this home
This charming 3 bedroom 2 bath home sets on an large lot, 79 x 120. Full brick with vinyl eaves and soffits. Enjoy the privacy of this L-shaped back yard complete with porch and above ground pool. Wood floors, tile in all wet areas and kitchen. Kitchen complete with stainless appliances, all convey. Smooth surface countertops. Tankless water heater. AC, roof and appliances are less than five yrs old. Master bedroom and living room have trey ceilings. Crown molding throughout. Located off of Poole Valley Rd, easy access to shopping.
Contact an agent
Home facts
- Year built:2005
- Subdivision & Development:Valley Park
- Listing ID #:21930206
- Added:2 day(s) ago
- Updated:September 28, 2026 at 10:48 PM
Rooms and interior
- Bedrooms:3
- Total bathrooms:2
- Full bathrooms:2
- Rooms Total:7
- Kitchen Description:Dishwasher, Microwave, Range, Refrigerator
- Living area:1,584 sq. ft.
Heating and cooling
- Cooling:Central Air, Electric
- Heating:Central Heater, Electric
- Central air:Yes
Structure and exterior
- Year built:2005
- Building area:1,584 sq. ft.
- Architectural Style:Ranch/1 Story
- Construction Materials:Brick
- Exterior Features:Covered Porch
- Foundation Description:Slab
- Levels:1 Story
Schools
- High school:Austin
- Middle school:Austin Middle
- Elementary school:Frances Nungester
Utilities
- Water:Public
- Sewer:Public Sewer
Finances and disclosures
- Price:$254,900
- Price per sq. ft.:$160.92
Features and amenities
- Appliances:Dishwasher, Microwave, Range, Refrigerator
Parking
- Parking description:Garage Faces Front

New listings near 3909 Boxwood Lane Sw
- New
 $200,000Active3 beds 2 baths1,560 sq. ft.
1909 Azalea Circle Sw, Decatur, AL 35601
MLS# 21930332Listed by: REMAX GUNTERSVILLE - New
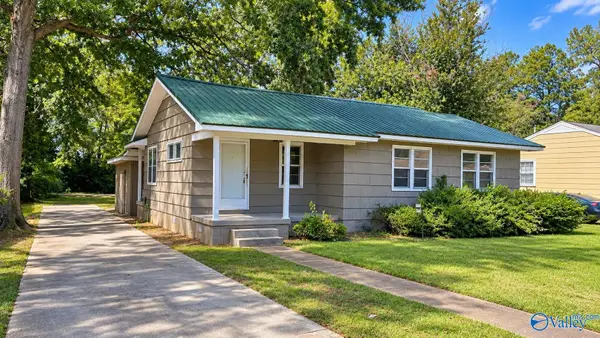 $135,000Active3 beds 2 baths1,050 sq. ft.
1519 Somerville Road Se, Decatur, AL 35601
MLS# 21930346Listed by: MALLARD REALTY 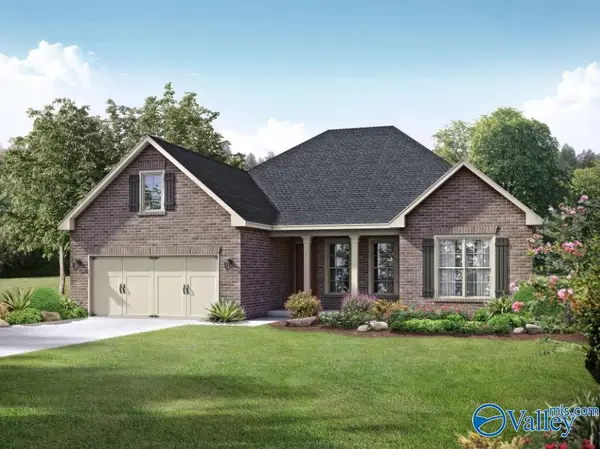 $379,791Pending3 beds 3 baths2,286 sq. ft.
3109 Joseph Drive Se, Decatur, AL 35603
MLS# 21930254Listed by: DAVIDSON HOMES LLC 4- New
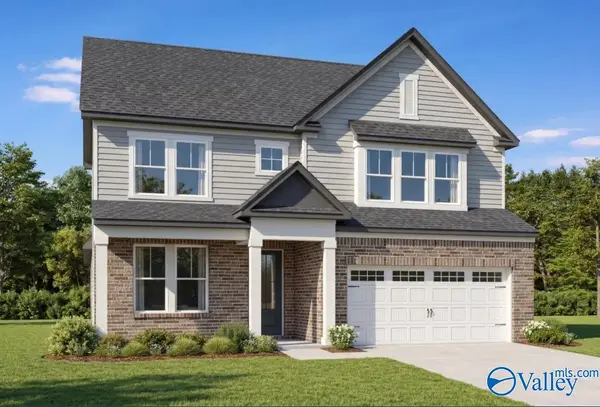 $382,324Active4 beds 4 baths2,764 sq. ft.
3002 Wayward Drive Se, Decatur, AL 35603
MLS# 21930248Listed by: DAVIDSON HOMES LLC 4 - New
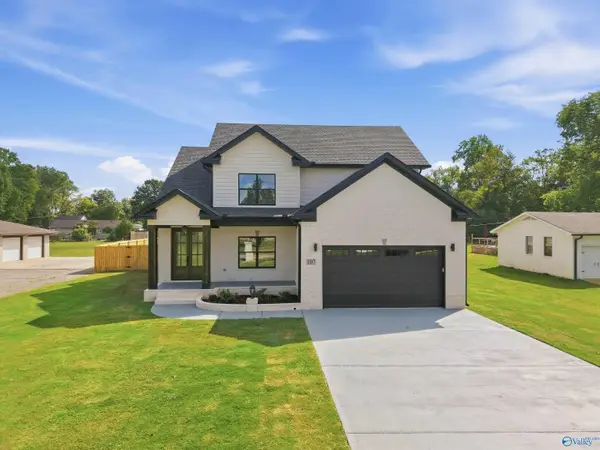 $484,900Active3 beds 3 baths2,394 sq. ft.
107 Willowbrook Street, Decatur, AL 35603
MLS# 21929908Listed by: PARKER JONES REAL ESTATE - New
 $312,901Active2 beds 3 baths2,696 sq. ft.
1615 Woodland Street, Decatur, AL 35601
MLS# 21929792Listed by: PARKER JONES REAL ESTATE - New
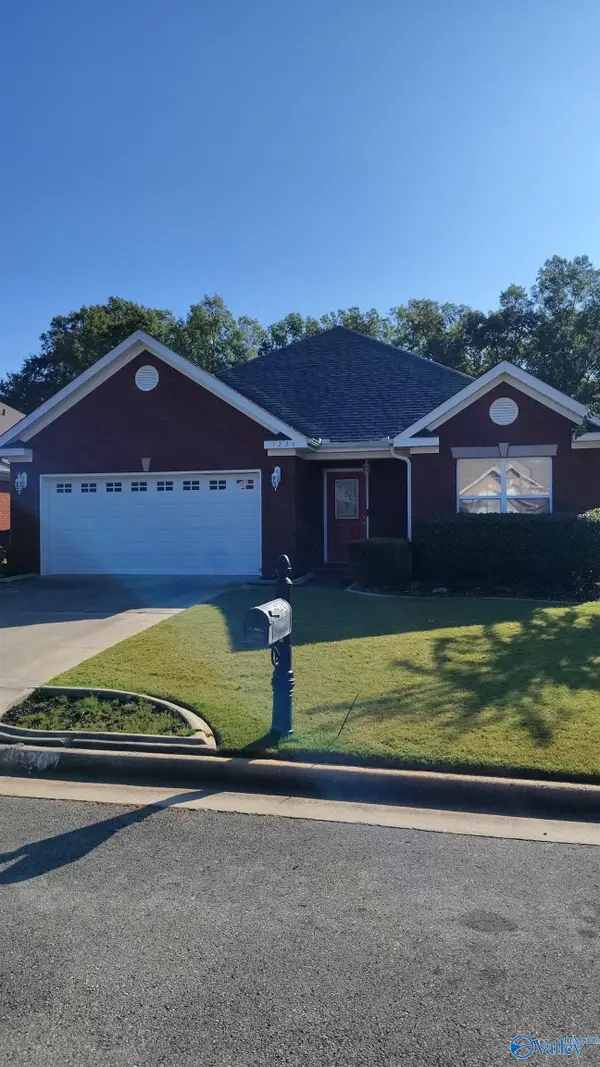 $285,000Active3 beds 2 baths1,770 sq. ft.
1226 SW Excalibur Drive Sw, Decatur, AL 35603
MLS# 21930156Listed by: ARS REAL ESTATE - New
 $165,000Active3 beds 2 baths1,153 sq. ft.
104 Albert Street Sw, Decatur, AL 35601
MLS# 21930119Listed by: ENGEL & VOLKERS MADISON - New
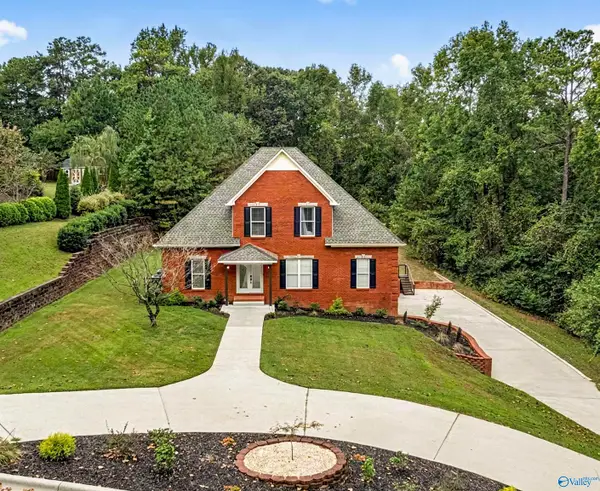 $569,900Active5 beds 4 baths3,790 sq. ft.
3501 Chula Vista Ridge Drive, Decatur, AL 35603
MLS# 21930050Listed by: BRICKDRIVEN REALTY MADISON


Protect your home and budget from life's surprises with an Assurant Home Warranty, backed by a partner that supports you through every step of homeownership. Explore Plans.
© 2026 Better Homes and Gardens Real Estate LLC. An Anywhere Real Estate company. All rights reserved. Better Homes and Gardens® Real Estate is a registered trademark owned by Meredith Operations Corporation, licensed to Better Homes and Gardens Real Estate LLC and used with permission. Better Homes and Gardens Real Estate LLC fully supports the principles of the Fair Housing Act and the Equal Opportunity Act. Listing information is deemed reliable but is not guaranteed accurate.
Each office is independently owned and operated.
Any services or products provided by third parties are not provided by, affiliated with or related to Better Homes and Gardens Real Estate LLC, or its affiliated companies.