
202 Williamson Street, East Brewton, AL 36426
Local realty services provided by:Better Homes and Gardens Real Estate Main Street Properties
202 Williamson Street,East Brewton, AL 36426
$185,000
- 3 Beds
- 2 Baths
- 2,230 sq. ft.
- Single family
- Active
Listed by: amanda byrd
Office: hope realty & development
MLS#:413206
Source:AL_BCAR
Price summary
- Price:$185,000
- Price per sq. ft.:$82.96
About this home
Well maintained three-bedroom, two bath home in East Brewton with oversized sunroom overlooking the fenced backyard. Exposed wood beams and large windows make the sunroom the perfect bright space for relaxing or entertaining year-round. The spacious kitchen has plenty of counter space and connects to a separate dining room, while a brick fireplace adds character to the wood paneled living room. Outside, enjoy a backyard patio and detached barn with plenty of room for tools, lawn equipment or weekend projects. A metal roof and attached single car garage round out the property. Contact Agent to schedule a showing. Buyer to verify all information during due diligence.
Contact an agent
Home facts
- Year built:1954
- Subdivision & Development:None
- Listing ID #:413206
- Added:1 day(s) ago
- Updated:November 08, 2026 at 04:20 PM
Rooms and interior
- Bedrooms:3
- Total bathrooms:2
- Full bathrooms:2
- Kitchen Description:Cooktop, Refrigerator
- Bedroom Description:Split Bedroom Plan
- Living area:2,230 sq. ft.
Heating and cooling
- Cooling:Ceiling Fan(s)
- Heating:Central, Electric
Structure and exterior
- Roof:Metal
- Year built:1954
- Building area:2,230 sq. ft.
- Architectural Style:Single Story
- Levels:1 Story
Schools
- High school:W.S. Neal High
- Middle school:W.S. Neal Middle
- Elementary school:W.S. Neal Elementary
Finances and disclosures
- Price:$185,000
- Price per sq. ft.:$82.96
Features and amenities
- Appliances:Cooktop, Refrigerator
Parking
- Parking description:Attached, Single Garage
New listings near 202 Williamson Street
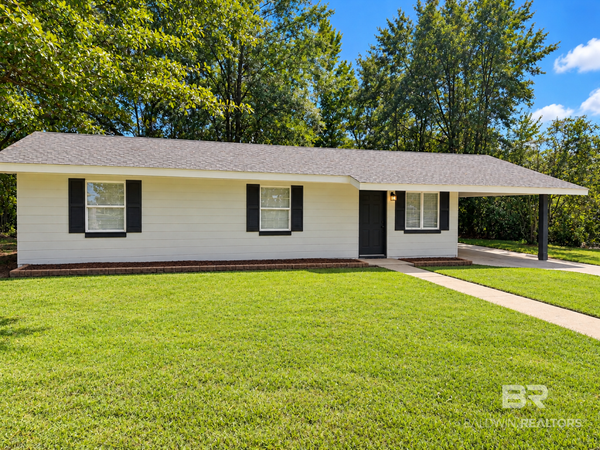 $139,000Active3 beds 1 baths1,000 sq. ft.
203 Earl St, Brewton, AL 36426
MLS# 411806Listed by: SOUTHERN REAL ESTATE - ATMORE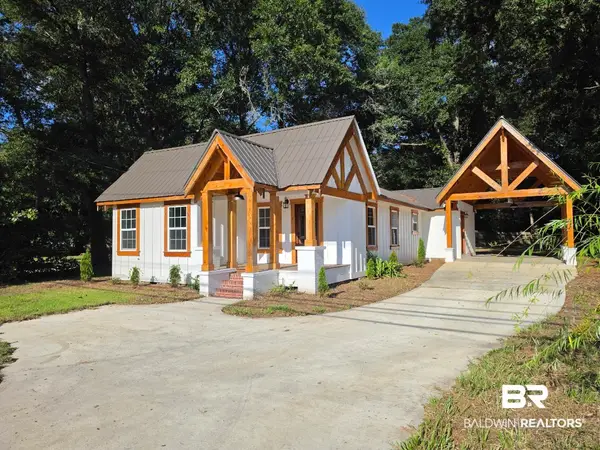 $199,000Pending3 beds 2 baths1,800 sq. ft.
613 Forrest Avenue, Brewton, AL 36426
MLS# 411202Listed by: KELLEY REAL ESTATE CO LLC $157,500Pending2 beds 1 baths949 sq. ft.
107 Solomon Street, East Brewton, AL 36426
MLS# 410742Listed by: LEVIN RINKE REALTY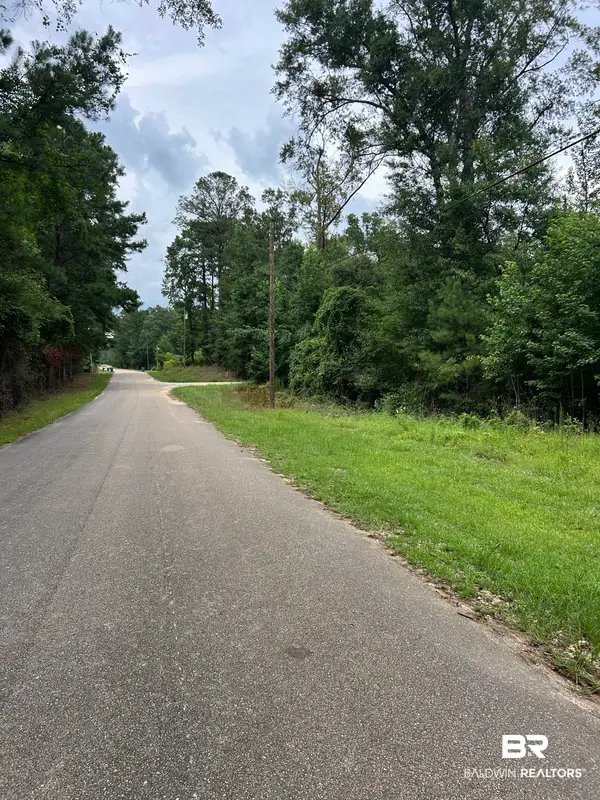 $48,900Active0 Acres
0 Dixon Nursery Road, East Brewton, AL 36426
MLS# 410009Listed by: HOPE REALTY & DEVELOPMENT $125,000Pending3 beds 1 baths1,404 sq. ft.
406 Schad Street, East Brewton, AL 36426
MLS# 396168Listed by: HOPE REALTY & DEVELOPMENT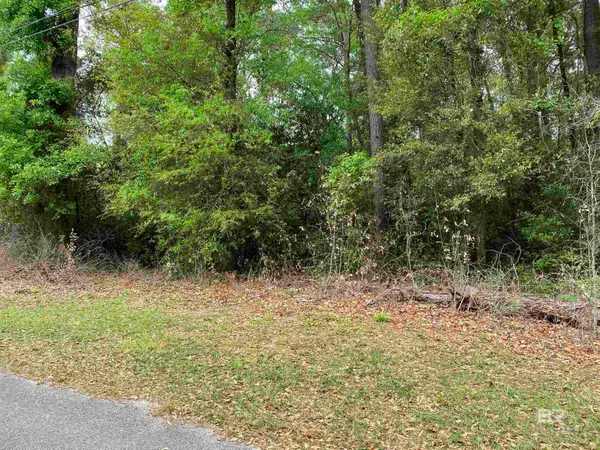 $10,200Active0 Acres
0 Frazier Street, East Brewton, AL 36426
MLS# 394820Listed by: HINES REALTY, LLC


Protect your home and budget from life's surprises with an Assurant Home Warranty, backed by a partner that supports you through every step of homeownership. Explore Plans.
© 2026 Better Homes and Gardens Real Estate LLC. An Anywhere Real Estate company. All rights reserved. Better Homes and Gardens® Real Estate is a registered trademark owned by Meredith Operations Corporation, licensed to Better Homes and Gardens Real Estate LLC and used with permission. Better Homes and Gardens Real Estate LLC fully supports the principles of the Fair Housing Act and the Equal Opportunity Act. Listing information is deemed reliable but is not guaranteed accurate.
Each office is independently owned and operated.
Any services or products provided by third parties are not provided by, affiliated with or related to Better Homes and Gardens Real Estate LLC, or its affiliated companies.