
203 Earl St, Brewton, AL 36426
Local realty services provided by:Better Homes and Gardens Real Estate Main Street Properties
203 Earl St,Brewton, AL 36426
$139,000
- 3 Beds
- 1 Baths
- 1,000 sq. ft.
- Single family
- Active
Listed by: deborah rowell, david dobson
Office: southern real estate - atmore
MLS#:411806
Source:AL_BCAR
Price summary
- Price:$139,000
- Price per sq. ft.:$139
About this home
**Charming, Move-In-Ready Cottage with Modern Updates**
Welcome to this cute, quaint, and cozy cottage—thoughtfully updated and renovated for comfortable living. Fresh paint, brand-new flooring and lighting, refinished tongue-and-groove wood ceilings, updated kitchen countertops and appliances, and refreshed bathroom fixtures are just some of the many improvements this inviting home has to offer.
Whether you’re searching for a primary residence, weekend retreat, or income-producing Airbnb, this versatile property offers endless possibilities and plenty of potential. With its charming character and modern enhancements, it’s truly move-in ready.
Don’t miss your opportunity to make this delightful cottage your own. **Call today to schedule your personal viewing!** Buyer to verify all information during due diligence.
Contact an agent
Home facts
- Year built:1976
- Subdivision & Development:None
- Listing ID #:411806
- Added:4 day(s) ago
- Updated:October 11, 2026 at 03:47 PM
Rooms and interior
- Bedrooms:3
- Total bathrooms:1
- Full bathrooms:1
- Flooring:Luxury Vinyl Plank
- Kitchen Description:Electric Range, Refrigerator
- Living area:1,000 sq. ft.
Heating and cooling
- Cooling:Ceiling Fan(s)
- Heating:Heat Pump
Structure and exterior
- Roof:Dimensional
- Year built:1976
- Building area:1,000 sq. ft.
- Lot Features:Less Than 1 Acre, Level, Some Trees
- Architectural Style:Cottage
- Exterior Features:Front Porch
- Levels:1 Story
Schools
- High school:Not Baldwin County High
- Middle school:Not Baldwin County
- Elementary school:Not Baldwin County
Finances and disclosures
- Price:$139,000
- Price per sq. ft.:$139
Features and amenities
- Appliances:Electric Range, Refrigerator
Parking
- Parking description:Single Carport
New listings near 203 Earl St
- New
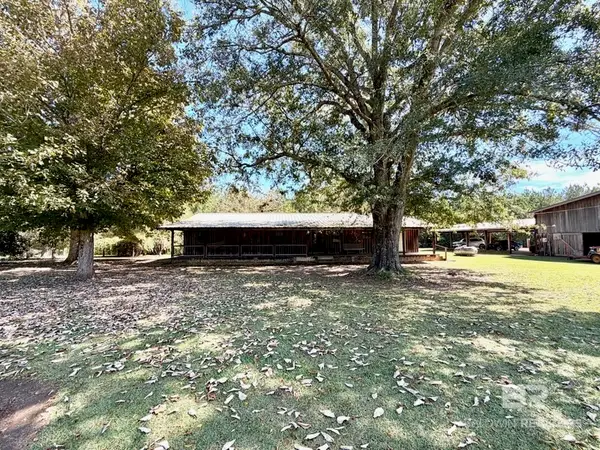 $399,999Active3 beds 2 baths2,312 sq. ft.
920 Hall Creek Road, Brewton, AL 36426
MLS# 411773Listed by: FIRSTSOUTH PROPERTIES - New
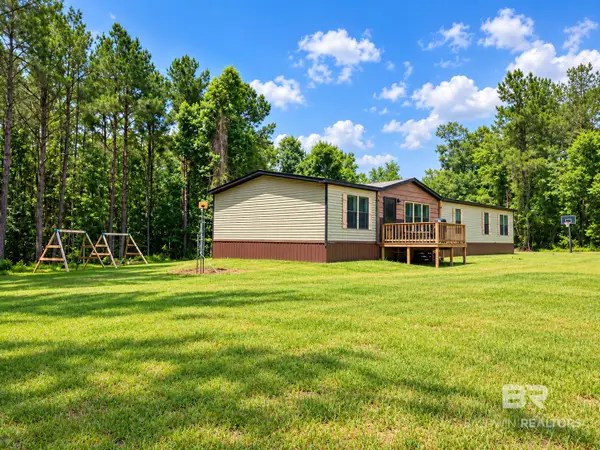 $268,000Active4 beds 3 baths2,000 sq. ft.
3992 Ridge Road, Brewton, AL 36426
MLS# 411809Listed by: HOPE REALTY & DEVELOPMENT - New
 $439,000Active3 beds 4 baths3,416 sq. ft.
202 Tippens Eddy Road, Brewton, AL 36426
MLS# 411595Listed by: DALTON WADE, INC 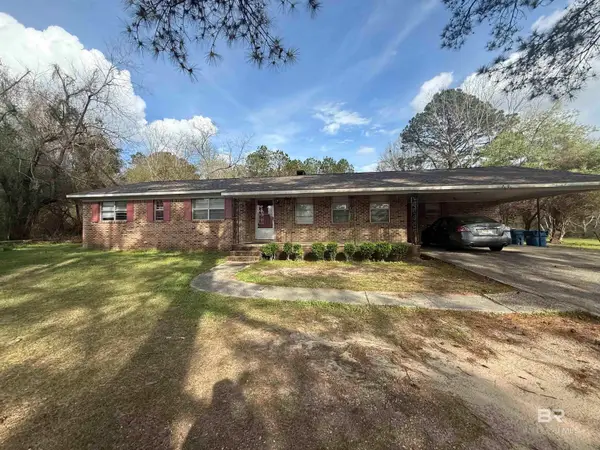 $135,000Active4 beds 3 baths1,932 sq. ft.
2807 Pea Ridge Road, Brewton, AL 36426
MLS# 393230Listed by: HINES REALTY, LLC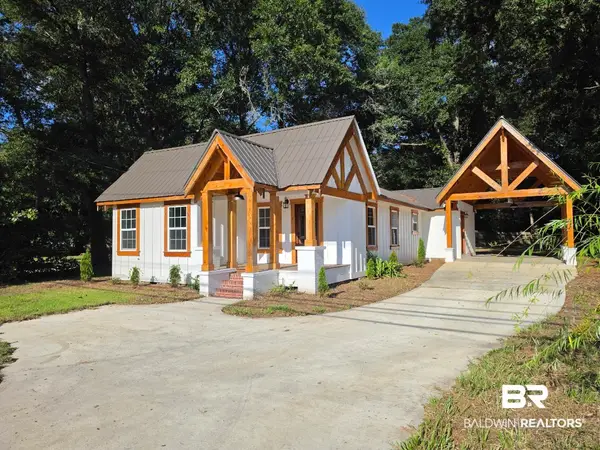 $199,000Active3 beds 2 baths1,800 sq. ft.
613 Forrest Avenue, Brewton, AL 36426
MLS# 411202Listed by: KELLEY REAL ESTATE CO LLC $135,000Active3 beds 1 baths1,374 sq. ft.
211 Dawson Street, Brewton, AL 36426
MLS# 411179Listed by: HOPE REALTY & DEVELOPMENT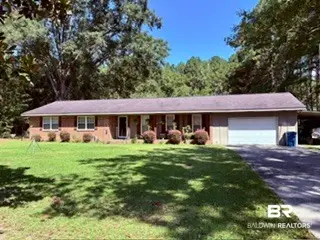 $217,000Active3 beds 2 baths1,560 sq. ft.
3223 NE Sowell Rd, Brewton, AL 36426
MLS# 411034Listed by: ENGLISH REALTY COMPANY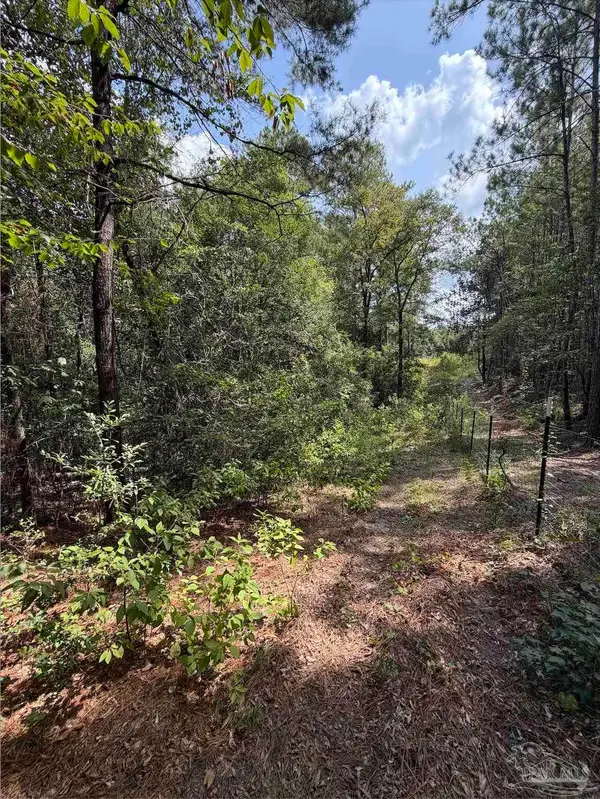 $35,000Active7.71 Acres
7.7 acres Werlin St, Brewton, AL 36426
MLS# 689270Listed by: NATIONAL LAND REALTY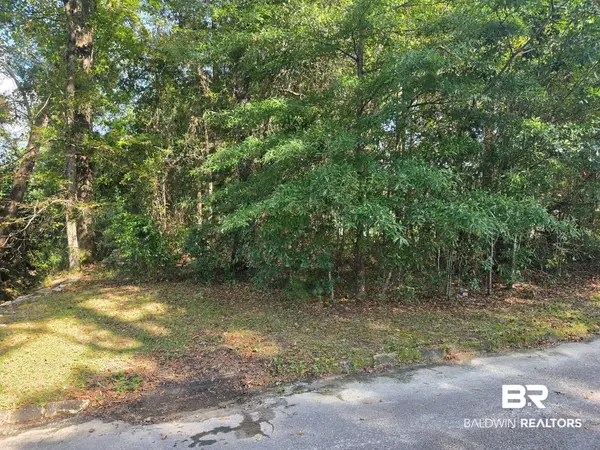 $15,000Active0 Acres
0 Glen Road, Brewton, AL 36426
MLS# 410982Listed by: KELLEY REAL ESTATE CO LLC


Protect your home and budget from life's surprises with an Assurant Home Warranty, backed by a partner that supports you through every step of homeownership. Explore Plans.
© 2026 Better Homes and Gardens Real Estate LLC. An Anywhere Real Estate company. All rights reserved. Better Homes and Gardens® Real Estate is a registered trademark owned by Meredith Operations Corporation, licensed to Better Homes and Gardens Real Estate LLC and used with permission. Better Homes and Gardens Real Estate LLC fully supports the principles of the Fair Housing Act and the Equal Opportunity Act. Listing information is deemed reliable but is not guaranteed accurate.
Each office is independently owned and operated.
Any services or products provided by third parties are not provided by, affiliated with or related to Better Homes and Gardens Real Estate LLC, or its affiliated companies.