
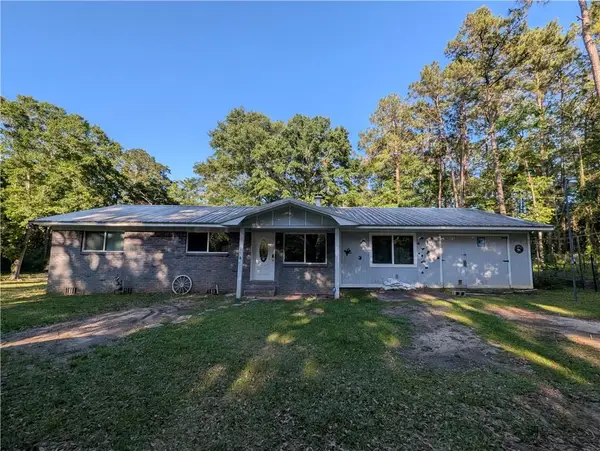
4105 St Nicholas Drive E, Eight Mile, AL 36613
Local realty services provided by:Better Homes and Gardens Real Estate Main Street Properties
4105 St Nicholas Drive E,Eight Mile, AL 36613
$180,200
- 4 Beds
- 2 Baths
- 1,532 sq. ft.
- Single family
- Active
Listed by: ashley lambert
Office: wellhouse real estate west llc.
MLS#:7761485
Source:AL_MAAR
Price summary
- Price:$180,200
- Price per sq. ft.:$117.62
About this home
Remarks: VRM: Sellers will entertain offers between $180,000-$200,000. Move-in ready and beautifully updated, this 4-bedroom, 2-bath home offers a functional layout with modern finishes throughout. Laminate flooring flows through all high-traffic areas, creating a durable and stylish space for everyday living.The large living room opens seamlessly to the kitchen, making it perfect for gathering and entertaining. The kitchen features new white cabinetry, granite countertops, stainless steel appliances, and an eat-in dining area.Just off the kitchen, the primary suite offers privacy and comfort with new carpet and an updated en-suite bathroom featuring new tile flooring, a white vanity, and a tiled tub/shower surround. An additional bedroom is located just off the den, also updated with new carpet and fresh paint.On the opposite side of the home, you’ll find two more bedrooms, both with new carpet and fresh paint, along with a fully updated guest bathroom featuring new tile flooring, granite countertops, and a tiled tub/shower surround.Step outside to enjoy the large yard, offering plenty of space for outdoor living, entertaining, or play. Also, this home has new windows, new cabinets, New A/C and new hot water heater. Seller is a licensed REALTOR in the state of Alabama. Listing agent is related to the seller. Listing agent makes no representations to the accuracy of the square footage taken from tax records. Buyer or buyer's agent to verify all information deemed important....
Contact an agent
Home facts
- Listing ID #:7761485
- Added:1 day(s) ago
- Updated:May 24, 2026 at 04:43 PM
Rooms and interior
- Bedrooms:4
- Total bathrooms:2
- Full bathrooms:2
- Flooring:Carpet, Vinyl
- Dining Description:Open Floorplan
- Kitchen Description:Dishwasher
- Bedroom Description:Main
- Living area:1,532 sq. ft.
Heating and cooling
- Cooling:Central Air
- Heating:Central
- Central air:Yes
Structure and exterior
- Roof:Shingle
- Building area:1,532 sq. ft.
- Lot Features:Back Yard, Front Yard
- Architectural Style:Traditional
- Foundation Description:Pillar/Post/Pier
- Levels:1 Story
Schools
- High school:Lillie B Williamson
- Middle school:Semmes
- Elementary school:Indian Springs
Utilities
- Sewer:Available
Finances and disclosures
- Price:$180,200
- Price per sq. ft.:$117.62
- Tax amount:$965
Features and amenities
- Appliances:Dishwasher
- Amenities:Dishwasher
Parking
- Total parking spaces:2
- Parking description:Driveway
New listings near 4105 St Nicholas Drive E
- Open Sun, 2 to 4pmNew
 $199,500Active2 beds 2 baths1,458 sq. ft.
4148 Siesta Drive, Eight Mile, AL 36613
MLS# 7773518Listed by: THE WALTER JAMES REALTY FIRM - New
 $50,000Active0 Acres
6917 Old Citronelle Highway, Eight Mile, AL 36613
MLS# 7774073Listed by: IXL REAL ESTATE-EASTERN SHORE - New
 $375,000Active0 Acres
5123 University Boulevard N, Prichard, AL 36613
MLS# 7772742Listed by: COOPER & CO INC. - COOPER - New
 $130,000Active-- beds -- baths
0 Spice Pond Road #LOT A, Eight Mile, AL 36613
MLS# 10764578Listed by: National Land Realty
 $17,500Active0 Acres
0 Samantha Drive, Eight Mile, AL 36613
MLS# 7767743Listed by: WELLHOUSE REAL ESTATE WEST LLC $244,900Active4 beds 2 baths2,275 sq. ft.
300 Shelton Beach Road S, Eight Mile, AL 36613
MLS# 7765647Listed by: HANEY-MCDONALD REALTY, INC $96,200Active4 beds 2 baths2,289 sq. ft.
8591 Sims Road, Eight Mile, AL 36613
MLS# 7765519Listed by: COOPER & CO INC. $159,000Active3 beds 2 baths
6851 Jones Overlook Road, Eight Mile, AL 36613
MLS# 7762357Listed by: RE/MAX PARTNERS $70,000Active3 beds 1 baths1,381 sq. ft.
4236 Everett Road, Eight Mile, AL 36613
MLS# 7762621Listed by: MOB REALTY LLC


Protect your home and budget from life's surprises with an Assurant Home Warranty, backed by a partner that supports you through every step of homeownership. Explore Plans.
© 2026 Better Homes and Gardens Real Estate LLC. An Anywhere Real Estate company. All rights reserved. Better Homes and Gardens® Real Estate is a registered trademark owned by Meredith Operations Corporation, licensed to Better Homes and Gardens Real Estate LLC and used with permission. Better Homes and Gardens Real Estate LLC fully supports the principles of the Fair Housing Act and the Equal Opportunity Act. Listing information is deemed reliable but is not guaranteed accurate.
Each office is independently owned and operated.
Any services or products provided by third parties are not provided by, affiliated with or related to Better Homes and Gardens Real Estate LLC, or its affiliated companies.