
4148 Siesta Drive, Eight Mile, AL 36613
Local realty services provided by:Better Homes and Gardens Real Estate Main Street Properties
4148 Siesta Drive,Eight Mile, AL 36613
$194,500
- 3 Beds
- 2 Baths
- 1,458 sq. ft.
- Single family
- Active
Listed by: ursula stallworth
Office: the walter james realty firm
MLS#:7773518
Source:AL_MAAR
Price summary
- Price:$194,500
- Price per sq. ft.:$133.4
About this home
Charming 3- Bedroom Home on 1.2 Acres – Modern Comfort Meets Country Living! Discover this inviting home nestled on a beautiful 1.2-acre mostly cleared lot offering privacy, abundant wildlife, and endless outdoor enjoyment. The spacious grounds feature a productive above-ground garden, a generous concrete and brick patio perfect for entertaining or relaxing, and a thriving orchard of fruit and citrus trees including blueberry, grapes, mulberry, figs, beautyberry, lemon, orange, grapefruit, and pecan. Explore the possibilities this beautiful property offers for gardening, homesteading, outdoor enjoyment, or agricultural use. Inside, the flexible floor plan offers 3 bedrooms and 2 bathrooms. The 3rd bedroom was previously used as a den/bonus room and now features a newly added barn door for privacy. The primary bathroom features a jetted oversized tub. Modern upgrades throughout include an electric tankless water heater, hidden storage, and a built-in safe. This home is move-in ready with major systems updated for peace of mind, including a roof with an estimated 50-year lifespan, AC, and septic system installed in 2019, with appliances updated in 2022. Enjoy the convenience of smart home features including lighting control, thermostat, front door lock, Blink doorbell, and Roku TVs integrated with Alexa. Whether you're looking for a turnkey home or a private retreat close to modern amenities, this property offers comfort, functionality, and lifestyle in one exceptional package. Schedule your showing today and imagine calling this slice of paradise home! Information provided is deemed reliable and was obtained from the seller and other sources but is not guaranteed. Buyer and buyer’s agent to verify any and all information deemed important prior to purchase, including but not limited to square footage, acreage, property lines, utilities, utility connections, zoning, schools, and any other matters of importance....
Contact an agent
Home facts
- Year built:1965
- Subdivision & Development:Siesta Drive
- Listing ID #:7773518
- Added:92 day(s) ago
- Updated:August 21, 2026 at 02:25 PM
Rooms and interior
- Bedrooms:3
- Total bathrooms:2
- Full bathrooms:2
- Flooring:Vinyl
- Kitchen Description:Dishwasher, Microwave, Refrigerator
- Bedroom Description:Main
- Living area:1,458 sq. ft.
Heating and cooling
- Cooling:Ceiling Fan(s), Central Air
- Heating:Central
- Central air:Yes
Structure and exterior
- Roof:Metal
- Year built:1965
- Building area:1,458 sq. ft.
- Lot Features:Back Yard, Front Yard
- Architectural Style:Ranch
- Levels:1 Story
Schools
- High school:CF Vigor
- Middle school:Chastang-Fournier
- Elementary school:Collins-Rhodes
Utilities
- Water:Available, Public
- Sewer:Available, Septic Tank
Finances and disclosures
- Price:$194,500
- Price per sq. ft.:$133.4
Features and amenities
- Appliances:Dishwasher, Electric Range, Microwave, Refrigerator, Tankless Water Heater
- Laundry features:Electric Range
- Amenities:Dishwasher, Electric Range, Electricity Available, Garden, Microwave, Refrigerator, Walk-In Closet(s)
- Smart home:Yes
Parking
- Parking description:Garage
- Garage:Yes
- Garage spaces:1
New listings near 4148 Siesta Drive
- New
 $139,900Active4 beds 3 baths2,016 sq. ft.
1933 Myers Road, Eight Mile, AL 36613
MLS# 7824132Listed by: EXP THE CUMMINGS COMPANY LLC - New
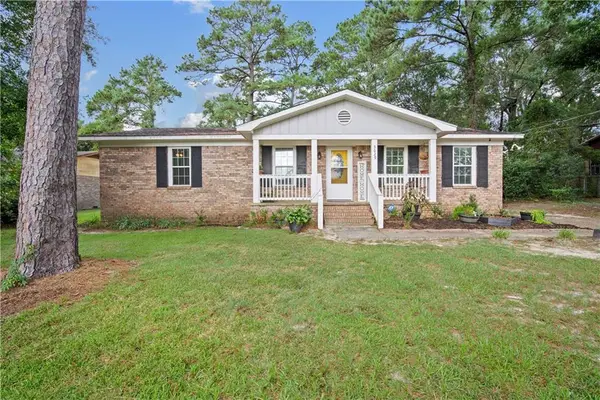 $188,000Active3 beds 2 baths1,428 sq. ft.
3629 Pinewood Drive, Eight Mile, AL 36613
MLS# 7820048Listed by: COLLECTIVE KEYS REALTY LLC - New
 $13,500Active0 Acres
6869 Spice Pond Road, Eight Mile, AL 36613
MLS# 7820019Listed by: KELLER WILLIAMS MOBILE  $13,500Active0 Acres
0 Spice Pond Road, Eight Mile, AL 36613
MLS# 7817852Listed by: KELLER WILLIAMS MOBILE $25,000Active0 Acres
0 Spice Pond Drive, Eight Mile, AL 36613
MLS# 7817863Listed by: KELLER WILLIAMS MOBILE $13,500Active0 Acres
0 Spice Pond Drive, Eight Mile, AL 36613
MLS# 7817872Listed by: KELLER WILLIAMS MOBILE $225,250Active3 beds 3 baths2,300 sq. ft.
4815 Sharpless Drive E, Eight Mile, AL 36613
MLS# 7817396Listed by: IXL REAL ESTATE LLC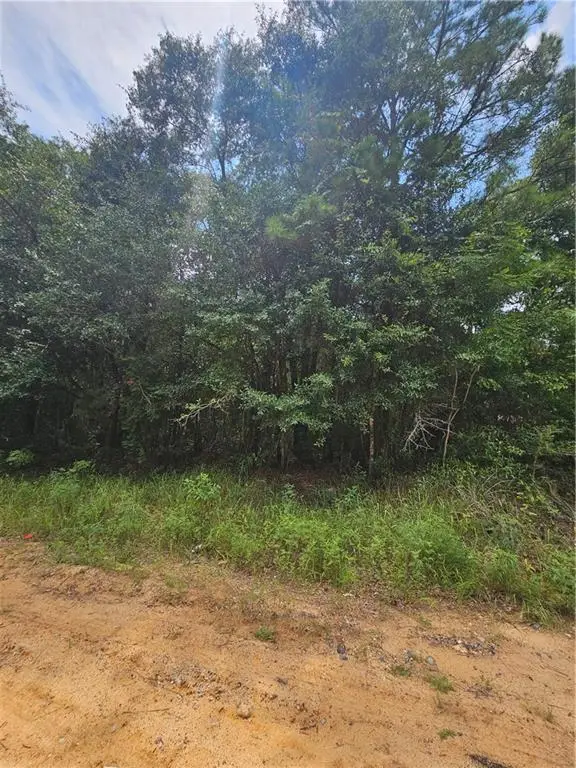 $13,500Active0 Acres
6861 Spice Pond Drive, Eight Mile, AL 36613
MLS# 7816442Listed by: KELLER WILLIAMS MOBILE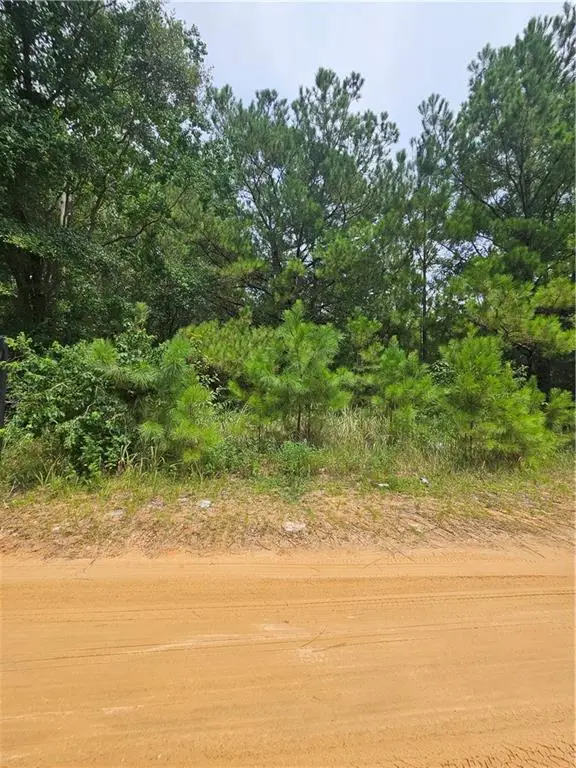 $13,500Active0 Acres
6930 Spice Pond Drive, Eight Mile, AL 36613
MLS# 7816430Listed by: KELLER WILLIAMS MOBILE $65,000Active0 Acres
5540A Kushla Mcleod Road, Eight Mile, AL 36613
MLS# 7810569Listed by: TERRDOMUS LLC


Protect your home and budget from life's surprises with an Assurant Home Warranty, backed by a partner that supports you through every step of homeownership. Explore Plans.
© 2026 Better Homes and Gardens Real Estate LLC. An Anywhere Real Estate company. All rights reserved. Better Homes and Gardens® Real Estate is a registered trademark owned by Meredith Operations Corporation, licensed to Better Homes and Gardens Real Estate LLC and used with permission. Better Homes and Gardens Real Estate LLC fully supports the principles of the Fair Housing Act and the Equal Opportunity Act. Listing information is deemed reliable but is not guaranteed accurate.
Each office is independently owned and operated.
Any services or products provided by third parties are not provided by, affiliated with or related to Better Homes and Gardens Real Estate LLC, or its affiliated companies.