
4811 Suncrest Road, Eight Mile, AL 36613
Local realty services provided by:Better Homes and Gardens Real Estate Main Street Properties
4811 Suncrest Road,Eight Mile, AL 36613
$94,900
- 3 Beds
- 1 Baths
- 1,032 sq. ft.
- Single family
- Active
Listed by: john napper, jacob napper
Office: gulfbelt properties inc
MLS#:7830416
Source:AL_MAAR
Price summary
- Price:$94,900
- Price per sq. ft.:$91.96
About this home
Welcome to 4811 Suncrest Rd! This beautifully renovated 3-bedroom, 1-bathroom home offers a spacious and functional layout with modern updates throughout. As you enter, you’ll find a generous living area that provides a welcoming space for relaxing and entertaining. The home features a desirable split-bedroom floor plan, with the primary bedroom located on the left side of the home and two additional bedrooms situated toward the rear. The spacious primary bedroom includes a nice-sized walk-in closet. Recent updates include new luxury vinyl plank flooring throughout the home, fresh interior paint, new ceiling fans and light fixtures, and a brand-new central heating and air-conditioning system. The updated kitchen features all-new cabinetry, Calacatta quartz countertops, and new stainless-steel appliances. Outside, the home features a durable metal roof and low-maintenance vinyl siding. Conveniently located near the intersection of University Blvd and Lott Rd., this home combines modern updates with an accessible location. The sale of this property may be subject to Alabama’s right of redemption. One or more members of the selling entity are Alabama-licensed real estate agents...
Contact an agent
Home facts
- Subdivision & Development:Brookview Terrace
- Listing ID #:7830416
- Added:1 day(s) ago
- Updated:September 02, 2026 at 02:22 PM
Rooms and interior
- Bedrooms:3
- Total bathrooms:1
- Full bathrooms:1
- Dining Description:Dining L
- Kitchen Description:Dishwasher
- Bedroom Description:Main
- Living area:1,032 sq. ft.
Heating and cooling
- Cooling:Ceiling Fan(s), Central Air
- Heating:Central
- Central air:Yes
Structure and exterior
- Roof:Metal
- Building area:1,032 sq. ft.
- Lot Features:Back Yard
- Architectural Style:Cottage
- Foundation Description:Pillar/Post/Pier
- Levels:1 Story
Schools
- High school:Mobile - Other
- Middle school:Mobile - Other
- Elementary school:Mobile - Other
Utilities
- Water:Available, Public
Finances and disclosures
- Price:$94,900
- Price per sq. ft.:$91.96
- Tax amount:$119
Features and amenities
- Appliances:Dishwasher, Electric Range
- Laundry features:Electric Range
- Amenities:Disappearing Attic Stairs, Dishwasher, Electric Range, Electricity Available, Walk-In Closet(s)
Parking
- Parking description:Driveway
New listings near 4811 Suncrest Road
- Coming Soon
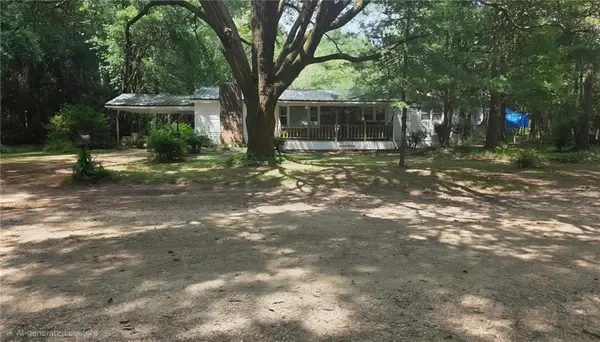 $150,000Coming Soon3 beds 2 baths1,296 sq. ft.
6220 Longview Road, Eight Mile, AL 36613
MLS# 7830140Listed by: HOMESMART COASTAL PARTNERS LLC - New
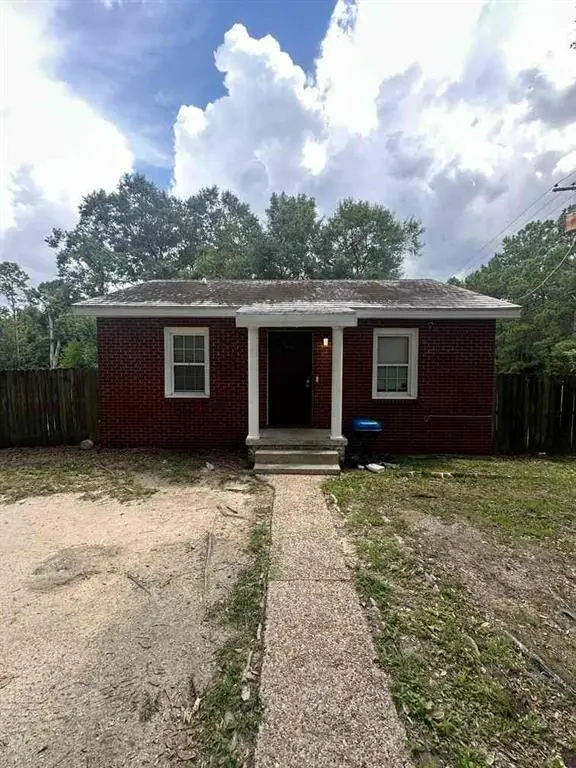 $49,900Active2 beds 1 baths625 sq. ft.
4643 Hilltopper Road, Eight Mile, AL 36613
MLS# 7826930Listed by: REZULTS REAL ESTATE SERVICES LLC -MOBILE - New
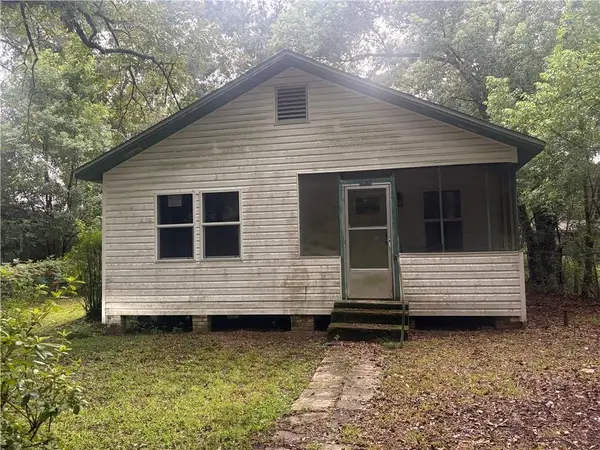 $40,000Active2 beds 1 baths1,032 sq. ft.
4621 Old Citronelle Highway, Eight Mile, AL 36613
MLS# 7820770Listed by: IXL REAL ESTATE LLC  $139,900Active4 beds 3 baths2,016 sq. ft.
1933 Myers Road, Eight Mile, AL 36613
MLS# 7824132Listed by: EXP THE CUMMINGS COMPANY LLC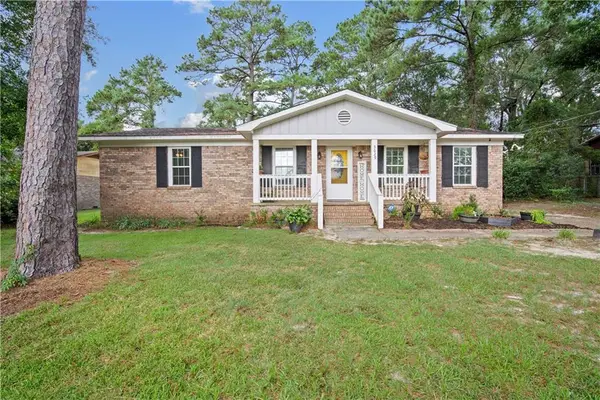 $188,000Active3 beds 2 baths1,428 sq. ft.
3629 Pinewood Drive, Eight Mile, AL 36613
MLS# 7820048Listed by: COLLECTIVE KEYS REALTY LLC $13,500Active0 Acres
6869 Spice Pond Road, Eight Mile, AL 36613
MLS# 7820019Listed by: KELLER WILLIAMS MOBILE $13,500Active0 Acres
0 Spice Pond Road, Eight Mile, AL 36613
MLS# 7817852Listed by: KELLER WILLIAMS MOBILE $25,000Active0 Acres
0 Spice Pond Drive, Eight Mile, AL 36613
MLS# 7817863Listed by: KELLER WILLIAMS MOBILE $13,500Active0 Acres
0 Spice Pond Drive, Eight Mile, AL 36613
MLS# 7817872Listed by: KELLER WILLIAMS MOBILE


Protect your home and budget from life's surprises with an Assurant Home Warranty, backed by a partner that supports you through every step of homeownership. Explore Plans.
© 2026 Better Homes and Gardens Real Estate LLC. An Anywhere Real Estate company. All rights reserved. Better Homes and Gardens® Real Estate is a registered trademark owned by Meredith Operations Corporation, licensed to Better Homes and Gardens Real Estate LLC and used with permission. Better Homes and Gardens Real Estate LLC fully supports the principles of the Fair Housing Act and the Equal Opportunity Act. Listing information is deemed reliable but is not guaranteed accurate.
Each office is independently owned and operated.
Any services or products provided by third parties are not provided by, affiliated with or related to Better Homes and Gardens Real Estate LLC, or its affiliated companies.