
4927 Rainbow Circle, Eight Mile, AL 36613
Local realty services provided by:Better Homes and Gardens Real Estate Main Street Properties
4927 Rainbow Circle,Eight Mile, AL 36613
$55,000
- 2 Beds
- 1 Baths
- 1,056 sq. ft.
- Single family
- Active
Listed by: amanda turn-shamback
Office: ixl real estate llc.
MLS#:7847007
Source:AL_MAAR
Price summary
- Price:$55,000
- Price per sq. ft.:$52.08
About this home
This cozy 2 bedroom and 1 bath home has lots of potential for an investor or first-time home buyer. The dine-in kitchen is quite roomy and features a nice stainless steel gas range. The stainless steel fridge will also convey. There is a detached 18x22 garage/workshop, and the backyard features a covered deck and wood privacy fence. There are nice ceiling fans throughout the home and crown molding in the bedrooms. Hardwood floors enhance the cozy feel of this home.
Contact an agent
Home facts
- Subdivision & Development:Rainbow Circle
- Listing ID #:7847007
- Added:5 day(s) ago
- Updated:October 06, 2026 at 02:17 PM
Rooms and interior
- Bedrooms:2
- Total bathrooms:1
- Full bathrooms:1
- Kitchen Description:Gas Range, Refrigerator
- Bedroom Description:Main
- Living area:1,056 sq. ft.
Heating and cooling
- Cooling:Ceiling Fan(s), Central Air
- Heating:Central
- Central air:Yes
Structure and exterior
- Roof:Shingle
- Building area:1,056 sq. ft.
- Lot Features:Back Yard, Front Yard, Level
- Architectural Style:Ranch
- Foundation Description:Pillar/Post/Pier
- Levels:1 Story
Schools
- High school:Mattie T Blount
- Middle school:Chastang-Fournier
- Elementary school:Indian Springs
Utilities
- Water:Public
- Sewer:Public Sewer
Finances and disclosures
- Price:$55,000
- Price per sq. ft.:$52.08
- Tax amount:$198
Features and amenities
- Appliances:Gas Range, Refrigerator
- Amenities:Refrigerator
Parking
- Total parking spaces:2
- Parking description:Garage
- Garage:Yes
- Garage spaces:1
New listings near 4927 Rainbow Circle
- New
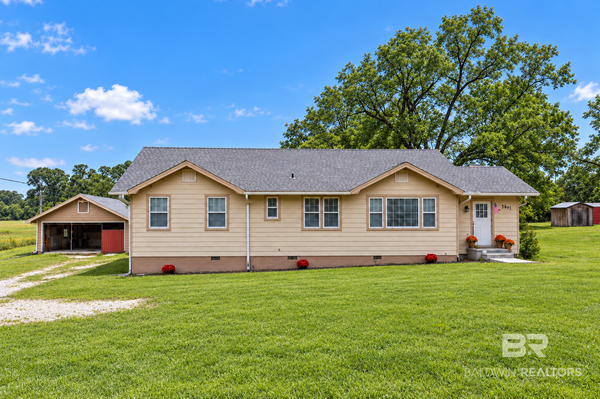 $185,000Active3 beds 2 baths2,201 sq. ft.
3601 Lott Road, Eight Mile, AL 36613
MLS# 411407Listed by: BELLATOR REAL ESTATE, LLC - New
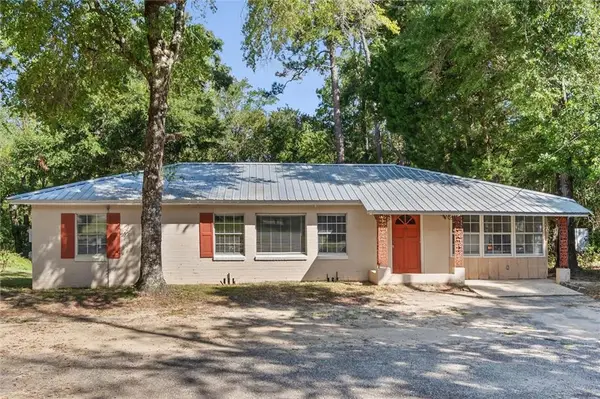 $180,000Active3 beds 1 baths1,181 sq. ft.
4800 Lott Road, Eight Mile, AL 36613
MLS# 7846279Listed by: MCCARRON REAL ESTATE - New
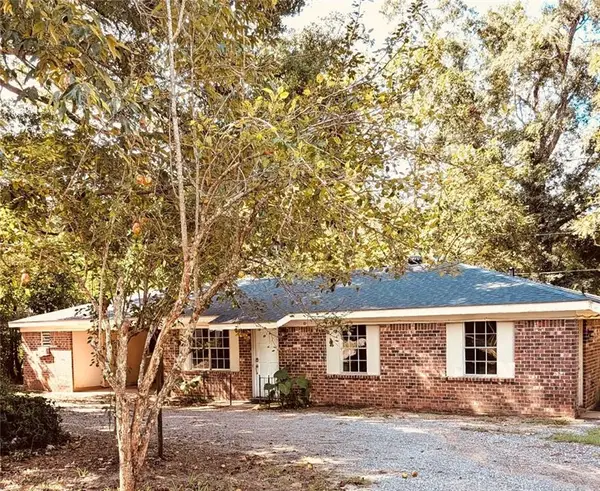 $147,000Active3 beds 2 baths1,458 sq. ft.
6039 Lott Road, Eight Mile, AL 36613
MLS# 7834577Listed by: HERRINGTON REALTY - New
 $50,000Active0 Acres
5507 Henry Road, Eight Mile, AL 36613
MLS# 7844815Listed by: TERRDOMUS LLC  $55,000Active3 beds 2 baths1,348 sq. ft.
4328 Medley Street, Eight Mile, AL 36613
MLS# 7843732Listed by: COOPER & CO INC. $202,000Active3 beds 2 baths1,520 sq. ft.
9240B Spice Pond Road, Eight Mile, AL 36613
MLS# 7842393Listed by: EXP REALTY LLC $275,000Active3 beds 3 baths2,554 sq. ft.
1693 Wofford Place, Eight Mile, AL 36613
MLS# 411005Listed by: OPENDOOR BROKERAGE LLC $249,000Active3 beds 2 baths1,782 sq. ft.
5157 Newburn Road, Eight Mile, AL 36613
MLS# 7840114Listed by: EXP THE CUMMINGS COMPANY LLC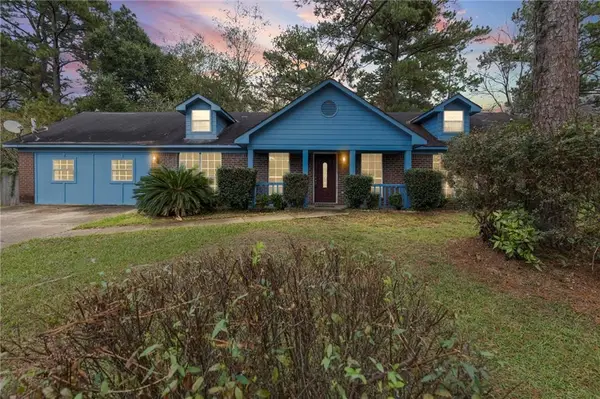 $159,000Active4 beds 2 baths1,697 sq. ft.
6710 William Way E, Eight Mile, AL 36613
MLS# 7837811Listed by: KELLER WILLIAMS MOBILE


Protect your home and budget from life's surprises with an Assurant Home Warranty, backed by a partner that supports you through every step of homeownership. Explore Plans.
© 2026 Better Homes and Gardens Real Estate LLC. An Anywhere Real Estate company. All rights reserved. Better Homes and Gardens® Real Estate is a registered trademark owned by Meredith Operations Corporation, licensed to Better Homes and Gardens Real Estate LLC and used with permission. Better Homes and Gardens Real Estate LLC fully supports the principles of the Fair Housing Act and the Equal Opportunity Act. Listing information is deemed reliable but is not guaranteed accurate.
Each office is independently owned and operated.
Any services or products provided by third parties are not provided by, affiliated with or related to Better Homes and Gardens Real Estate LLC, or its affiliated companies.