
4815 Sharpless Drive E, Eight Mile, AL 36613
Local realty services provided by:Better Homes and Gardens Real Estate Main Street Properties
4815 Sharpless Drive E,Eight Mile, AL 36613
$199,219
- 3 Beds
- 3 Baths
- 2,300 sq. ft.
- Single family
- Active
Listed by: vernetta greene
Office: ixl real estate llc.
MLS#:7817396
Source:AL_MAAR
Price summary
- Price:$199,219
- Price per sq. ft.:$86.62
About this home
*VRM: Seller will accept offers between $199,900-$219,000.* Welcome Home! From the soaring vaulted ceilings with exposed wood beams to the incredible backyard oasis, this one-of-a-kind retreat offers space, character, and versatility! This open-concept, spacious home features 3 bedrooms and 3 full baths, with two bedrooms offering private en-suite bathrooms, making either an ideal primary suite or guest retreat.
The heart of the home is the large kitchen featuring beautiful stained wood cabinetry, abundant cabinet storage, a breakfast area and bar, and easy flow into the family room, perfect for everyday living and entertaining. Need extra space? You’ll love the dedicated office with a cozy wood-burning stove, plus a versatile bonus room ideal as a playroom, media room, hobby space, home gym, man cave or 4th bedroom.
Step outside to your own backyard oasis! Enjoy summer days in the built-in above-ground pool with surrounding deck, convenient outdoor shower and restroom area, covered patio, fire pit, fenced dog run, and additional storage for pool equipment and lawn tools. The fully fenced backyard offers plenty of room for family, friends, and four-legged companions to enjoy.
Offering both charm and peace of mind, this home features a Fortified roof installed in 2025, a main HVAC system replaced in 2019, and a 2022 mini-split system that provides added comfort and efficiency. It also features a security system. These valuable updates help make this home as practical as it is beautiful.
Relax on the welcoming front porch and experience the peaceful setting of this quiet street, all while being conveniently located near schools, churches, shopping, and dining.
With its unique architectural details, flexible floor plan, and incredible outdoor amenities, this is a home you truly have to see to appreciate! Call your favorite realtor today for your personal showing. USDA eligible area! Buyer and/or Buyer's agent to verify all information that is important to Buyer....
Contact an agent
Home facts
- Year built:1984
- Subdivision & Development:Randel
- Listing ID #:7817396
- Added:29 day(s) ago
- Updated:September 05, 2026 at 01:48 AM
Rooms and interior
- Bedrooms:3
- Total bathrooms:3
- Full bathrooms:3
- Flooring:Carpet, Ceramic Tile, Laminate
- Dining Description:Separate Dining Room
- Kitchen Description:Dishwasher
- Bedroom Description:Main, Split Bedroom Plan
- Living area:2,300 sq. ft.
Heating and cooling
- Cooling:Ceiling Fan(s), Central Air
- Heating:Central
- Central air:Yes
Structure and exterior
- Roof:Shingle
- Year built:1984
- Building area:2,300 sq. ft.
- Lot Features:Back Yard, Front Yard
- Architectural Style:Ranch
- Foundation Description:Slab
- Levels:One and One Half
Schools
- High school:Mary G Montgomery
- Middle school:Semmes
- Elementary school:Indian Springs
Utilities
- Water:Available, Public
- Sewer:Septic Tank
Finances and disclosures
- Price:$199,219
- Price per sq. ft.:$86.62
- Tax amount:$549
Features and amenities
- Appliances:Dishwasher, Electric Range
- Laundry features:Electric Range
- Amenities:Beamed Ceilings, Dishwasher, Electric Range, Electricity Available, Walk-In Closet(s)
- Pool features:Above Ground Pool
New listings near 4815 Sharpless Drive E
- Coming Soon
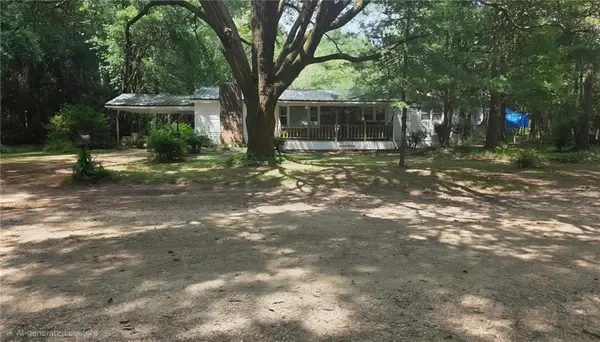 $150,000Coming Soon3 beds 2 baths1,296 sq. ft.
6220 Longview Road, Eight Mile, AL 36613
MLS# 7830140Listed by: HOMESMART COASTAL PARTNERS LLC - New
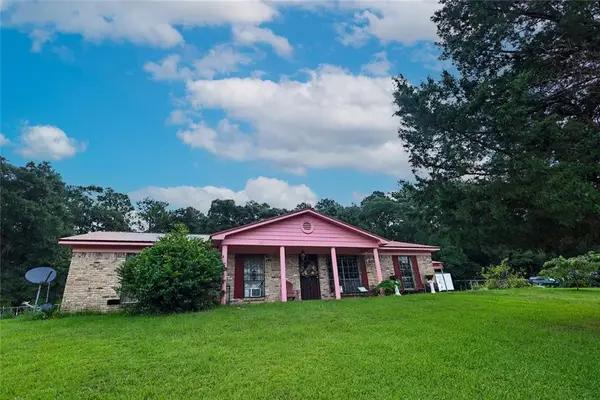 $179,900Active3 beds 2 baths1,430 sq. ft.
7564 Highway 45, Eight Mile, AL 36613
MLS# 7832615Listed by: TEELAN REALTY GROUP - New
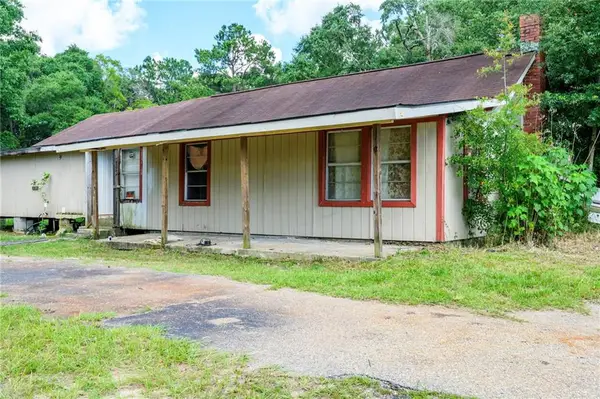 $109,000Active3 beds 1 baths1,226 sq. ft.
4530 Frank Maples Road, Semmes, AL 36613
MLS# 7832223Listed by: TANNER & COMPANY REAL ESTATE L - New
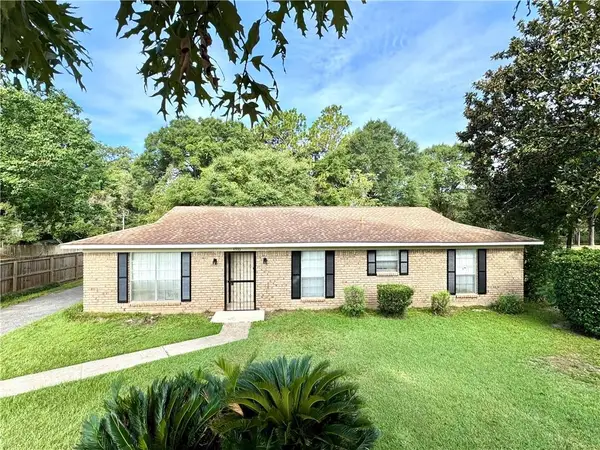 $204,900Active4 beds 2 baths1,770 sq. ft.
4933 Pineridge Drive N, Eight Mile, AL 36613
MLS# 7819125Listed by: EXIT REALTY PROMISE - New
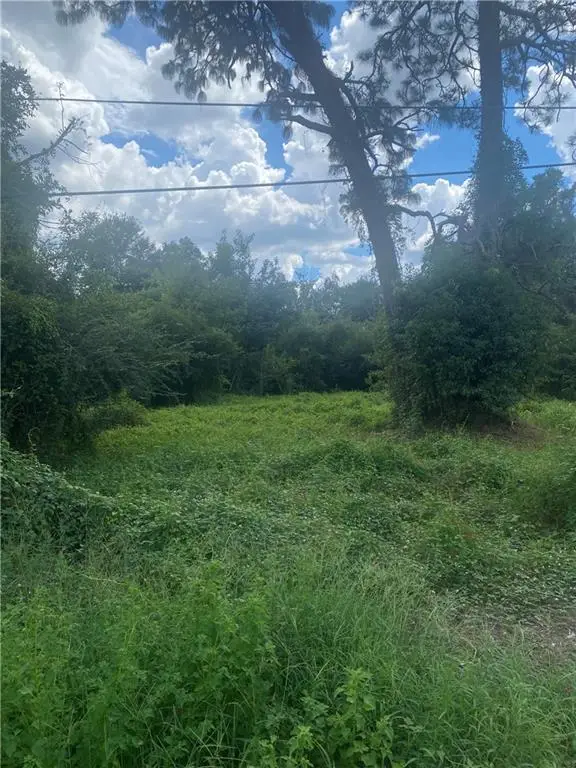 $11,000Active0 Acres
6 Ontario Drive, Eight Mile, AL 36613
MLS# 7831096Listed by: TERRDOMUS LLC - New
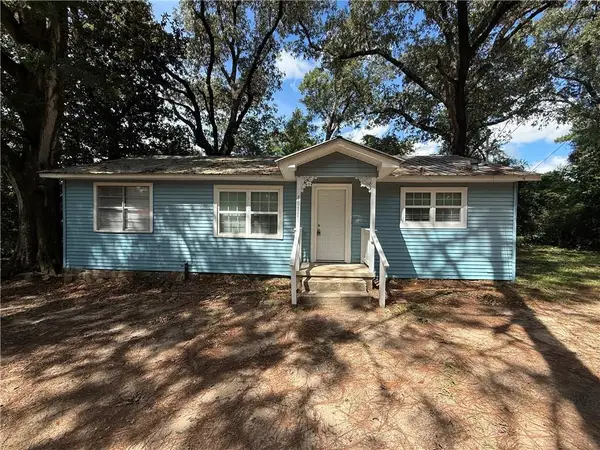 $94,900Active3 beds 1 baths1,032 sq. ft.
4811 Suncrest Road, Eight Mile, AL 36613
MLS# 7830416Listed by: GULFBELT PROPERTIES INC - New
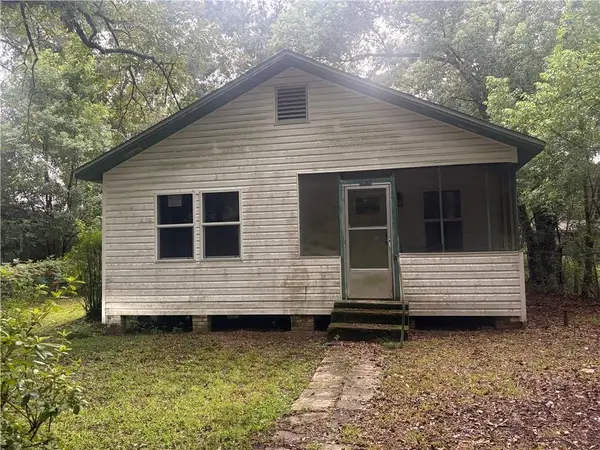 $40,000Active2 beds 1 baths1,032 sq. ft.
4621 Old Citronelle Highway, Eight Mile, AL 36613
MLS# 7820770Listed by: IXL REAL ESTATE LLC  $139,900Active4 beds 3 baths2,016 sq. ft.
1933 Myers Road, Eight Mile, AL 36613
MLS# 7824132Listed by: EXP THE CUMMINGS COMPANY LLC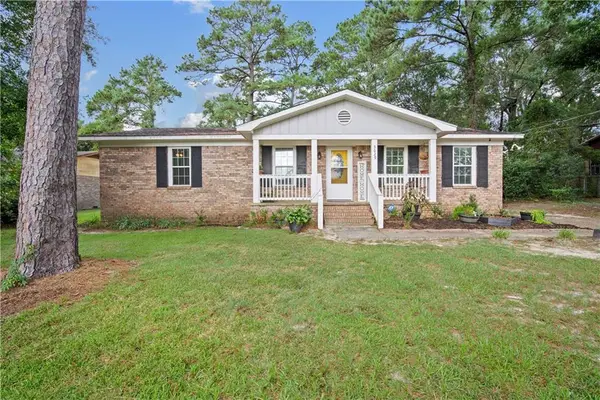 $188,000Active3 beds 2 baths1,428 sq. ft.
3629 Pinewood Drive, Eight Mile, AL 36613
MLS# 7820048Listed by: COLLECTIVE KEYS REALTY LLC $13,500Active0 Acres
6869 Spice Pond Road, Eight Mile, AL 36613
MLS# 7820019Listed by: KELLER WILLIAMS MOBILE


Protect your home and budget from life's surprises with an Assurant Home Warranty, backed by a partner that supports you through every step of homeownership. Explore Plans.
© 2026 Better Homes and Gardens Real Estate LLC. An Anywhere Real Estate company. All rights reserved. Better Homes and Gardens® Real Estate is a registered trademark owned by Meredith Operations Corporation, licensed to Better Homes and Gardens Real Estate LLC and used with permission. Better Homes and Gardens Real Estate LLC fully supports the principles of the Fair Housing Act and the Equal Opportunity Act. Listing information is deemed reliable but is not guaranteed accurate.
Each office is independently owned and operated.
Any services or products provided by third parties are not provided by, affiliated with or related to Better Homes and Gardens Real Estate LLC, or its affiliated companies.