
3601 Lott Road, Mobile, AL 36613
Local realty services provided by:Better Homes and Gardens Real Estate Main Street Properties
3601 Lott Road,Mobile, AL 36613
$182,500
- 3 Beds
- 2 Baths
- 2,201 sq. ft.
- Single family
- Active
Listed by: kimberly chestang carter, lindsey seitz
Office: pinnacle properties gulf coast llc.
MLS#:7859793
Source:AL_MAAR
Price summary
- Price:$182,500
- Price per sq. ft.:$82.92
About this home
Spacious Home on 1.5 Acres
3601 Lott Road, Mobile, AL 36613
Enjoy the space, comfort, and possibilities this property has to offer! Situated on approximately 1.5 acres, this spacious 3-bedroom, 2-bath home offers approximately 2,201 square feet of living space with room to spread out both inside and out.
The home features a generous kitchen, a welcoming living room, a separate dining area, and a versatile bonus space that can accommodate a home office, hobby room, or additional living area. Recent updates reported for the property include a new roof, updated flooring, kitchen cabinetry, and appliances.
Outside, enjoy the possibilities of the expansive yard, along with a detached two-car garage featuring a workshop area and additional storage. The sunroom provides a wonderful spot to relax, enjoy natural light, or create your own plant retreat.
Whether you're looking for extra room for outdoor activities, space for projects, or a property with flexibility for your lifestyle, this home offers plenty of potential.
Property Highlights
3 bedrooms and 2 full bathrooms
Approximately 2,201 square feet
Approximately 1.5 acres
Spacious kitchen and separate dining area
Bonus room with flexible uses
Sunroom with abundant natural light
Detached garage with workshop space
Recent updates, including roof and interior finishes
Discover the space and possibilities waiting for you....
Contact an agent
Home facts
- Subdivision & Development:Stephen Estates
- Listing ID #:7859793
- Added:1 day(s) ago
- Updated:October 29, 2026 at 02:43 PM
Rooms and interior
- Bedrooms:3
- Total bathrooms:2
- Full bathrooms:2
- Flooring:Carpet
- Dining Description:Open Floorplan
- Kitchen Description:Dishwasher
- Living area:2,201 sq. ft.
Heating and cooling
- Cooling:Ceiling Fan(s), Central Air
- Heating:Central
- Central air:Yes
Structure and exterior
- Roof:Shingle
- Building area:2,201 sq. ft.
- Lot Features:Back Yard, Front Yard
- Architectural Style:Cottage
- Foundation Description:Pillar/Post/Pier
- Levels:1 Story
Schools
- High school:Mattie T Blount
- Middle school:Chastang-Fournier
- Elementary school:Indian Springs
Utilities
- Water:Available, Public
- Sewer:Public Sewer
Finances and disclosures
- Price:$182,500
- Price per sq. ft.:$82.92
- Tax amount:$560
Features and amenities
- Appliances:Dishwasher, Electric Range, Tankless Water Heater
- Laundry features:Electric Range, Main Level
- Amenities:Dishwasher, Electric Range, Electricity Available
Parking
- Parking description:Garage
- Garage:Yes
- Garage spaces:2
New listings near 3601 Lott Road
- Coming Soon
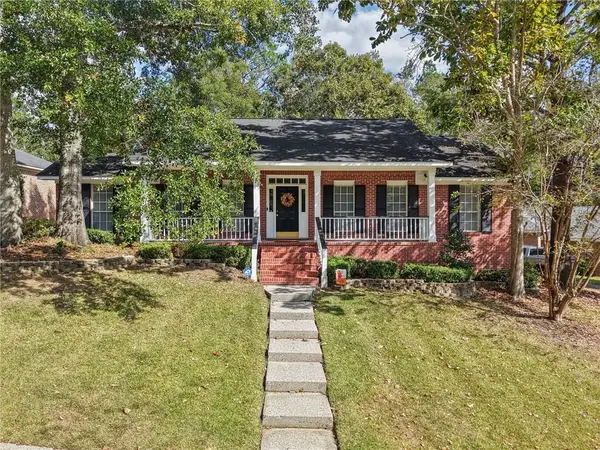 $354,900Coming Soon4 beds 2 baths2,187 sq. ft.
2113 Apple Cross Drive W, Mobile, AL 36695
MLS# 7858226Listed by: KELLER WILLIAMS MOBILE - Coming Soon
 $425,000Coming Soon3 beds 3 baths2,629 sq. ft.
4066 Leroy Stevens Road, Mobile, AL 36619
MLS# 7827248Listed by: IXL REAL ESTATE LLC - New
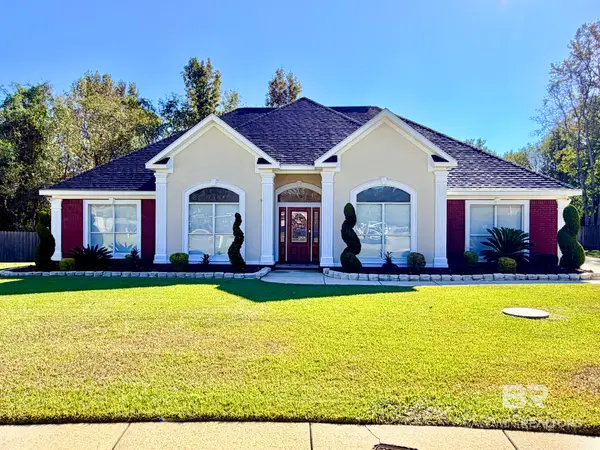 $415,000Active4 beds 3 baths2,478 sq. ft.
9837 Roanoke Court, Mobile, AL 36695
MLS# 412724Listed by: PHOENIX PROPERTIES REAL ESTATE GROUP - New
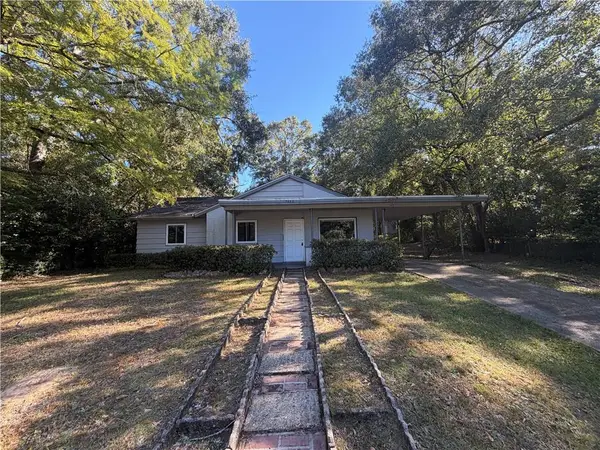 $149,900Active3 beds 2 baths1,131 sq. ft.
4053 Seabreeze Road N, Mobile, AL 36609
MLS# 7860772Listed by: EXP THE CUMMINGS COMPANY LLC - New
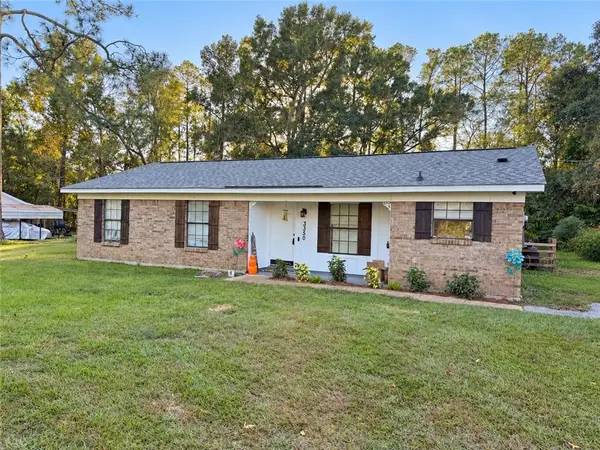 $214,900Active3 beds 2 baths1,240 sq. ft.
3350 Mcfarland Road, Mobile, AL 36695
MLS# 7860595Listed by: EXP REALTY SOUTHERN BRANCH - New
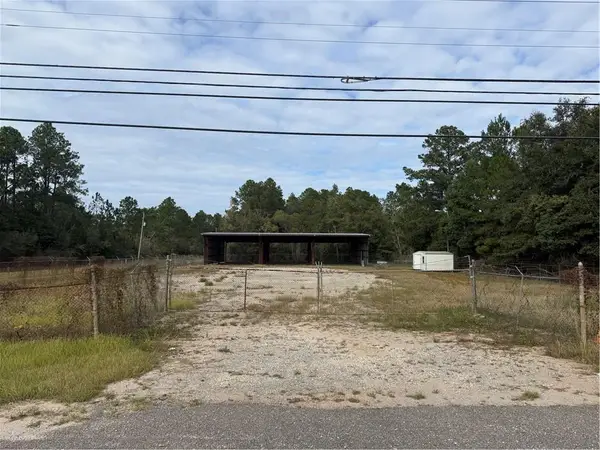 $235,000Active0 Acres
4600 Hamilton Boulevard, Theodore, AL 36582
MLS# 7860239Listed by: BELLATOR REAL ESTATE LLC MOBILE - New
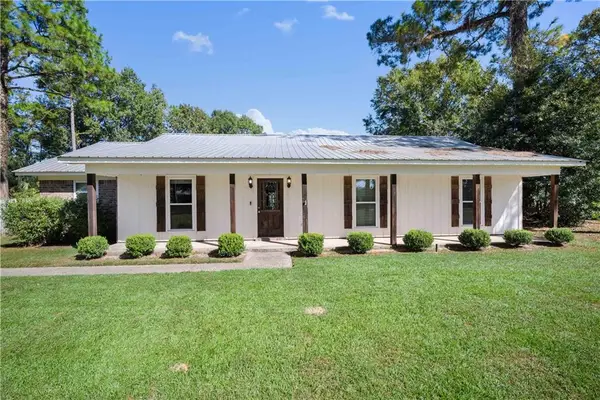 $245,265Active3 beds 2 baths2,307 sq. ft.
1901 Ridgeline Drive, Mobile, AL 36695
MLS# 7860531Listed by: RE/MAX ON THE COAST - New
 $170,000Active3 beds 3 baths2,341 sq. ft.
5415 Overlook Road, Mobile, AL 36618
MLS# 7860506Listed by: RE/MAX REALTY PROFESSIONALS - New
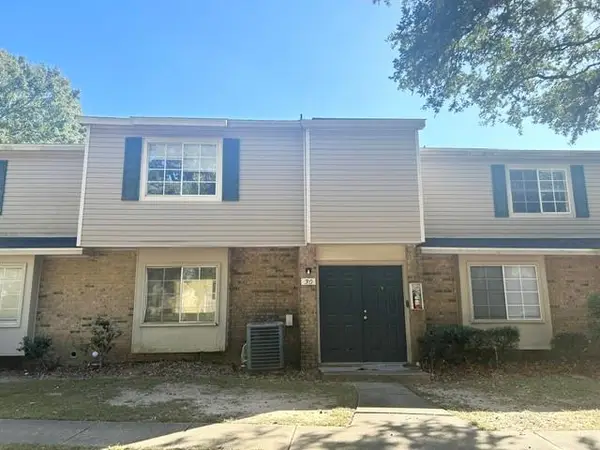 $124,900Active3 beds 3 baths1,342 sq. ft.
6701 Dickens Ferry Road #30, Mobile, AL 36608
MLS# 7860445Listed by: JAGUAR PROPERTIES - New
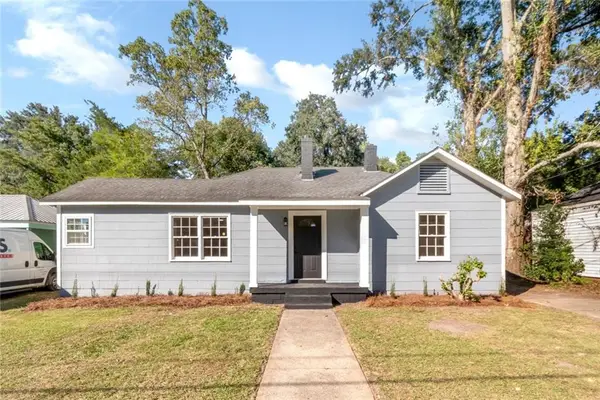 $149,900Active2 beds 1 baths1,012 sq. ft.
2866 Emogene Street, Mobile, AL 36606
MLS# 7858913Listed by: PETERSON


Protect your home and budget from life's surprises with an Assurant Home Warranty, backed by a partner that supports you through every step of homeownership. Explore Plans.
© 2026 Better Homes and Gardens Real Estate LLC. An Anywhere Real Estate company. All rights reserved. Better Homes and Gardens® Real Estate is a registered trademark owned by Meredith Operations Corporation, licensed to Better Homes and Gardens Real Estate LLC and used with permission. Better Homes and Gardens Real Estate LLC fully supports the principles of the Fair Housing Act and the Equal Opportunity Act. Listing information is deemed reliable but is not guaranteed accurate.
Each office is independently owned and operated.
Any services or products provided by third parties are not provided by, affiliated with or related to Better Homes and Gardens Real Estate LLC, or its affiliated companies.