
4915 Golfway Drive, Eight Mile, AL 36613
Local realty services provided by:Better Homes and Gardens Real Estate Main Street Properties
4915 Golfway Drive,Eight Mile, AL 36613
$209,900
- 3 Beds
- 2 Baths
- 1,485 sq. ft.
- Single family
- Active
Listed by: rameh dickens khazen
Office: bellator real estate llc. mobile
MLS#:7867113
Source:AL_MAAR
Price summary
- Price:$209,900
- Price per sq. ft.:$141.35
About this home
Wonderfully updated and move in ready! Don't miss your opportunity to own this charming home, packed with updates, character, and plenty of space to enjoy. Situated on a large, level lot with a gated driveway, this property offers great curb appeal along with practical features you'll appreciate. Improvements include an architectural shingle roof and energy-efficient, double-pane vinyl windows.
Step inside to discover freshly painted interiors, newly installed luxury vinyl plank flooring, updated lighting, and generously sized rooms throughout. There's plenty of space for oversized furniture, family gatherings, and entertaining. The kitchen is full of character, featuring updated painted cabinets, custom hardware, an above-sink dish rack, decorative backsplash, and sealed butcher block countertops. The appliances have never been used, and the refrigerator will convey with the property. A convenient breakfast bar provides additional seating, making it easy to keep guests company while preparing meals. The kitchen flows seamlessly into the living area, creating an inviting space with views of the fenced backyard.
Out back, you'll find even more to love! A large workshop provides excellent space for storage, hobbies, or projects, while the screened-in patio offers a wonderful place to relax outdoors. The patio also presents an opportunity for conversion into covered carport parking, if desired. All bedrooms are generously sized and feature updated flooring, fresh paint, and modern lighting. Both bathrooms have also been tastefully updated with new plumbing fixtures and attractive finishes, including a walk-in shower in the primary bathroom. With its extensive updates, spacious rooms, large fenced backyard, workshop, and flexible outdoor spaces, this home offers an incredible combination of comfort, functionality, and value. Call today to schedule your private showing!...
Contact an agent
Home facts
- Year built:1976
- Subdivision & Development:Parkwood
- Listing ID #:7867113
- Added:1 day(s) ago
- Updated:November 12, 2026 at 07:03 PM
Rooms and interior
- Bedrooms:3
- Total bathrooms:2
- Full bathrooms:2
- Rooms Total:1
- Flooring:Vinyl
- Dining Description:Dining L, Open Floorplan
- Kitchen Description:Dishwasher, Range Hood, Refrigerator
- Living area:1,485 sq. ft.
Heating and cooling
- Cooling:Central Air
- Heating:Central, Electric
- Central air:Yes
Structure and exterior
- Roof:Composition, Shingle
- Year built:1976
- Building area:1,485 sq. ft.
- Architectural Style:Ranch
- Foundation Description:Slab
- Levels:1 Story
Schools
- High school:Mary G Montgomery
- Middle school:Chastang-Fournier
- Elementary school:Indian Springs
Utilities
- Water:Public
- Sewer:Available, Public Sewer
Finances and disclosures
- Price:$209,900
- Price per sq. ft.:$141.35
Features and amenities
- Appliances:Dishwasher, Electric Range, Range Hood, Refrigerator
- Laundry features:Electric Range
- Amenities:Dishwasher, Double Pane Windows, Electric Range, Electricity Available, Near Schools, Park, Refrigerator, Shutters, Walk-In Closet(s)
Parking
- Parking description:Driveway
New listings near 4915 Golfway Drive
- New
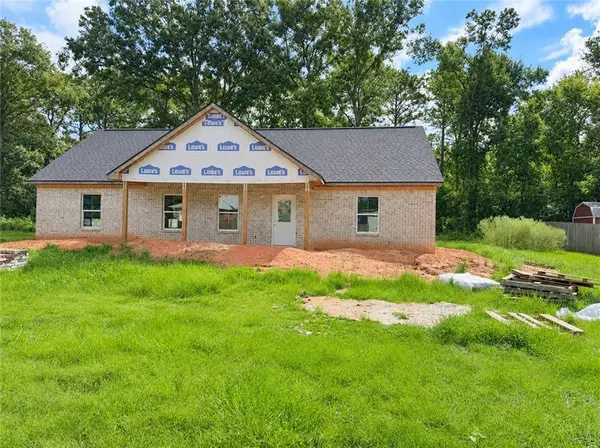 $179,900Active3 beds 2 baths1,727 sq. ft.
6269 Marlin Drive, Eight Mile, AL 36613
MLS# 7867499Listed by: DALTON WADE INC - New
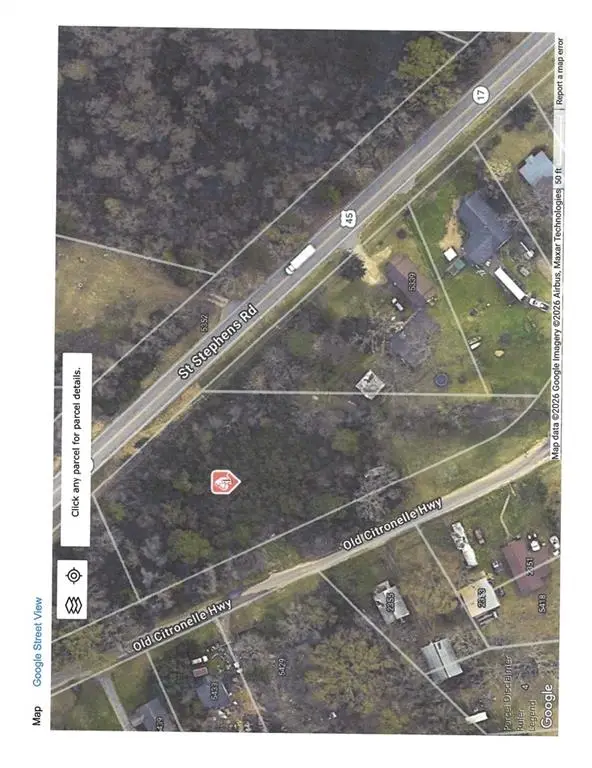 $12,000Active0 Acres
0 St Stephens Road, Eight Mile, AL 36613
MLS# 7866899Listed by: IXL REAL ESTATE LLC - New
 $17,000Active0 Acres
0 Lott Road #6, Mobile, AL 36608
MLS# 412875Listed by: ROBERTS BROTHERS EASTERN SHORE - New
 $13,000Active0 Acres
0 Spice Pond Drive, Eight Mile, AL 36613
MLS# 7864690Listed by: KELLER WILLIAMS MOBILE - New
 $317,000Active3 beds 2 baths2,018 sq. ft.
6826 Smithtown Road, Eight Mile, AL 36613
MLS# 7864193Listed by: EXP REALTY PORT CITY DOWNTOWN - New
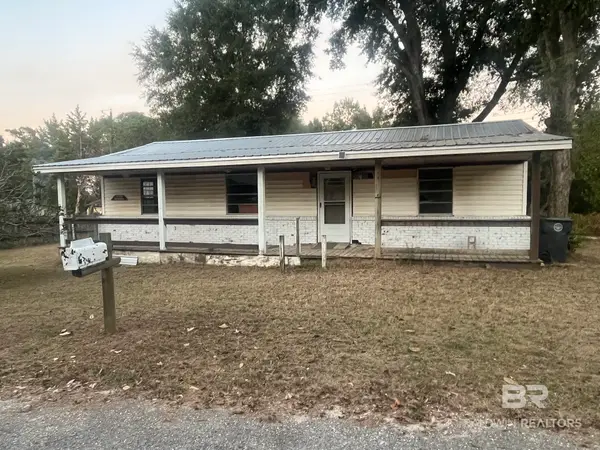 $45,000Active3 beds 1 baths1,056 sq. ft.
4928 Rainbow Circle, Eight Mile, AL 36613
MLS# 412968Listed by: IXL REAL ESTATE, LLC - New
 $45,000Active3 beds 1 baths1,056 sq. ft.
4928 Rainbow Circle, Mobile, AL 36613
MLS# 7862959Listed by: IXL REAL ESTATE LLC - New
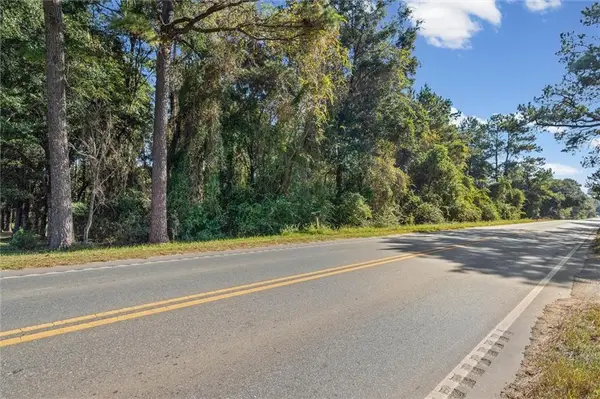 $17,000Active0 Acres
0 Lott Road, Eight Mile, AL 36608
MLS# 7861801Listed by: ROBERTS BROTHERS EASTERN SHORE - New
 $6,500,000Active0 Acres
0 Shelton Beach Road, Saraland, AL 36571
MLS# 7862699Listed by: MCCARRON REAL ESTATE


Protect your home and budget from life's surprises with an Assurant Home Warranty, backed by a partner that supports you through every step of homeownership. Explore Plans.
© 2026 Better Homes and Gardens Real Estate LLC. An Anywhere Real Estate company. All rights reserved. Better Homes and Gardens® Real Estate is a registered trademark owned by Meredith Operations Corporation, licensed to Better Homes and Gardens Real Estate LLC and used with permission. Better Homes and Gardens Real Estate LLC fully supports the principles of the Fair Housing Act and the Equal Opportunity Act. Listing information is deemed reliable but is not guaranteed accurate.
Each office is independently owned and operated.
Any services or products provided by third parties are not provided by, affiliated with or related to Better Homes and Gardens Real Estate LLC, or its affiliated companies.