
6826 Smithtown Road, Eight Mile, AL 36613
Local realty services provided by:Better Homes and Gardens Real Estate Main Street Properties
6826 Smithtown Road,Eight Mile, AL 36613
$317,000
- 3 Beds
- 2 Baths
- 2,018 sq. ft.
- Single family
- Active
Listed by: ivey welch
Office: exp realty port city downtown
MLS#:7864193
Source:AL_MAAR
Price summary
- Price:$317,000
- Price per sq. ft.:$157.09
About this home
Escape to the peace and privacy of country living on approximately 8.32 beautiful rolling acres in Eight Mile, Alabama! This well-maintained three-bedroom, two-bath brick home offers a wonderful combination of comfortable living and natural surroundings. A long, welcoming drive leads to the home, with a circular driveway adding convenience and charm. Inside, you'll find approximately 2,018 square feet of living space featuring hardwood floors throughout, sleek flat ceilings, and a beautiful brick fireplace with mantle. The kitchen was completely remodeled in 2012 and features custom cabinetry, granite countertops, stainless steel appliances, a center island, updated lighting, and plumbing fixtures. An additional 720 square feet of basement space provides excellent potential for storage, hobbies, or additional usable space. There is a woodturning stove in the basement that can serve as a secondary heat source. The HVAC system is new, and numerous other mechanical updates and improvements were completed in 2011 and 2012, including a metal roof. Outside, the property is truly special, with mature magnolia, bay and pine trees, beautiful perennials, lots of hollies & native/wild blueberries, and a natural stream winding through the acreage. Enjoy the quiet, tranquil setting, manicured grounds, and the privacy that comes with country living. The property includes a 2.83-acre homesite parcel and an additional 5.49-acre parcel behind it, offering room to roam, explore, and enjoy the beauty of nature. A rare opportunity to own a lovely, well-cared-for home with acreage, privacy, and timeless country charm...
Contact an agent
Home facts
- Subdivision & Development:Brumfield Farms
- Listing ID #:7864193
- Added:1 day(s) ago
- Updated:November 05, 2026 at 06:11 PM
Rooms and interior
- Bedrooms:3
- Total bathrooms:2
- Full bathrooms:2
- Flooring:Hardwood
- Dining Description:Seats 12+, Separate Dining Room
- Kitchen Description:Dishwasher, Gas Cooktop, Gas Oven, Gas Range, Microwave, Range Hood, Refrigerator
- Basement Description:Full
- Living area:2,018 sq. ft.
Heating and cooling
- Cooling:Ceiling Fan(s), Central Air
- Heating:Central, Electric
- Central air:Yes
Structure and exterior
- Roof:Metal
- Building area:2,018 sq. ft.
- Lot Features:Creek On Lot, Private, Stream or River On Lot, Wooded
- Architectural Style:Traditional
- Foundation Description:Brick/Mortar, Slab
- Levels:2 Story
Schools
- High school:Mobile - Other
- Middle school:Mobile - Other
- Elementary school:Mobile - Other
Utilities
- Water:Public
- Sewer:Septic Tank
Finances and disclosures
- Price:$317,000
- Price per sq. ft.:$157.09
- Tax amount:$665
Features and amenities
- Appliances:Dishwasher, Gas Cooktop, Gas Oven, Gas Range, Microwave, Range Hood, Refrigerator
- Amenities:Dishwasher, Double Pane Windows, Electricity Available, Microwave, Private Yard, Rain Gutters, Refrigerator
Parking
- Parking description:Driveway
New listings near 6826 Smithtown Road
- New
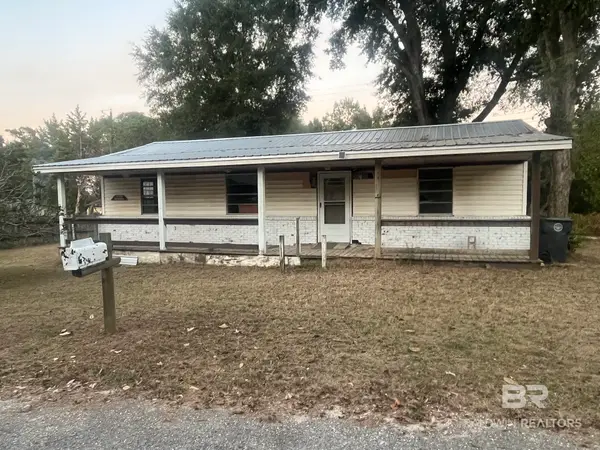 $45,000Active3 beds 1 baths1,056 sq. ft.
4928 Rainbow Circle, Eight Mile, AL 36613
MLS# 412968Listed by: IXL REAL ESTATE, LLC - New
 $45,000Active3 beds 1 baths1,056 sq. ft.
4928 Rainbow Circle, Mobile, AL 36613
MLS# 7862959Listed by: IXL REAL ESTATE LLC - New
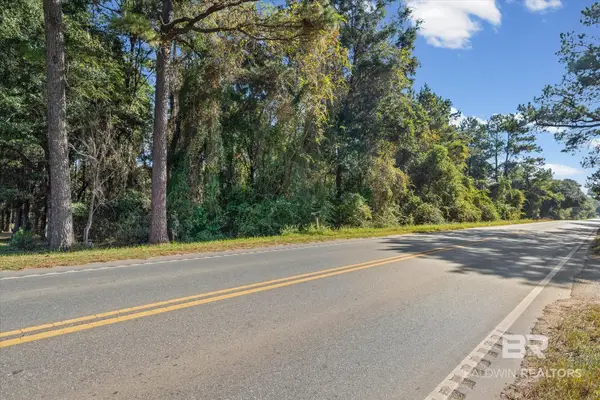 $17,000Active0 Acres
0 Lott Road #LOT 6, Mobile, AL 36608
MLS# 412875Listed by: ROBERTS BROTHERS EASTERN SHORE - New
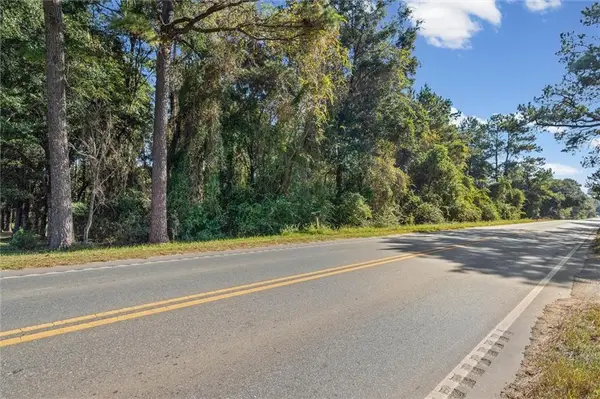 $17,000Active0 Acres
0 Lott Road, Eight Mile, AL 36608
MLS# 7861801Listed by: ROBERTS BROTHERS EASTERN SHORE - New
 $6,500,000Active0 Acres
0 Shelton Beach Road, Saraland, AL 36571
MLS# 7862699Listed by: MCCARRON REAL ESTATE  $190,000Pending0 Acres
0 Powell Road, Eight Mile, AL
MLS# 412749Listed by: CALL IT CLOSED INTL REALTY- New
 $249,900Active3 beds 3 baths2,305 sq. ft.
1869 Weaver Drive, Eight Mile, AL 36613
MLS# 7836763Listed by: TY IRBY REALTY & DEVELOPMENT - New
 $176,999Active3 beds 2 baths2,201 sq. ft.
3601 Lott Road, Mobile, AL 36613
MLS# 7859793Listed by: PINNACLE PROPERTIES GULF COAST LLC  $65,000Active0 Acres
5540 Kushla Mcleod Road, Eight Mile, AL 36613
MLS# 7810569Listed by: TERRDOMUS LLC


Protect your home and budget from life's surprises with an Assurant Home Warranty, backed by a partner that supports you through every step of homeownership. Explore Plans.
© 2026 Better Homes and Gardens Real Estate LLC. An Anywhere Real Estate company. All rights reserved. Better Homes and Gardens® Real Estate is a registered trademark owned by Meredith Operations Corporation, licensed to Better Homes and Gardens Real Estate LLC and used with permission. Better Homes and Gardens Real Estate LLC fully supports the principles of the Fair Housing Act and the Equal Opportunity Act. Listing information is deemed reliable but is not guaranteed accurate.
Each office is independently owned and operated.
Any services or products provided by third parties are not provided by, affiliated with or related to Better Homes and Gardens Real Estate LLC, or its affiliated companies.