
6980 William Way E, Eight Mile, AL 36613
Local realty services provided by:Better Homes and Gardens Real Estate Main Street Properties
6980 William Way E,Eight Mile, AL 36613
$230,000
- 3 Beds
- 2 Baths
- 1,323 sq. ft.
- Single family
- Active
Listed by: sarah mackie
Office: exp realty southern branch
MLS#:7794837
Source:AL_MAAR
Price summary
- Price:$230,000
- Price per sq. ft.:$173.85
About this home
Welcome to this well maintained beautiful home nestled in a cul-de-sac in a quiet established neighborhood. This 3 bedroom, 2 bath home offers comfort, versatility, and space both inside and out. In addition to the three bedrooms, there’s a flexible bonus room currently being used as a cozy family room, offering endless possibilities! It can easily serve as a home office, nursery, workout space, or even be converted into a spacious walk-in closet to suit your needs. Enjoy a large backyard that’s perfect for entertaining or simply relaxing outdoors with family and friends. This beautiful home is move-in ready and won’t last long, and it qualifies for USDA financing, which means no down payment for eligible buyers! Schedule your showing today and see all the potential it holds to be your perfect next home!
Contact an agent
Home facts
- Year built:1998
- Subdivision & Development:Summertree Estates
- Listing ID #:7794837
- Added:62 day(s) ago
- Updated:August 30, 2026 at 02:17 PM
Rooms and interior
- Bedrooms:3
- Total bathrooms:2
- Full bathrooms:2
- Flooring:Carpet, Ceramic Tile, Laminate, Vinyl
- Dining Description:Open Floorplan
- Kitchen Description:Refrigerator
- Bedroom Description:Main
- Living area:1,323 sq. ft.
Heating and cooling
- Cooling:Ceiling Fan(s), Central Air
- Heating:Central
- Central air:Yes
Structure and exterior
- Year built:1998
- Building area:1,323 sq. ft.
- Lot Features:Back Yard, Cul-De-Sac, Front Yard
- Architectural Style:Traditional
- Foundation Description:Slab
- Levels:1 Story
Schools
- High school:Mary G Montgomery
- Middle school:Semmes
- Elementary school:Indian Springs
Utilities
- Water:Public
- Sewer:Septic Tank
Finances and disclosures
- Price:$230,000
- Price per sq. ft.:$173.85
- Tax amount:$1,422
Features and amenities
- Appliances:Electric Range, Electric Water Heater, Refrigerator
- Laundry features:Electric Range, Main Level
- Amenities:Double Pane Windows, Electric Range, Electricity Available, Refrigerator, Walk-In Closet(s)
Parking
- Parking description:Driveway, Garage
- Garage:Yes
- Garage spaces:1
New listings near 6980 William Way E
- New
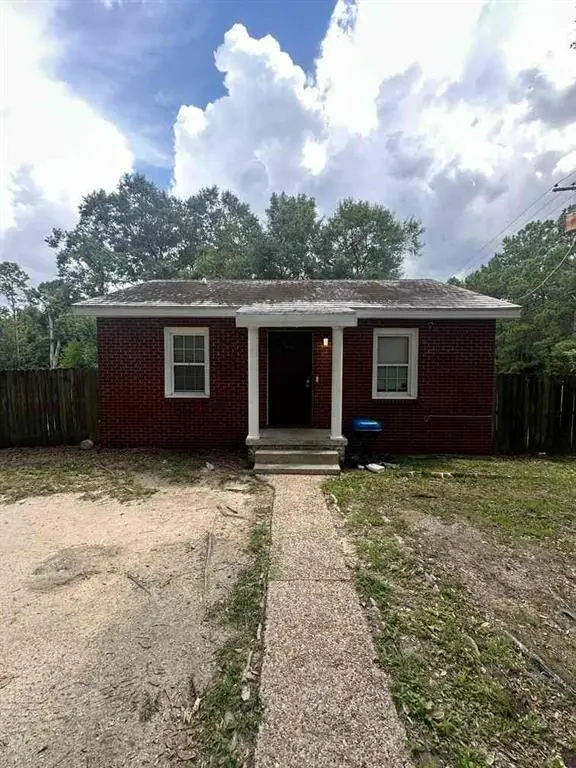 $49,900Active2 beds 1 baths625 sq. ft.
4643 Hilltopper Road, Eight Mile, AL 36613
MLS# 7826930Listed by: REZULTS REAL ESTATE SERVICES LLC -MOBILE - New
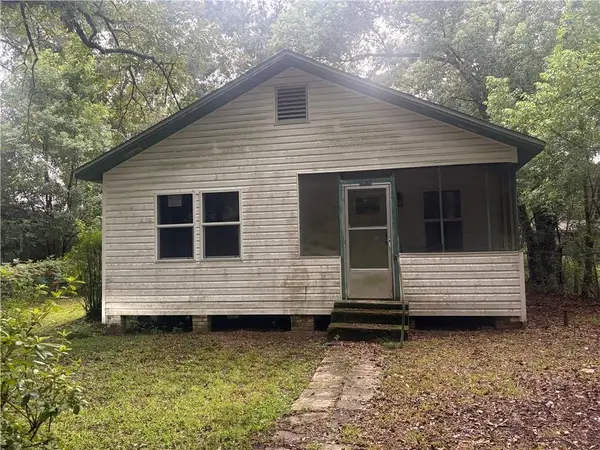 $40,000Active2 beds 1 baths1,032 sq. ft.
4621 Old Citronelle Highway, Eight Mile, AL 36613
MLS# 7820770Listed by: IXL REAL ESTATE LLC - New
 $139,900Active4 beds 3 baths2,016 sq. ft.
1933 Myers Road, Eight Mile, AL 36613
MLS# 7824132Listed by: EXP THE CUMMINGS COMPANY LLC 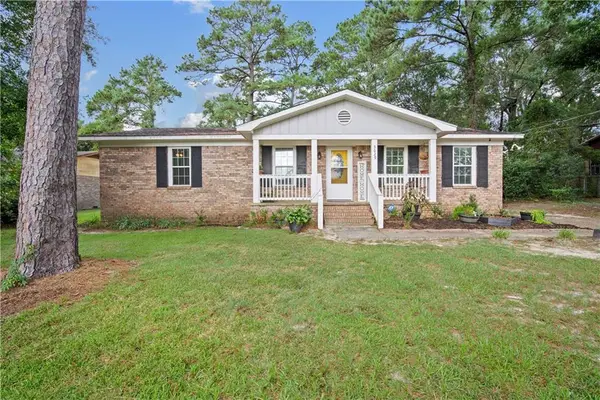 $188,000Active3 beds 2 baths1,428 sq. ft.
3629 Pinewood Drive, Eight Mile, AL 36613
MLS# 7820048Listed by: COLLECTIVE KEYS REALTY LLC $13,500Active0 Acres
6869 Spice Pond Road, Eight Mile, AL 36613
MLS# 7820019Listed by: KELLER WILLIAMS MOBILE $13,500Active0 Acres
0 Spice Pond Road, Eight Mile, AL 36613
MLS# 7817852Listed by: KELLER WILLIAMS MOBILE $25,000Active0 Acres
0 Spice Pond Drive, Eight Mile, AL 36613
MLS# 7817863Listed by: KELLER WILLIAMS MOBILE $13,500Active0 Acres
0 Spice Pond Drive, Eight Mile, AL 36613
MLS# 7817872Listed by: KELLER WILLIAMS MOBILE $225,250Active3 beds 3 baths2,300 sq. ft.
4815 Sharpless Drive E, Eight Mile, AL 36613
MLS# 7817396Listed by: IXL REAL ESTATE LLC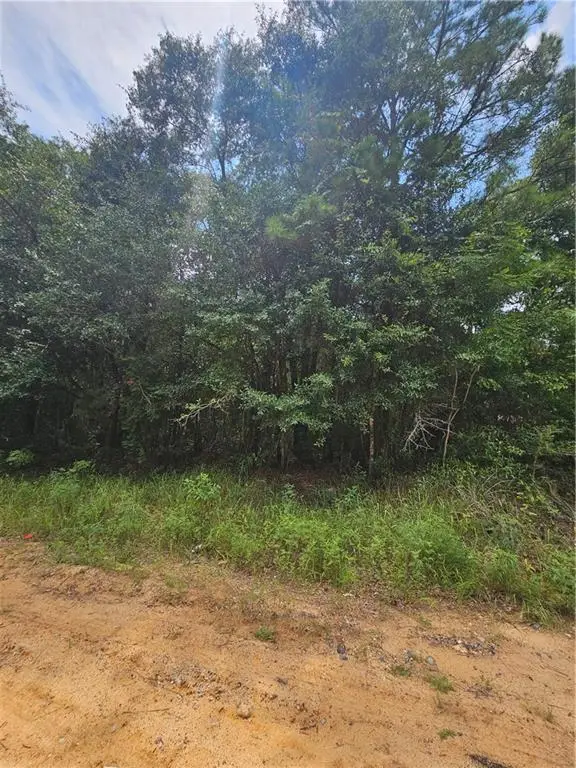 $13,500Active0 Acres
6861 Spice Pond Drive, Eight Mile, AL 36613
MLS# 7816442Listed by: KELLER WILLIAMS MOBILE


Protect your home and budget from life's surprises with an Assurant Home Warranty, backed by a partner that supports you through every step of homeownership. Explore Plans.
© 2026 Better Homes and Gardens Real Estate LLC. An Anywhere Real Estate company. All rights reserved. Better Homes and Gardens® Real Estate is a registered trademark owned by Meredith Operations Corporation, licensed to Better Homes and Gardens Real Estate LLC and used with permission. Better Homes and Gardens Real Estate LLC fully supports the principles of the Fair Housing Act and the Equal Opportunity Act. Listing information is deemed reliable but is not guaranteed accurate.
Each office is independently owned and operated.
Any services or products provided by third parties are not provided by, affiliated with or related to Better Homes and Gardens Real Estate LLC, or its affiliated companies.