
11552 Rider Lane, Elberta, AL 36530
Local realty services provided by:Better Homes and Gardens Real Estate Platinum Properties
11552 Rider Lane,Elberta, AL 36530
$340,000
- 3 Beds
- 2 Baths
- 1,512 sq. ft.
- Single family
- Active
Listed by: mindy kaiser jones
Office: re/max paradise
MLS#:411138
Source:AL_BCAR
Price summary
- Price:$340,000
- Price per sq. ft.:$224.87
About this home
Enjoy peaceful country living in this like new 2024 manufactured home situated on approximately 1.8 acres with 169.5 feet of road frontage on County Road 26 and NO HOA! This 3-bedroom, 2 bath home offers a bright, open layout with a spacious living room, kitchen, and dining area. The owners upgraded the home with drywall in the main living areas, an upgrade from the standard manufactured-home wall finish - along with LVP flooring throughout.
All three bedrooms are generously sized, while the primary suite is especially spacious and features a large bathroom with walk in shower and oversized walk-in closets. The property is serviced by a private well and septic system, offering the freedom and simplicity of country living without HOA restrictions.
With nearly two acres, there’s plenty of room to enjoy the outdoors, add a shop, garden, or create your own country retreat. The property also offers potential to be divided to accommodate an additional homesite toward the front of the property, subject to applicable county requirements. Buyer to verify all information during due diligence....
Contact an agent
Home facts
- Year built:2024
- Subdivision & Development:Whispering Winds Estates
- Listing ID #:411138
- Added:1 day(s) ago
- Updated:September 25, 2026 at 06:05 PM
Rooms and interior
- Bedrooms:3
- Total bathrooms:2
- Full bathrooms:2
- Flooring:Luxury Vinyl Plank
- Kitchen Description:Dishwasher, Electric Range, Microwave
- Living area:1,512 sq. ft.
Heating and cooling
- Cooling:Ceiling Fan(s), Electric
- Heating:Central, Electric
Structure and exterior
- Roof:Metal
- Year built:2024
- Building area:1,512 sq. ft.
- Lot Features:Some Trees
- Architectural Style:Mobile Home
- Levels:1 Story
Schools
- High school:Elberta High School
- Middle school:Elberta Middle
- Elementary school:Elberta Elementary
Finances and disclosures
- Price:$340,000
- Price per sq. ft.:$224.87
Features and amenities
- Appliances:Dishwasher, Dryer, Electric Range, Microwave, Plumbed For Ice Maker, Washer
- Laundry features:Dryer, Washer
Parking
- Parking description:Three Or More Vehicles
New listings near 11552 Rider Lane
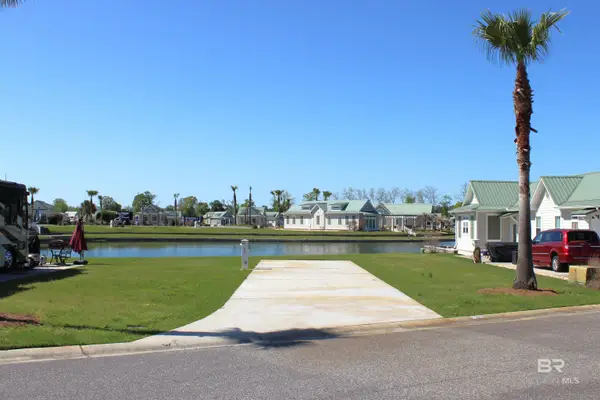 $179,000Active0 Acres
11850 Gateway Drive #75, Elberta, AL 36530
MLS# 355894Listed by: AUNER AND ASSOCIATES REALTY LLC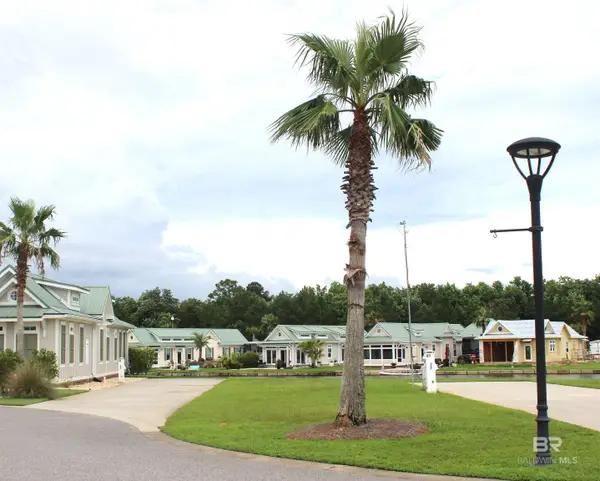 $179,000Active0 Acres
12040 Raptor Court #62, Elberta, AL 36530
MLS# 356155Listed by: AUNER AND ASSOCIATES REALTY LLC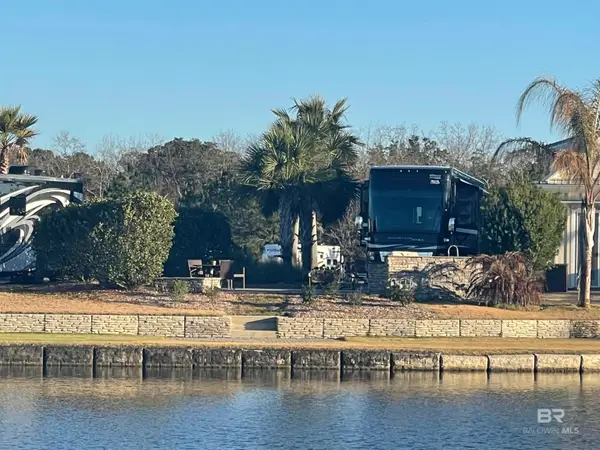 $229,000Active0 Acres
12025 Raptor Court #53, Elberta, AL 36530
MLS# 356874Listed by: AUNER AND ASSOCIATES REALTY LLC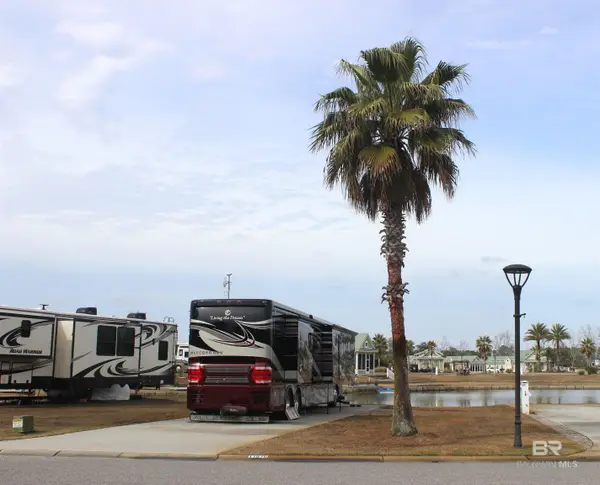 $160,000Active0 Acres
11876 Gateway Drive #72, Elberta, AL 36530
MLS# 357032Listed by: AUNER AND ASSOCIATES REALTY LLC $129,000Active0 Acres
28121 Migratory Way #135, Elberta, AL 36530
MLS# 369367Listed by: AUNER AND ASSOCIATES REALTY LLC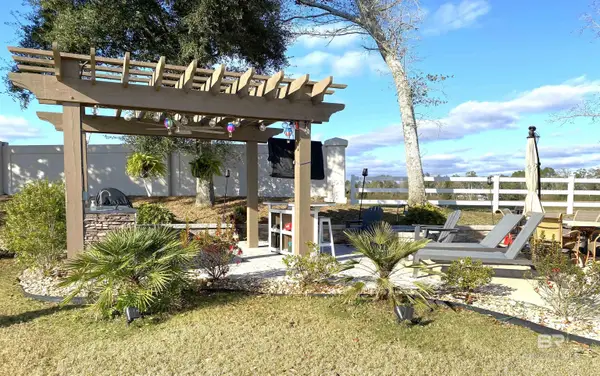 $125,000Active0 Acres
12367 Gateway Drive #165, Elberta, AL 36530
MLS# 372375Listed by: AUNER AND ASSOCIATES REALTY LLC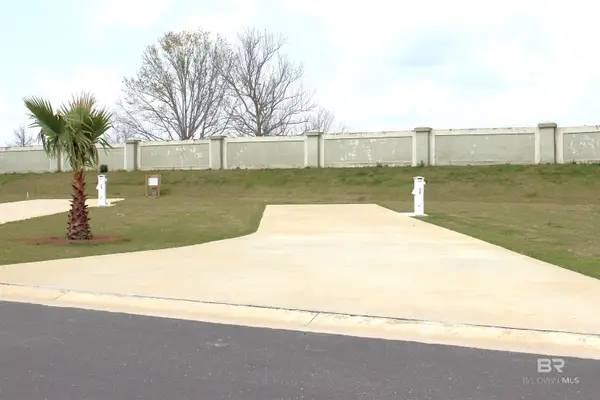 $79,900Active0 Acres
12267 Gateway Drive #153, Elberta, AL 36530
MLS# 377923Listed by: AUNER AND ASSOCIATES REALTY LLC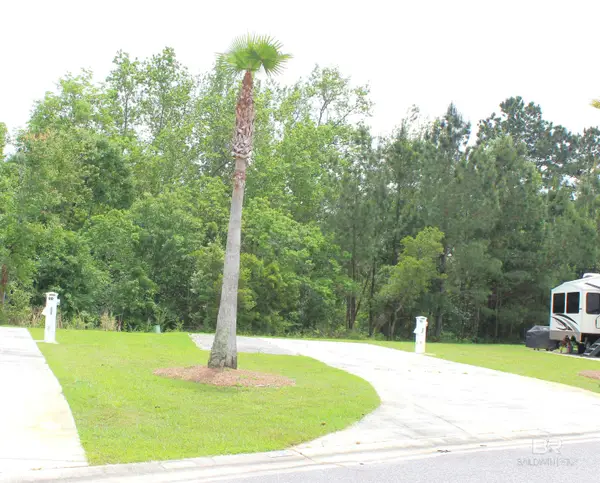 $88,000Active0 Acres
11869 Gateway Drive #91, Elberta, AL 36530
MLS# 378163Listed by: AUNER AND ASSOCIATES REALTY LLC $79,900Active0 Acres
12277 Gateway Drive #154, Elberta, AL 36530
MLS# 378301Listed by: AUNER AND ASSOCIATES REALTY LLC


Protect your home and budget from life's surprises with an Assurant Home Warranty, backed by a partner that supports you through every step of homeownership. Explore Plans.
© 2026 Better Homes and Gardens Real Estate LLC. An Anywhere Real Estate company. All rights reserved. Better Homes and Gardens® Real Estate is a registered trademark owned by Meredith Operations Corporation, licensed to Better Homes and Gardens Real Estate LLC and used with permission. Better Homes and Gardens Real Estate LLC fully supports the principles of the Fair Housing Act and the Equal Opportunity Act. Listing information is deemed reliable but is not guaranteed accurate.
Each office is independently owned and operated.
Any services or products provided by third parties are not provided by, affiliated with or related to Better Homes and Gardens Real Estate LLC, or its affiliated companies.