
12088 Gateway Drive, Elberta, AL 36530
Local realty services provided by:Better Homes and Gardens Real Estate Platinum Properties
12088 Gateway Drive,Elberta, AL 36530
$515,500
- 1 Beds
- 2 Baths
- 1,200 sq. ft.
- Single family
- Active
Upcoming open houses
- Sat, Oct 1711:00 am - 02:00 pm
Listed by: rita sessions, kayla b robinson
Office: exit navigator realty
MLS#:395442
Source:AL_BCAR
Price summary
- Price:$515,500
- Price per sq. ft.:$429.58
About this home
PRICE IMPROVED!!! Discover low-maintenance **resort-style living at Lake Osprey RV Country Club in Elberta, Alabama**, conveniently located near Foley, Gulf Shores, Orange Beach, and the Alabama Gulf Coast. This well-maintained **RV coach home** features an open-concept design with tray ceilings, abundant natural light, and a spacious living area.
The kitchen offers a large island, granite countertops, double oven, microwave, gas cooktop, side-by-side refrigerator, dishwasher, ample cabinetry, and walk-in pantry. The primary suite includes a double vanity and tiled walk-in shower. Additional features include a half bath, built-in desk/work area, laundry room, and whole-house water softener.
Enjoy multiple outdoor living areas featuring a **built-in bar and outdoor kitchen** plus a gas firepit. The property is suitable for full-time residence or seasonal use. Seller is offering a **home warranty valued up to $500**. The pictured pantry door does not convey and will be replaced prior to closing.
**Lake Osprey RV Country Club amenities** include a remodeled clubhouse, infinity-edge pool and hot tub, fitness center, pickleball courts, putting green, tiki bar, grilling areas, walking trails, lake access, laundry facility, and fenced dog park.
HOA dues are currently **$320/month** and include water, sewer, trash, cable TV, and lawn care. Community RV restrictions apply. Convenient to **Gulf Coast beaches, golf, shopping, dining, entertainment, and regional airports**. Buyer to verify all information during due diligence....
Contact an agent
Home facts
- Year built:2023
- Subdivision & Development:Lake Osprey RV Country Club
- Listing ID #:395442
- Added:159 day(s) ago
- Updated:September 27, 2026 at 08:44 PM
Rooms and interior
- Bedrooms:1
- Total bathrooms:2
- Full bathrooms:1
- Half bathrooms:1
- Flooring:Split Brick
- Kitchen Description:Cooktop, Dishwasher, Disposal, Double Oven, Ice Maker, Microwave
- Living area:1,200 sq. ft.
Heating and cooling
- Cooling:Ceiling Fan(s)
- Heating:Central, Electric
Structure and exterior
- Roof:Metal
- Year built:2023
- Building area:1,200 sq. ft.
- Lot Features:Less Than 1 Acre
- Architectural Style:RV Coach House
- Exterior Features:Irrigation Sprinkler, Outdoor Kitchen, Patio
- Levels:1 Story
Schools
- High school:Elberta High School
- Middle school:Elberta Middle
- Elementary school:Elberta Elementary
Finances and disclosures
- Price:$515,500
- Price per sq. ft.:$429.58
Features and amenities
- Appliances:Cooktop, Dishwasher, Disposal, Double Oven, Ice Maker, Microwave, Plumbed For Ice Maker, Smoke Detector
- Amenities:High Ceilings, Internet, Security Lights, Smoke Detector, Window Treatments
Parking
- Parking description:RV Garage
New listings near 12088 Gateway Drive
- New
 $340,000Active3 beds 2 baths1,512 sq. ft.
11552 Rider Lane, Elberta, AL 36530
MLS# 411138Listed by: RE/MAX PARADISE 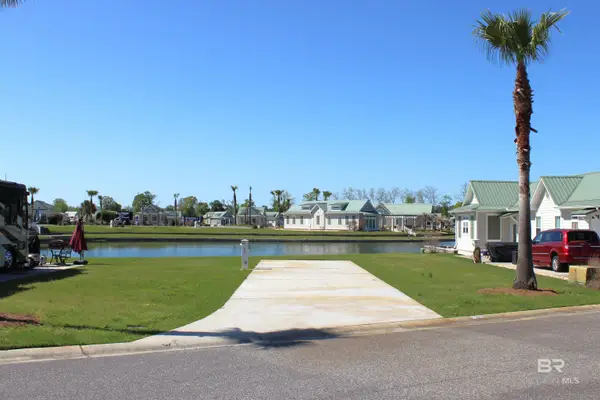 $179,000Active0 Acres
11850 Gateway Drive #75, Elberta, AL 36530
MLS# 355894Listed by: AUNER AND ASSOCIATES REALTY LLC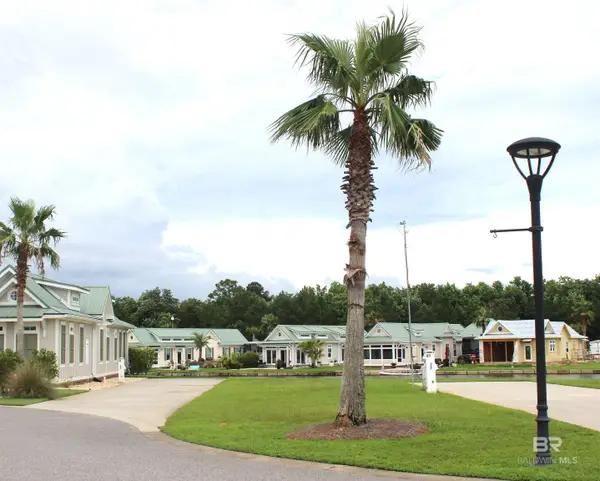 $179,000Active0 Acres
12040 Raptor Court #62, Elberta, AL 36530
MLS# 356155Listed by: AUNER AND ASSOCIATES REALTY LLC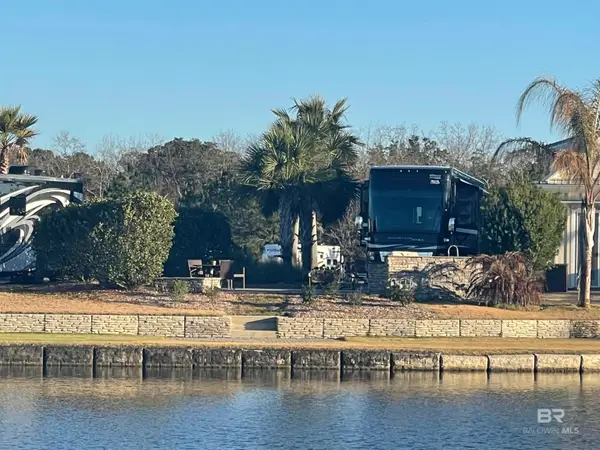 $229,000Active0 Acres
12025 Raptor Court #53, Elberta, AL 36530
MLS# 356874Listed by: AUNER AND ASSOCIATES REALTY LLC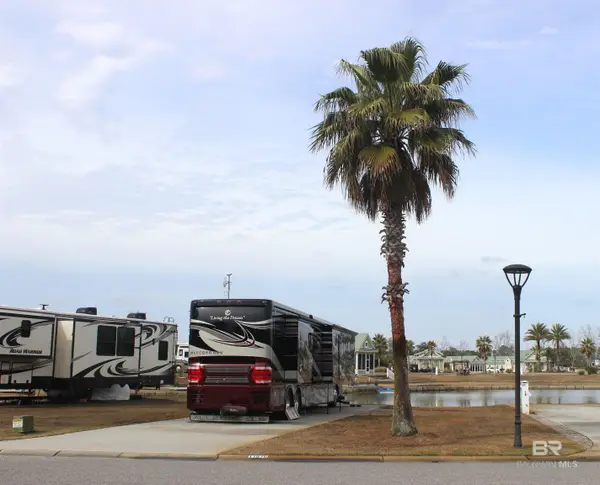 $160,000Active0 Acres
11876 Gateway Drive #72, Elberta, AL 36530
MLS# 357032Listed by: AUNER AND ASSOCIATES REALTY LLC $129,000Active0 Acres
28121 Migratory Way #135, Elberta, AL 36530
MLS# 369367Listed by: AUNER AND ASSOCIATES REALTY LLC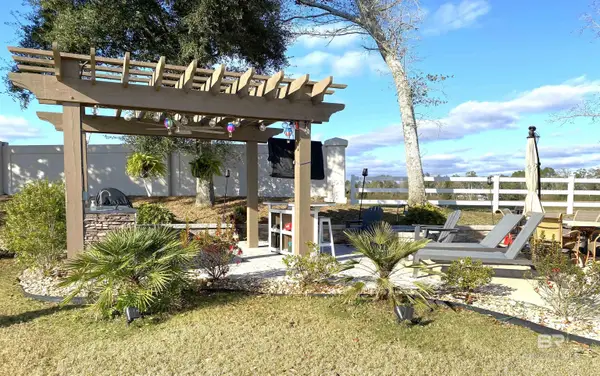 $125,000Active0 Acres
12367 Gateway Drive #165, Elberta, AL 36530
MLS# 372375Listed by: AUNER AND ASSOCIATES REALTY LLC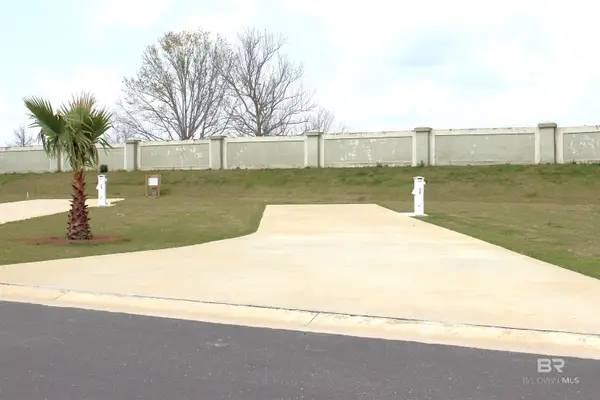 $79,900Active0 Acres
12267 Gateway Drive #153, Elberta, AL 36530
MLS# 377923Listed by: AUNER AND ASSOCIATES REALTY LLC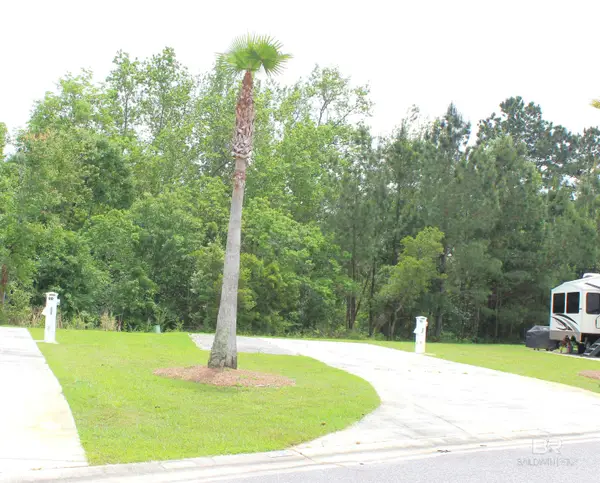 $88,000Active0 Acres
11869 Gateway Drive #91, Elberta, AL 36530
MLS# 378163Listed by: AUNER AND ASSOCIATES REALTY LLC $79,900Active0 Acres
12277 Gateway Drive #154, Elberta, AL 36530
MLS# 378301Listed by: AUNER AND ASSOCIATES REALTY LLC


Protect your home and budget from life's surprises with an Assurant Home Warranty, backed by a partner that supports you through every step of homeownership. Explore Plans.
© 2026 Better Homes and Gardens Real Estate LLC. An Anywhere Real Estate company. All rights reserved. Better Homes and Gardens® Real Estate is a registered trademark owned by Meredith Operations Corporation, licensed to Better Homes and Gardens Real Estate LLC and used with permission. Better Homes and Gardens Real Estate LLC fully supports the principles of the Fair Housing Act and the Equal Opportunity Act. Listing information is deemed reliable but is not guaranteed accurate.
Each office is independently owned and operated.
Any services or products provided by third parties are not provided by, affiliated with or related to Better Homes and Gardens Real Estate LLC, or its affiliated companies.