
13066 Gopher Ct, Elberta, AL 36530
Local realty services provided by:Better Homes and Gardens Real Estate Main Street Properties
Listed by: amanda eckart
Office: real broker, llc.
MLS#:413597
Source:AL_BCAR
Price summary
- Price:$765,000
- Price per sq. ft.:$291.87
About this home
This modern home in Elberta brings a Utah builder's attention to detail to coastal Alabama, with materials and workmanship you won't find anywhere else at this price. Park your trucks in the oversized garage with plenty of room left for your toys on the full acres of flat cleared property. The living room centers on a custom media wall with a linear fireplace and backlit display niches. In the kitchen, a hidden cabinet door opens into a full butler's pantry with a second oven, microwave, and floor-to-ceiling storage, so you can cook and clean out of sight while you entertain. 3 bedrooms plus an office, split floorplan with vaulted ceilings, custom tile and stonework, and an easy drive to the marinas, boat launches, and beaches. As per the owner, HOA does not currently collect annual dues Buyer to verify all information during due diligence.
Contact an agent
Home facts
- Year built:2026
- Subdivision & Development:TheGroveofElberta
- Listing ID #:413597
- Added:1 day(s) ago
- Updated:November 17, 2026 at 11:02 PM
Rooms and interior
- Bedrooms:3
- Total bathrooms:3
- Full bathrooms:2
- Half bathrooms:1
- Kitchen Description:Convection Oven, Dishwasher, Disposal, Double Oven, Gas Range, Microwave, Refrigerator
- Bedroom Description:Split Bedroom Plan
- Living area:2,621 sq. ft.
Heating and cooling
- Cooling:Ceiling Fan(s), Electric
- Heating:Central
Structure and exterior
- Roof:Composition Shingle
- Year built:2026
- Building area:2,621 sq. ft.
- Architectural Style:Craftsman, Ranch, Single Story
- Exterior Features:Covered Patio, Front Porch, Porch Open, Rear Porch
- Levels:1 Story
Schools
- High school:Elberta High School
- Middle school:Elberta Middle
- Elementary school:Elberta Elementary
Finances and disclosures
- Price:$765,000
- Price per sq. ft.:$291.87
Features and amenities
- Appliances:Convection Oven, Dishwasher, Disposal, Double Oven, Gas Range, Microwave, Plumbed For Ice Maker, Refrigerator, Smoke Detector
- Amenities:Carbon Monoxide Detector(s), Smoke Detector, Vaulted Ceiling(s)
Parking
- Total parking spaces:4
- Parking description:Attached, Double Garage, RV Garage, Side Entrance, Three Or More Vehicles
New listings near 13066 Gopher Ct
- New
 $550,000Active0 Acres
TBD Lot 4 Forest Creek Subdivison County Road 20, Elberta, AL 36530
MLS# 413654Listed by: TED HUGHES REAL ESTATE GROUP - New
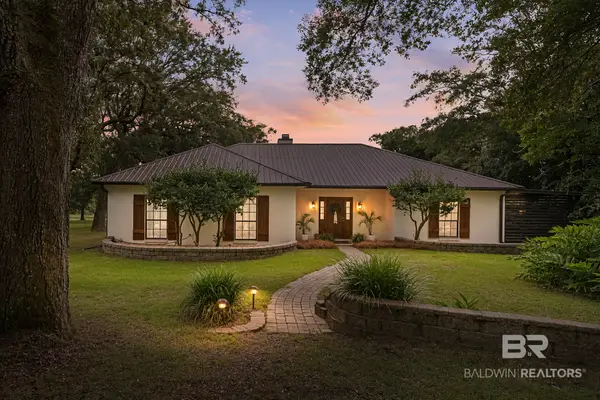 $1,675,000Active4 beds 2 baths2,208 sq. ft.
9445 County Road 97, Elberta, AL 36530
MLS# 413489Listed by: NEXTHOME COAST & COUNTRY - New
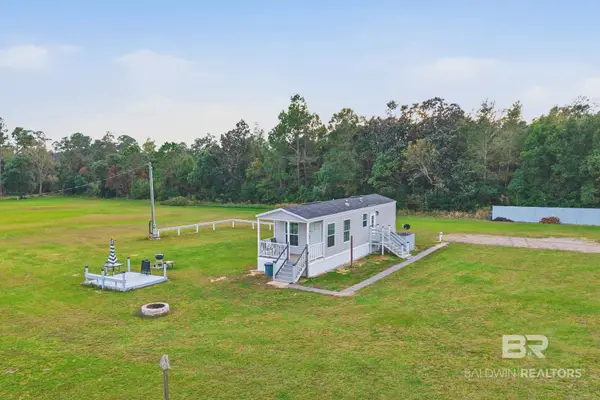 $550,000Active1 beds 1 baths440 sq. ft.
29830 Us Highway 98, Elberta, AL 36530
MLS# 413557Listed by: WHEELES REALTY - New
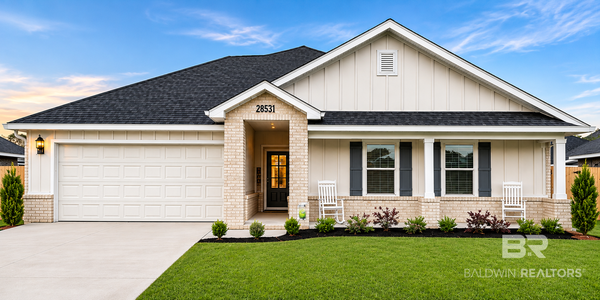 $350,000Active4 beds 2 baths2,259 sq. ft.
24557 Ringneck Loop, Elberta, AL 36530
MLS# 413523Listed by: WARNER REALTY - New
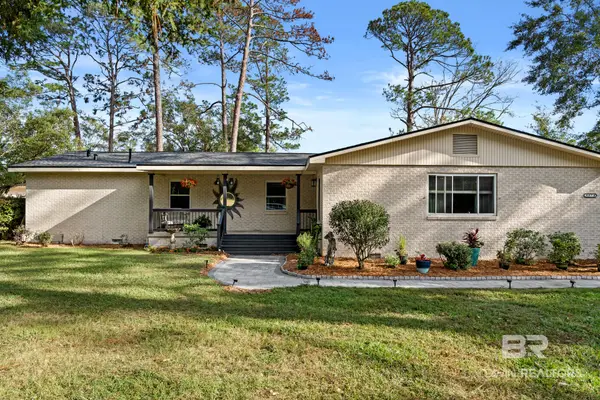 $825,000Active4 beds 2 baths2,212 sq. ft.
9970 Mcgee St, Elberta, AL 36530
MLS# 413456Listed by: RE/MAX ON THE COAST - New
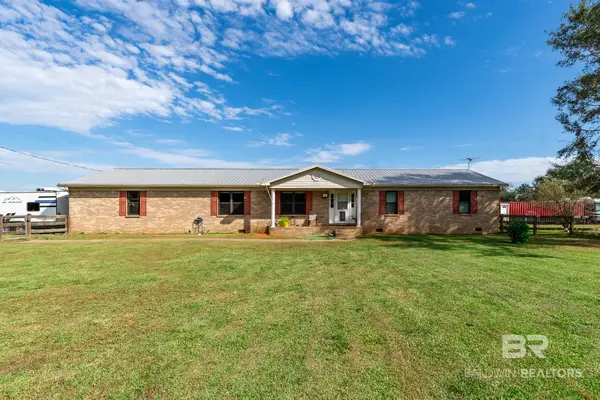 $447,000Active3 beds 2 baths2,055 sq. ft.
15630 County Road 83, Elberta, AL 36530
MLS# 413042Listed by: BELLATOR REAL ESTATE LLC GULF SHORES - New
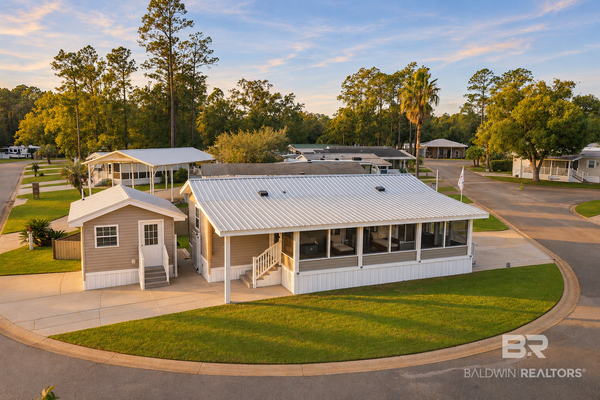 $219,000Active1 beds 1 baths546 sq. ft.
24711 County Road 20 #B7, Elberta, AL 36530
MLS# 412483Listed by: WHEELES REALTY - New
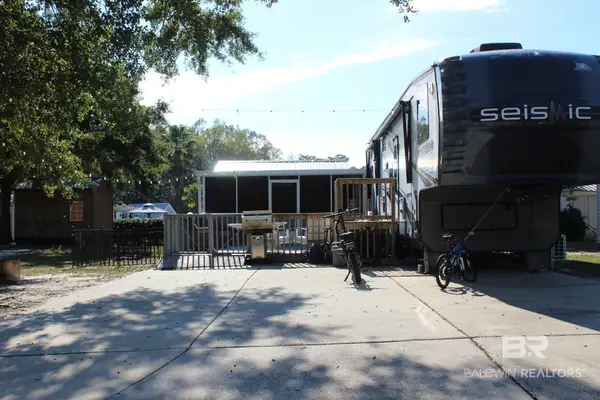 $125,000Active0 Acres
24711 County Road 20 #H20, Elberta, AL 36530
MLS# 413369Listed by: EXIT REALTY GULF SHORES - New
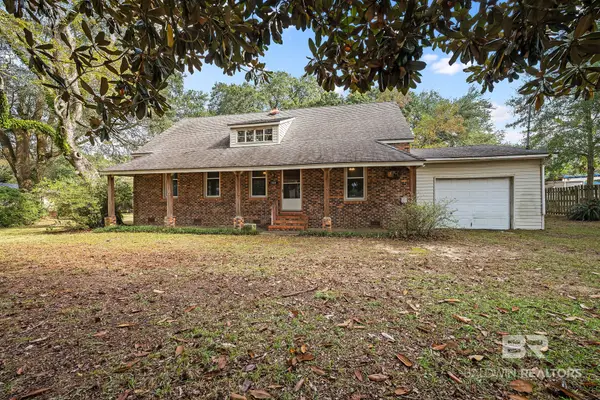 $375,000Active3 beds 2 baths2,232 sq. ft.
13030 Wisconsin St, Elberta, AL 36530
MLS# 413170Listed by: SCOUT SOUTH PROPERTIES


Protect your home and budget from life's surprises with an Assurant Home Warranty, backed by a partner that supports you through every step of homeownership. Explore Plans.
© 2026 Better Homes and Gardens Real Estate LLC. An Anywhere Real Estate company. All rights reserved. Better Homes and Gardens® Real Estate is a registered trademark owned by Meredith Operations Corporation, licensed to Better Homes and Gardens Real Estate LLC and used with permission. Better Homes and Gardens Real Estate LLC fully supports the principles of the Fair Housing Act and the Equal Opportunity Act. Listing information is deemed reliable but is not guaranteed accurate.
Each office is independently owned and operated.
Any services or products provided by third parties are not provided by, affiliated with or related to Better Homes and Gardens Real Estate LLC, or its affiliated companies.