
9970 Mcgee St, Elberta, AL 36530
Local realty services provided by:Better Homes and Gardens Real Estate Platinum Properties
9970 Mcgee St,Elberta, AL 36530
$825,000
- 4 Beds
- 2 Baths
- 2,212 sq. ft.
- Single family
- Active
Listed by: ashlynn salter
Office: re/max on the coast
MLS#:413456
Source:AL_BCAR
Price summary
- Price:$825,000
- Price per sq. ft.:$372.97
About this home
1.68 +/- acres of waterfront living! Situated directly on Wolf Creek, with easy access to the bay, this one-of-a-kind property has so much to offer. A covered boat dock with a lift, private kayak launch, separate mother-in-law suite, two RV pads with power hookups, a 30x19 workshop building with an attached lean-to with electricity, and plenty of room to spread out and enjoy the outdoors. There is also an expansive back porch where you can take in the water views. Whether you love spending your days on the water, entertaining family and friends, or simply enjoying the privacy of your own waterfront property, there's a lot to love about this one! The home itself features 4-bedrooms, 2-bathrooms, plus private office/flex space and 2,212 square feet of living space with some recent updates, including a new roof and a new HVAC installed in 2026, fresh exterior paint, and new workshop doors. Inside, the main kitchen features rustic wood beams, a large oversized island with cedar countertops, tile backsplash, farmhouse sink, pantry, along with a new range and refrigerator installed in 2026. There is a spacious bonus living area at the back of the home that has tile flooring, plenty of natural light, and a wall of windows overlooking the backyard and Wolf Creek. Sliding glass doors lead out to the covered back porch, providing easy access to all the outdoor amenities. The primary bedroom also has direct access to the back porch, a large walk-in closet, and a beautifully updated ensuite bathroom featuring a custom tiled shower, freestanding soaking tub, and double vanity with farmhouse-style sinks. The separate mother-in-law suite includes its own bedroom, full kitchen, and full bathroom, making it a great setup for guests or anyone needing their own space and privacy. The suite was previously used as an Airbnb rental with a history of rental income, offering an opportunity for additional income potential. Buyer to verify all information during due diligence....
Contact an agent
Home facts
- Year built:1955
- Subdivision & Development:RiverJunction
- Listing ID #:413456
- Added:1 day(s) ago
- Updated:November 13, 2026 at 05:02 AM
Rooms and interior
- Bedrooms:4
- Total bathrooms:2
- Full bathrooms:2
- Flooring:Luxury Vinyl Plank, Tile
- Kitchen Description:Dishwasher, Electric Range, Microwave, Refrigerator
- Living area:2,212 sq. ft.
Heating and cooling
- Cooling:Ceiling Fan(s)
- Heating:Electric
Structure and exterior
- Roof:Composition Shingle
- Year built:1955
- Building area:2,212 sq. ft.
- Architectural Style:Traditional
- Exterior Features:Front Porch, Porch Open, Rear Porch
- Levels:1 Story
Schools
- High school:Foley High
- Middle school:Foley Middle
- Elementary school:Florence B. Mathis Elementary
Finances and disclosures
- Price:$825,000
- Price per sq. ft.:$372.97
Features and amenities
- Appliances:Dishwasher, Dryer, Electric Range, Microwave, Refrigerator, Washer
- Laundry features:Dryer, Washer
Parking
- Parking description:No Garage/Carport Parking
New listings near 9970 Mcgee St
- New
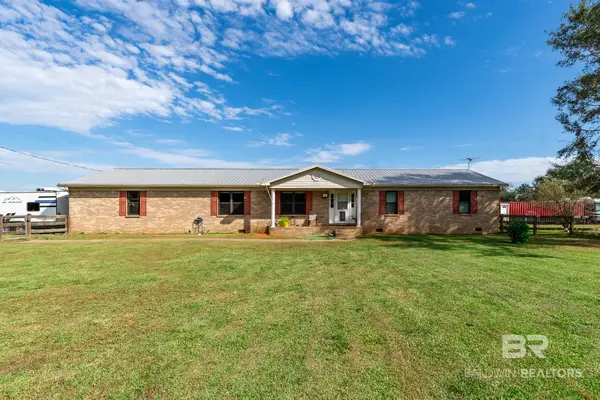 $447,000Active3 beds 2 baths2,055 sq. ft.
15630 County Road 83, Elberta, AL 36530
MLS# 413042Listed by: BELLATOR REAL ESTATE LLC GULF SHORES - New
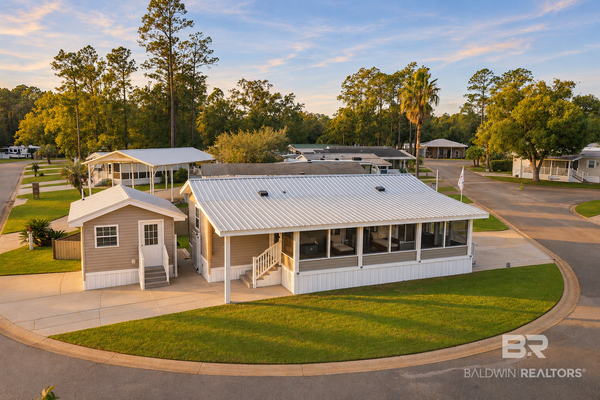 $219,000Active1 beds 1 baths546 sq. ft.
24711 County Road 20 #B7, Elberta, AL 36530
MLS# 412483Listed by: WHEELES REALTY - New
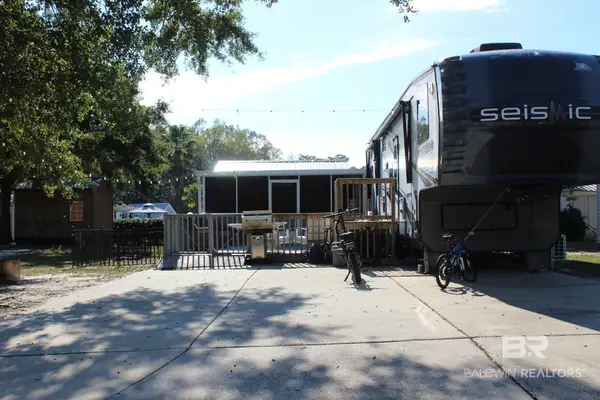 $125,000Active0 Acres
24711 County Road 20 #H20, Elberta, AL 36530
MLS# 413369Listed by: EXIT REALTY GULF SHORES - New
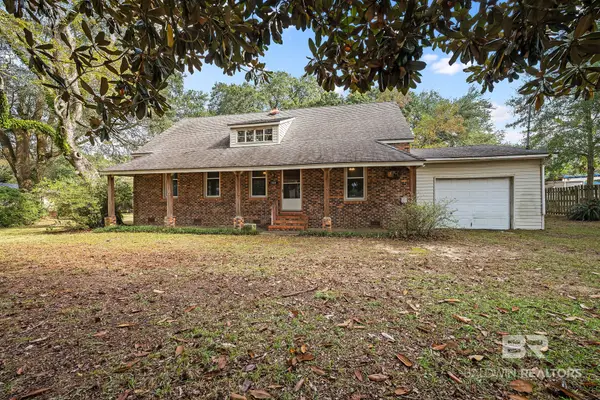 $375,000Active3 beds 2 baths2,232 sq. ft.
13030 Wisconsin St, Elberta, AL 36530
MLS# 413170Listed by: SCOUT SOUTH PROPERTIES  $215,000Pending1 beds 2 baths1,008 sq. ft.
24711 County Road 20 #V, Elberta, AL 36530
MLS# 399891Listed by: GOLD STAR REALTY GROUP- New
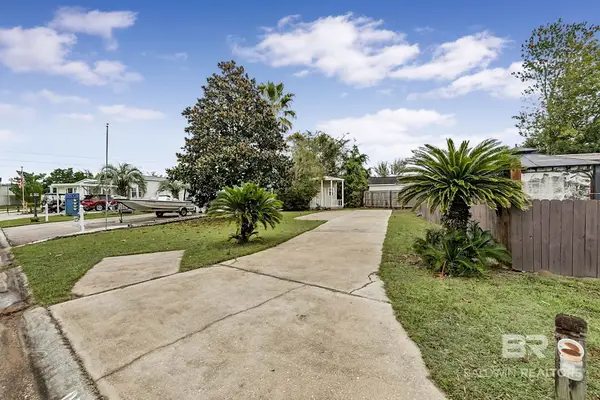 $99,950Active0 Acres
24711 County Rd. 20 #D5, Elberta, AL 36530
MLS# 409057Listed by: ELITE REAL ESTATE SOLUTIONS, LLC - New
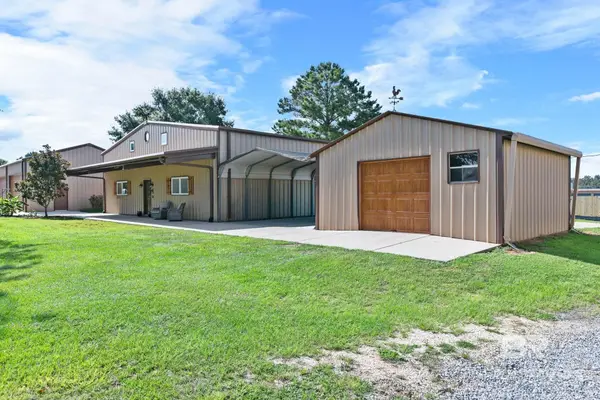 $749,000Active3 beds 3 baths2,250 sq. ft.
24776 S Rolling Green Drive #HOME 1&2, Elberta, AL 36530
MLS# 413117Listed by: WATERS EDGE REALTY - New
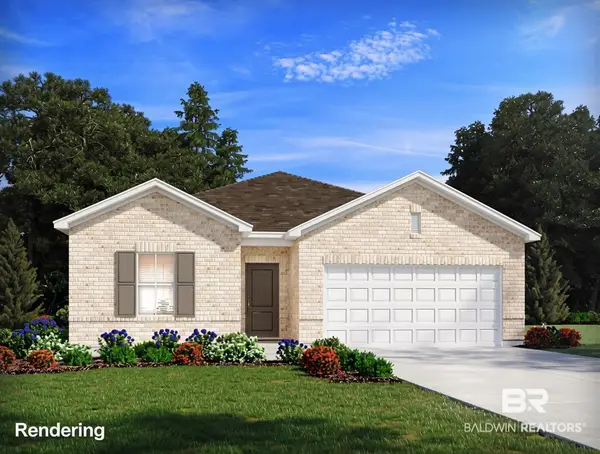 $364,990Active3 beds 2 baths1,835 sq. ft.
12784 Gondala Street, Elberta, AL 36530
MLS# 413024Listed by: MERITAGE HOMES OF ALABAMA INC - New
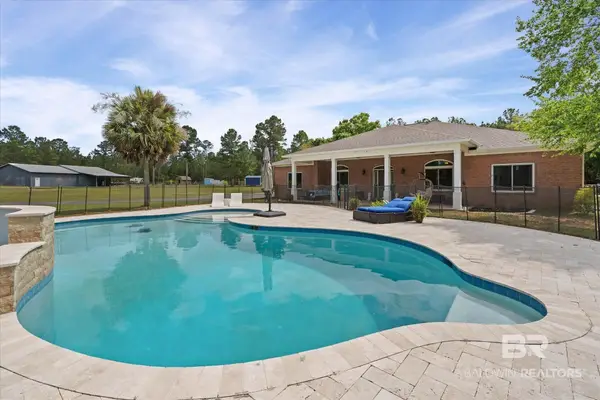 $1,450,000Active4 beds 3 baths3,133 sq. ft.
29476 C P Adams Lane, Elberta, AL 36530
MLS# 412829Listed by: KELLER WILLIAMS AGC REALTY - ORANGE BEACH


Protect your home and budget from life's surprises with an Assurant Home Warranty, backed by a partner that supports you through every step of homeownership. Explore Plans.
© 2026 Better Homes and Gardens Real Estate LLC. An Anywhere Real Estate company. All rights reserved. Better Homes and Gardens® Real Estate is a registered trademark owned by Meredith Operations Corporation, licensed to Better Homes and Gardens Real Estate LLC and used with permission. Better Homes and Gardens Real Estate LLC fully supports the principles of the Fair Housing Act and the Equal Opportunity Act. Listing information is deemed reliable but is not guaranteed accurate.
Each office is independently owned and operated.
Any services or products provided by third parties are not provided by, affiliated with or related to Better Homes and Gardens Real Estate LLC, or its affiliated companies.