
13198 Gopher Court, Elberta, AL 36530
Local realty services provided by:Better Homes and Gardens Real Estate Platinum Properties
Listed by: brandi n fulford
Office: coldwell banker reehl properties fairhope
MLS#:390351
Source:AL_BCAR
Price summary
- Price:$535,000
- Price per sq. ft.:$241.43
- Monthly HOA dues:$20.83
About this home
The Grove of Elberta is a newly developed community that offers acreage with custom homes. 13198 Gopher Court could be yours! Situated on 1.5 acres and with only a couple of neighbors in this wide cul-de-sac. Close to shopping, schools, and all the great things that South Baldwin County has to offer. This 5 bedroom, 3 bath brick and Hardie board home is beautiful both inside and out. There is plenty of room on the property to add further amenities for your enjoyment. Inside, the kitchen will be the central gathering spot with a large island and striking granite. The large living room contains a brick wood-burning fireplace. The primary suite creates a private retreat complete with separate tub and shower with 2 closets. There is another awesome bedroom with ensuite bath for many living arrangements. Lots of room to roam on this 1.52 acre partially fenced lot next to wooded area. Come check it out today with your favorite realtor. Easy to show! Buyer to verify all information during due diligence....
Contact an agent
Home facts
- Year built:2022
- Subdivision & Development:The Grove Of Elberta
- Listing ID #:390351
- Added:203 day(s) ago
- Updated:August 07, 2026 at 01:53 AM
Rooms and interior
- Bedrooms:5
- Total bathrooms:3
- Full bathrooms:3
- Flooring:Carpet, Luxury Vinyl Plank
- Kitchen Description:Dishwasher, Disposal, Electric Range, Microwave
- Bedroom Description:Split Bedroom Plan
- Living area:2,216 sq. ft.
Heating and cooling
- Cooling:Ceiling Fan(s), Electric
- Heating:Central, Electric
Structure and exterior
- Roof:Composition Shingle
- Year built:2022
- Building area:2,216 sq. ft.
- Lot Features:Subdivision
- Architectural Style:Craftsman
- Exterior Features:Covered Patio
- Levels:1 Story
Schools
- High school:Elberta High School
- Middle school:Elberta Middle
- Elementary school:Elberta Elementary
Utilities
- Water:Well
Finances and disclosures
- Price:$535,000
- Price per sq. ft.:$241.43
Features and amenities
- Appliances:Dishwasher, Disposal, Electric Range, Microwave
- Amenities:High Ceilings
Parking
- Total parking spaces:2
- Parking description:No Garage/Carport Parking
New listings near 13198 Gopher Court
- New
 $375,000Active3 beds 2 baths1,659 sq. ft.
12790 Flanagan St, Elberta, AL 36530
MLS# 406673Listed by: LPT REALTY LLC - New
 $849,000Active3 beds 3 baths1,803 sq. ft.
26943 Frank Rd, Elberta, AL 36530
MLS# 406519Listed by: SCOUT SOUTH PROPERTIES - New
 $337,558Active4 beds 2 baths1,787 sq. ft.
28183 Autumn Lakes Cir, Elberta, AL 36530
MLS# 406620Listed by: DHI REALTY OF ALABAMA, LLC - New
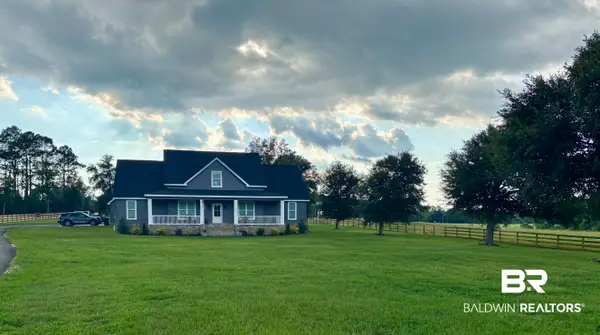 $825,000Active5 beds 4 baths3,192 sq. ft.
11495 County Road 97, Elberta, AL 36530
MLS# 406619Listed by: EXIT REALTY GULF SHORES - New
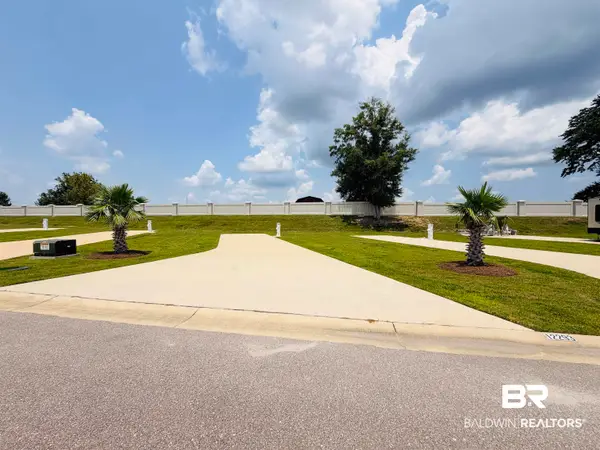 $100,000Active0 Acres
12293 Gateway Drive, Elberta, AL 36530
MLS# 400237Listed by: EXIT NAVIGATOR REALTY - New
 $100,000Active0 Acres
12303 Gateway Drive, Elberta, AL 36530
MLS# 400238Listed by: EXIT NAVIGATOR REALTY 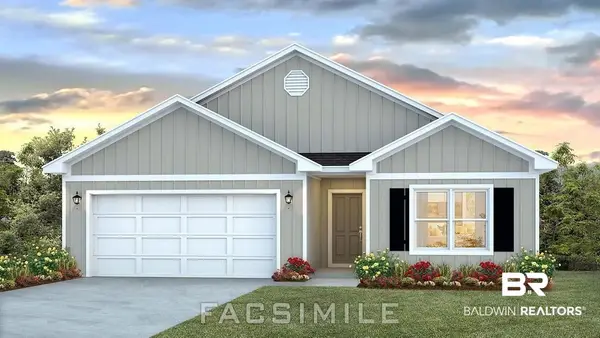 $336,058Pending4 beds 2 baths1,787 sq. ft.
28050 Autumn Lakes Circle, Elberta, AL 36530
MLS# 400192Listed by: DHI REALTY OF ALABAMA, LLC- New
 $370,000Active4 beds 3 baths2,316 sq. ft.
28472 County Road 26, Elberta, AL 36530
MLS# 399963Listed by: EXIT REALTY ORANGE BEACH  $229,900Active0 Acres
28170 Migratory Way, Elberta, AL 36530
MLS# 399922Listed by: EXIT NAVIGATOR REALTY $234,000Active-- beds 1 baths432 sq. ft.
12107 Gateway Drive, Elberta, AL 36530
MLS# 399920Listed by: RE/MAX OF ORANGE BEACH


Protect your home and budget from life's surprises with an Assurant Home Warranty, backed by a partner that supports you through every step of homeownership. Explore Plans.
© 2026 Better Homes and Gardens Real Estate LLC. An Anywhere Real Estate company. All rights reserved. Better Homes and Gardens® Real Estate is a registered trademark owned by Meredith Operations Corporation, licensed to Better Homes and Gardens Real Estate LLC and used with permission. Better Homes and Gardens Real Estate LLC fully supports the principles of the Fair Housing Act and the Equal Opportunity Act. Listing information is deemed reliable but is not guaranteed accurate.
Each office is independently owned and operated.
Any services or products provided by third parties are not provided by, affiliated with or related to Better Homes and Gardens Real Estate LLC, or its affiliated companies.