
15737 Huckleberry Wood Drive, Elberta, AL 36530
Local realty services provided by:Better Homes and Gardens Real Estate Main Street Properties
Listed by: jason sorenson
Office: coldwell banker reehl properties fairhope
MLS#:410414
Source:AL_BCAR
Price summary
- Price:$254,900
- Price per sq. ft.:$217.86
About this home
ACREAGE + 2024 HOME + NO HOA! If you've been looking for space, privacy, and room to make a property your own, this 4.08 acre property just outside Elberta is for you. Situated on a partially cleared tract, the 2024 manufactured home offers approximately 1,170 square feet, with three bedrooms, two bathrooms, and a split-bedroom floor plan. Inside, you'll find a warm, inviting interior with farmhouse-inspired touches, an electric fireplace, crisp white kitchen cabinets, rustic-style island, stainless farmhouse sink, and stainless appliances. The primary suite is separated from the secondary bedrooms and features a double vanity and glass-enclosed tub/shower. The acreage is what truly sets this property apart. With four acres and no HOA, there’s room to enjoy more privacy and create the outdoor space that fits your lifestyle, whether that’s gardening, outdoor living, additional storage, or other permitted improvements. Enjoy a peaceful setting while remaining convenient to Foley’s shopping, dining, entertainment, Alabama Gulf Coast beaches, and surrounding communities including Fairhope, Daphne, and Spanish Fort. Pensacola Naval Air Station is also within driving distance. A newer home. 4.08 acres. No HOA. If you’ve been waiting for a property that gives you more space and more possibilities without pushing you into a typical neighborhood setting, come see what Huckleberry Wood Drive has to offer. Property is being sold AS IS....
Contact an agent
Home facts
- Year built:2024
- Subdivision & Development:None
- Listing ID #:410414
- Added:59 day(s) ago
- Updated:November 08, 2026 at 04:20 PM
Rooms and interior
- Bedrooms:3
- Total bathrooms:2
- Full bathrooms:2
- Flooring:Vinyl
- Kitchen Description:Dishwasher, Electric Range
- Bedroom Description:Split Bedroom Plan
- Living area:1,170 sq. ft.
Heating and cooling
- Heating:Electric
Structure and exterior
- Roof:Composition Shingle
- Year built:2024
- Building area:1,170 sq. ft.
- Architectural Style:Mobile Home
- Levels:1 Story
Schools
- High school:Elberta High School
- Middle school:Elberta Middle
- Elementary school:Elberta Elementary
Finances and disclosures
- Price:$254,900
- Price per sq. ft.:$217.86
Features and amenities
- Appliances:Dishwasher, Electric Range
Parking
- Parking description:No Garage/Carport Parking
New listings near 15737 Huckleberry Wood Drive
- New
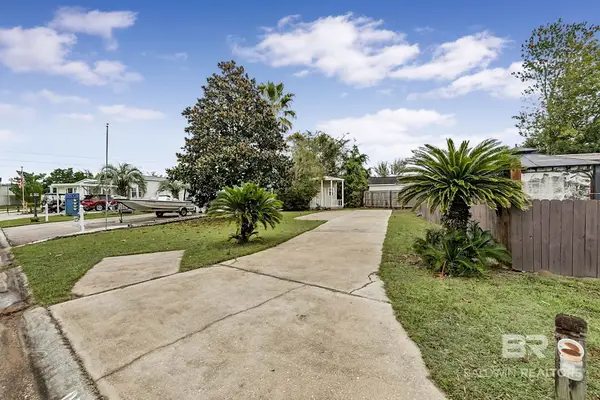 $99,950Active0 Acres
24711 County Rd. 20 #D5, Elberta, AL 36530
MLS# 409057Listed by: ELITE REAL ESTATE SOLUTIONS, LLC - New
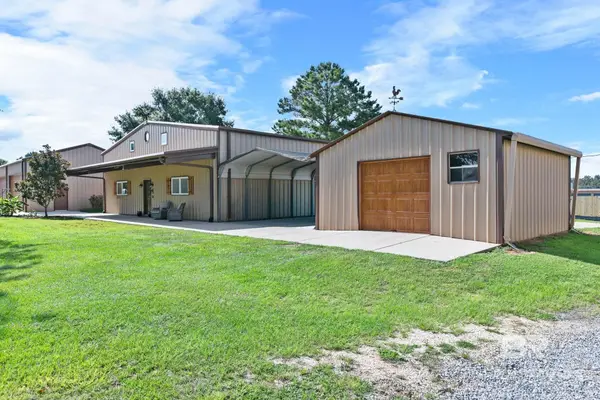 $749,000Active3 beds 3 baths2,250 sq. ft.
24776 S Rolling Green Drive #HOME 1&2, Elberta, AL 36530
MLS# 413117Listed by: WATERS EDGE REALTY - New
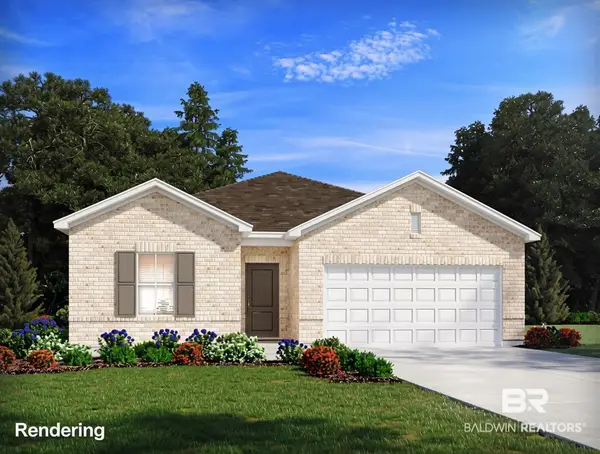 $364,990Active3 beds 2 baths1,835 sq. ft.
12784 Gondala Street, Elberta, AL 36530
MLS# 413024Listed by: MERITAGE HOMES OF ALABAMA INC - New
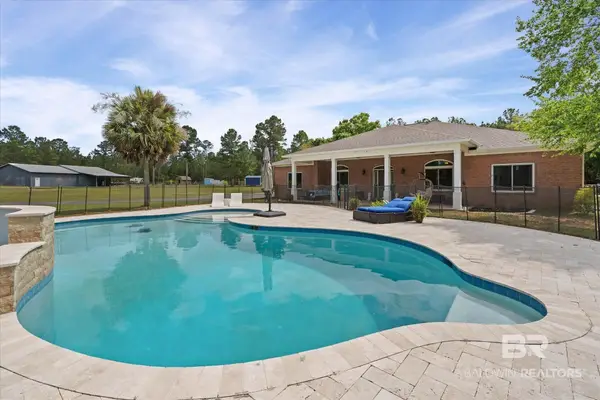 $1,450,000Active4 beds 3 baths3,133 sq. ft.
29476 C P Adams Lane, Elberta, AL 36530
MLS# 412829Listed by: KELLER WILLIAMS AGC REALTY - ORANGE BEACH - New
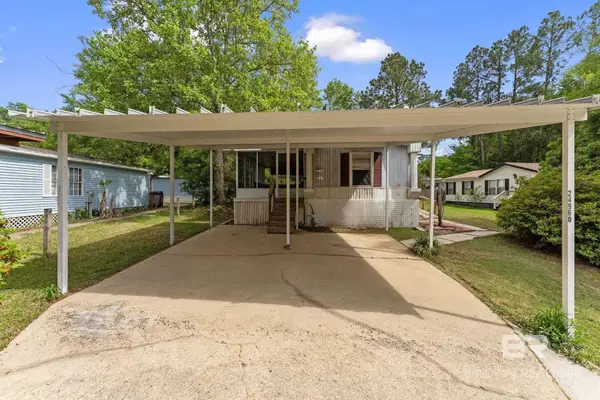 $104,500Active2 beds 2 baths1,152 sq. ft.
24960 Pompano Drive #7, Elberta, AL 36530
MLS# 412679Listed by: RE/MAX PARADISE  $549,900Active0 Acres
Lot 4 Miflin Road, Elberta, AL 36530
MLS# 399364Listed by: COASTAL COTTAGE LIVING REAL ESTATE $325,000Active0 Acres
Lot 1 Miflin Road, Elberta, AL 36530
MLS# 399413Listed by: COASTAL COTTAGE LIVING REAL ESTATE- New
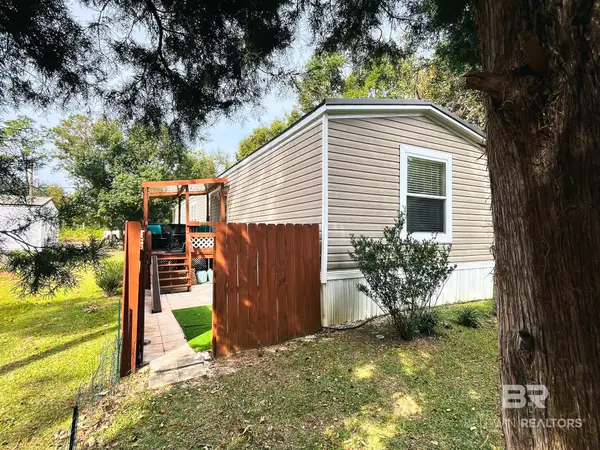 $199,000Active3 beds 2 baths1,140 sq. ft.
9234 Pinewood Avenue, Elberta, AL 36530
MLS# 412828Listed by: REZULTS RE SERVICES-GULF COAST - New
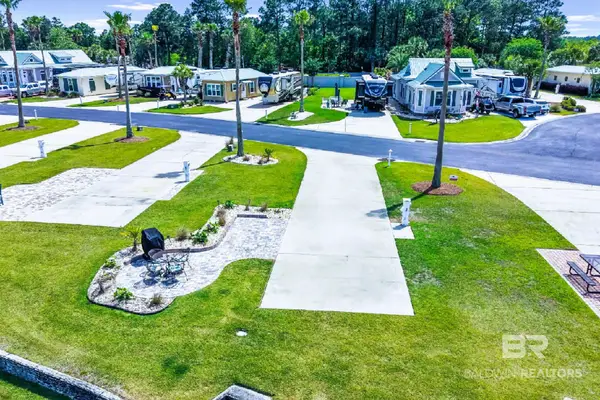 $140,000Active0 Acres
12118 Gateway Drive, Elberta, AL 36530
MLS# 412824Listed by: EXIT NAVIGATOR REALTY - New
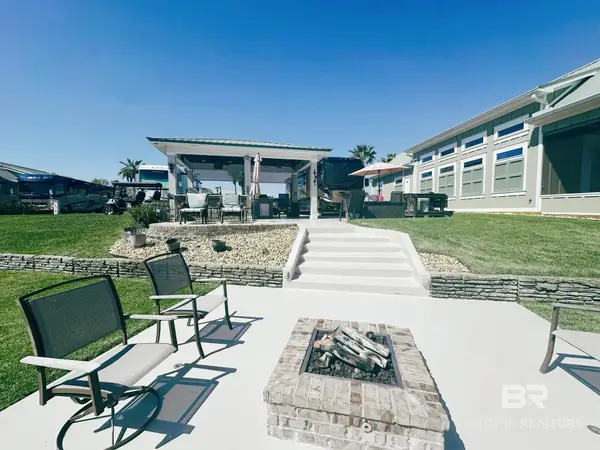 $250,000Active0 Acres
11996 Raptor Court, Elberta, AL 36530
MLS# 412825Listed by: EXIT NAVIGATOR REALTY


Protect your home and budget from life's surprises with an Assurant Home Warranty, backed by a partner that supports you through every step of homeownership. Explore Plans.
© 2026 Better Homes and Gardens Real Estate LLC. An Anywhere Real Estate company. All rights reserved. Better Homes and Gardens® Real Estate is a registered trademark owned by Meredith Operations Corporation, licensed to Better Homes and Gardens Real Estate LLC and used with permission. Better Homes and Gardens Real Estate LLC fully supports the principles of the Fair Housing Act and the Equal Opportunity Act. Listing information is deemed reliable but is not guaranteed accurate.
Each office is independently owned and operated.
Any services or products provided by third parties are not provided by, affiliated with or related to Better Homes and Gardens Real Estate LLC, or its affiliated companies.