
24663 Chestnut Street, Elberta, AL 36530
Local realty services provided by:Better Homes and Gardens Real Estate Main Street Properties
24663 Chestnut Street,Elberta, AL 36530
$319,000
- 4 Beds
- 2 Baths
- 2,114 sq. ft.
- Single family
- Active
Listed by: joe m emerson
Office: engel and volkers gulf shores
MLS#:398463
Source:AL_BCAR
Price summary
- Price:$319,000
- Price per sq. ft.:$150.9
About this home
Discover investment potential in this renovated farmhouse duplex centrally located in Elberta, AL. With over of 2,000 sqft of living area,the property encompasses two distinct units: Unit A, a cozy 967 sqft dwelling, and Unit B, a tasteful 1,230 sqft retreat. The detachedgarage serves as a versatile addition, suitable for a she-shed, man cave, or extra storage. Recent upgrades, including new HVACsystem 2024, a metal roof installed in 2021, and the stylish remodel of Unit B in 2022 & Unit A in 2024 ensure modern comfort andaesthetic appeal. This duplex is a harmonious blend of classic farmhouse aesthetics and contemporary comfort. Beyond its picturesquefacade, the property strategically situates you close to local amenities, schools, and attractions, promising a perfect marriage of ruralserenity and urban convenience. Don't miss the chance to make this farmhouse duplex your investment success story – schedule aviewing today and witness Southern charm meeting modern living. Buyer to verify all information during due diligence....
Contact an agent
Home facts
- Year built:1981
- Subdivision & Development:Mc Grew's
- Listing ID #:398463
- Added:59 day(s) ago
- Updated:August 23, 2026 at 03:28 PM
Rooms and interior
- Bedrooms:4
- Total bathrooms:2
- Full bathrooms:2
- Flooring:Laminate
- Kitchen Description:Dishwasher, Electric Range, Refrigerator
- Bedroom Description:Split Bedroom Plan
- Living area:2,114 sq. ft.
Heating and cooling
- Cooling:Ceiling Fan(s)
- Heating:Electric
Structure and exterior
- Roof:Metal
- Year built:1981
- Building area:2,114 sq. ft.
- Lot Features:Less Than 1 Acre
- Architectural Style:Duplex
- Exterior Features:Covered Patio
- Levels:1 Story
Schools
- High school:Elberta High School
- Middle school:Elberta Middle
- Elementary school:Elberta Elementary
Finances and disclosures
- Price:$319,000
- Price per sq. ft.:$150.9
Features and amenities
- Appliances:Dishwasher, Electric Range, Refrigerator
Parking
- Parking description:Garage Door Opener, Single Garage, Three Or More Vehicles
New listings near 24663 Chestnut Street
- New
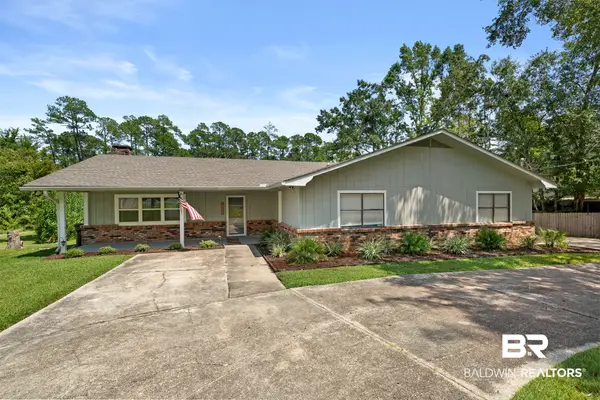 $499,000Active3 beds 2 baths1,934 sq. ft.
10088 Coleman Lane, Elberta, AL 36530
MLS# 409377Listed by: RE/MAX ON THE COAST - New
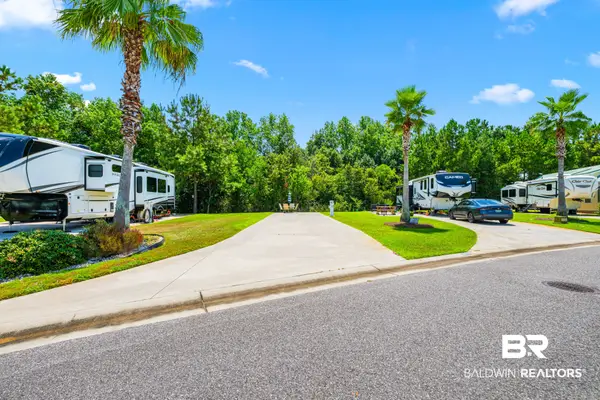 $85,000Active0 Acres
11863 Gateway Drive #90, Elberta, AL 36530
MLS# 409299Listed by: LEVIN RINKE REALTY - New
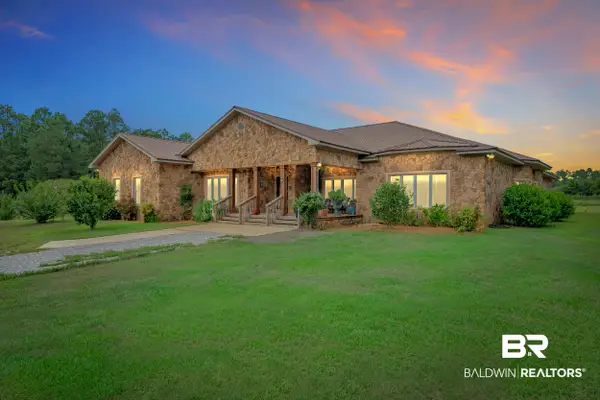 $1,150,000Active4 beds 3 baths4,249 sq. ft.
15758 County Road 87, Elberta, AL 36530
MLS# 406986Listed by: SCOUT SOUTH PROPERTIES - New
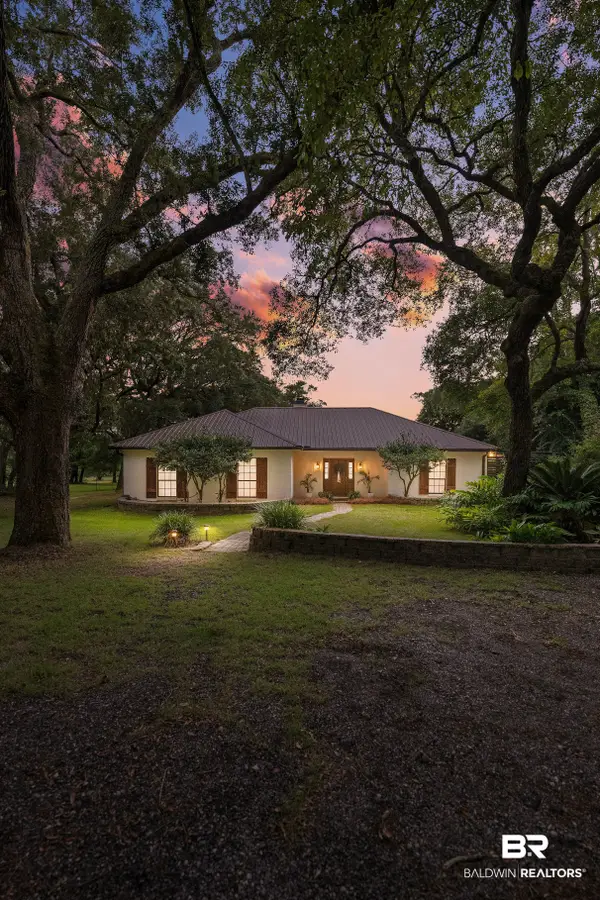 $1,900,000Active4 beds 2 baths2,208 sq. ft.
9445 County Road 97, Elberta, AL 36530
MLS# 409287Listed by: SIGNATURE PROPERTIES - New
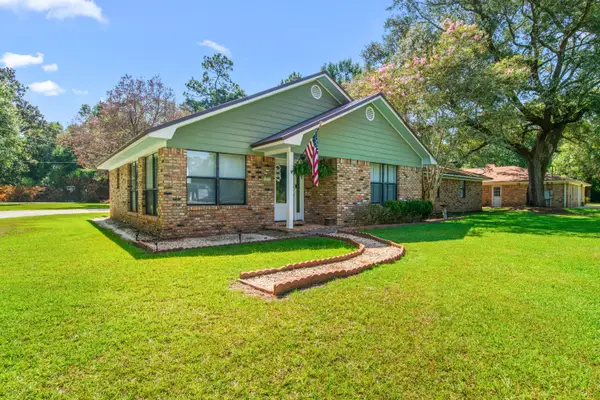 $650,000Active5 beds 3 baths2,300 sq. ft.
9100 Woodland Dr, Elberta, AL 36530
MLS# 408659Listed by: REALTY EXECUTIVES GULF COAST - New
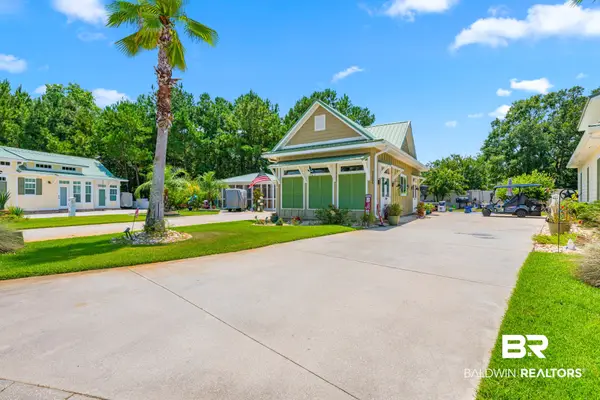 $349,900Active1 beds 1 baths576 sq. ft.
11895 Gateway Drive, Elberta, AL 36530
MLS# 408925Listed by: LEVIN RINKE REALTY - New
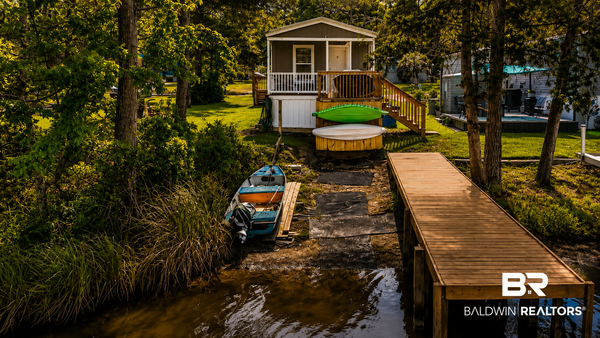 $229,000Active3 beds 2 baths1,020 sq. ft.
25015 Pompano Drive, Elberta, AL 36530
MLS# 409140Listed by: REAL BROKER, LLC - New
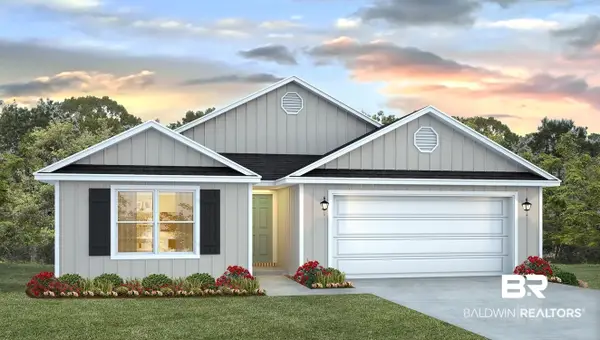 $356,699Active4 beds 2 baths1,979 sq. ft.
28062 Autumn Lakes Cir, Elberta, AL 36530
MLS# 409205Listed by: DHI REALTY OF ALABAMA, LLC - New
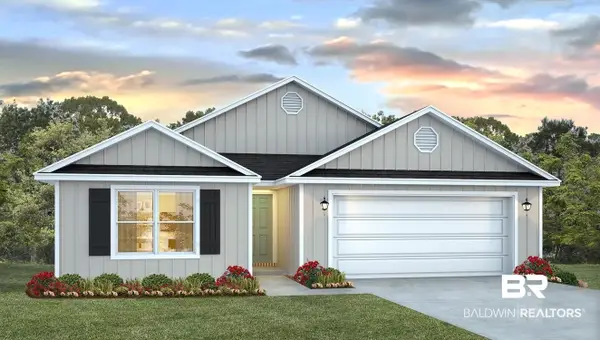 $351,058Active4 beds 2 baths1,979 sq. ft.
28207 Autumn Lakes Cir, Elberta, AL 36530
MLS# 409208Listed by: DHI REALTY OF ALABAMA, LLC - New
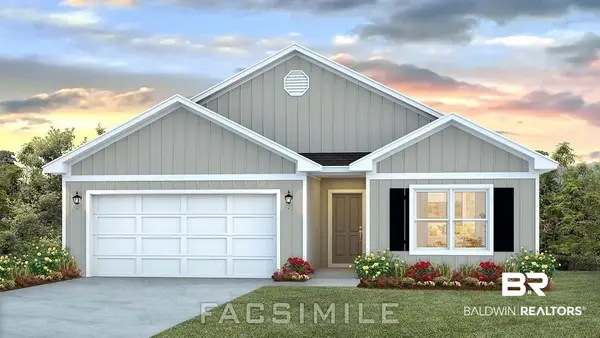 $336,058Active4 beds 2 baths1,787 sq. ft.
28195 Autumn Lakes Circle, Elberta, AL 36530
MLS# 409212Listed by: DHI REALTY OF ALABAMA, LLC


Protect your home and budget from life's surprises with an Assurant Home Warranty, backed by a partner that supports you through every step of homeownership. Explore Plans.
© 2026 Better Homes and Gardens Real Estate LLC. An Anywhere Real Estate company. All rights reserved. Better Homes and Gardens® Real Estate is a registered trademark owned by Meredith Operations Corporation, licensed to Better Homes and Gardens Real Estate LLC and used with permission. Better Homes and Gardens Real Estate LLC fully supports the principles of the Fair Housing Act and the Equal Opportunity Act. Listing information is deemed reliable but is not guaranteed accurate.
Each office is independently owned and operated.
Any services or products provided by third parties are not provided by, affiliated with or related to Better Homes and Gardens Real Estate LLC, or its affiliated companies.