
26199 Chatelaine Road, Elberta, AL 36530
Local realty services provided by:Better Homes and Gardens Real Estate Main Street Properties
26199 Chatelaine Road,Elberta, AL 36530
$989,000
- 4 Beds
- 4 Baths
- 4,463 sq. ft.
- Single family
- Pending
Listed by: jeanna tucker
Office: pointe south
MLS#:397013
Source:AL_BCAR
Price summary
- Price:$989,000
- Price per sq. ft.:$221.6
- Monthly HOA dues:$20.83
About this home
Professional photos coming soon! This spacious 4 bedroom and 4 full bath home has it all! The home sits on over 3 acres at the end of the cul-de-sac surrounded by mature trees with plenty of privacy. As you enter the home you will notice the high ceilings and extra large windows throughout that gives off lots of natural lighting. This home is perfect place to entertain family and friends with a large pool and built in grill in the backyard. Just in time for summer fun! There is plenty of parking with the double garage plus the large barn that also includes heating and cooling. The barn is almost 1300 sq. ft. and has insulated spray foam. This home has great flow with a spacious kitchen with lots of counter space and storage. The home has granite countertops, stainless steal appliances with an oversized island and large kitchen sink. There are two primary bedrooms in this home with custom built showers. The second floor has a full bathroom can be used as the 4th bedroom, game room or more. This home will not last long call today to schedule your private tour! Buyer to verify all information during due diligence....
Contact an agent
Home facts
- Year built:2019
- Listing ID #:397013
- Added:1 day(s) ago
- Updated:May 24, 2026 at 08:47 AM
Rooms and interior
- Bedrooms:4
- Total bathrooms:4
- Full bathrooms:4
- Flooring:Carpet
- Dining Description:Breakfast Area-Kitchen, Dining/Kitchen Combo
- Kitchen Description:Cooktop, Dishwasher, Disposal, Double Oven, Electric Range, Microwave, On Main Level, Refrigerator With Ice Maker
- Bedroom Description:1st Floor Primary, Master Bedroom on Main Level
- Living area:4,463 sq. ft.
Heating and cooling
- Cooling:Ceiling Fan(s), Central Electric (Cool)
- Heating:Central
Structure and exterior
- Roof:Composition, Fortified Roof
- Year built:2019
- Building area:4,463 sq. ft.
- Lot Features:3-5 acres
- Architectural Style:Craftsman
- Construction Materials:Brick, Fortified-Gold, Wood Siding
- Exterior Features:Covered, Gas Grill
- Foundation Description:Slab
- Levels:2 Story
Schools
- High school:Elberta High School
- Middle school:Elberta Middle
- Elementary school:Elberta Elementary
Utilities
- Sewer:Septic Tank
Finances and disclosures
- Price:$989,000
- Price per sq. ft.:$221.6
- Tax amount:$4,753
Features and amenities
- Appliances:Cooktop, Dishwasher, Disposal, Double Oven, Electric Range, Microwave, Refrigerator w/Ice Maker, Tankless Water Heater
- Amenities:Double Pane Windows, High Ceilings, Smoke Detector(s), Tankless Water Heater, Vaulted Ceiling(s)
- Pool features:In Ground
Parking
- Parking description:Double Garage
- Garage:Yes
New listings near 26199 Chatelaine Road
- New
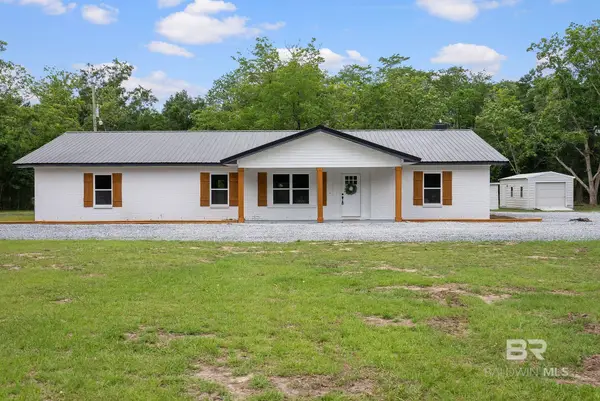 $449,900Active4 beds 2 baths2,500 sq. ft.
28977 Gardner Road, Elberta, AL 36530
MLS# 396985Listed by: REZULTS REAL ESTATE SERVICES - New
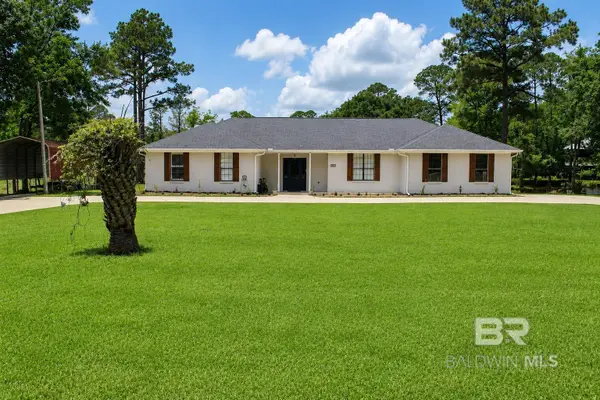 $960,000Active6 beds 4 baths3,157 sq. ft.
9825 Wolf Creek Ridge, Elberta, AL 36530
MLS# 396919Listed by: ELITE REAL ESTATE SOLUTIONS, LLC - New
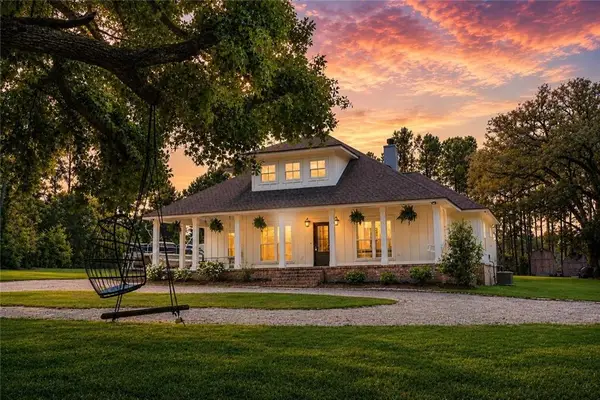 $850,000Active3 beds 3 baths2,388 sq. ft.
29042 Josephine Drive, Elberta, AL 36530
MLS# 7772966Listed by: BELLATOR REAL ESTATE, LLC FAIR 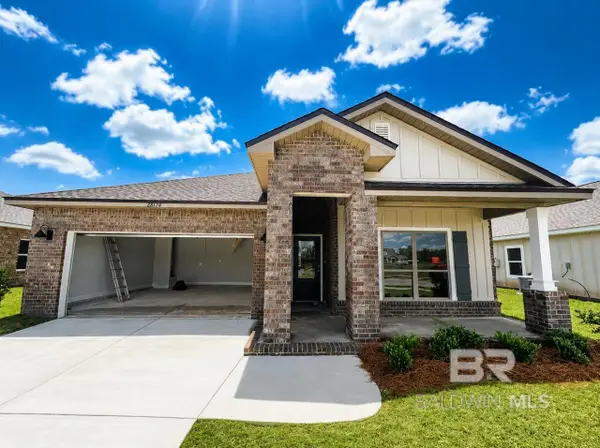 $346,058Pending4 beds 2 baths1,787 sq. ft.
28170 Autumn Lakes Circle, Elberta, AL 36530
MLS# 396697Listed by: DHI REALTY OF ALABAMA, LLC- New
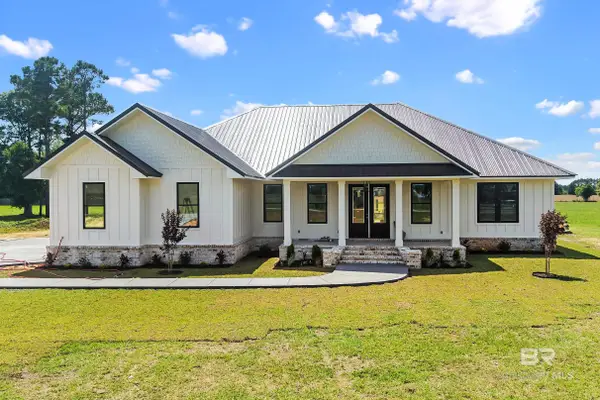 $789,000Active4 beds 3 baths2,415 sq. ft.
13111 Gopher Court, Elberta, AL 36530
MLS# 396690Listed by: KELLER WILLIAMS AGC REALTY - ORANGE BEACH - New
 $149,900Active0 Acres
12016 Raptor Court, Elberta, AL 36530
MLS# 396641Listed by: EXIT NAVIGATOR REALTY - New
 $139,900Active0 Acres
28126 Migratory Way, Elberta, AL 36530
MLS# 396642Listed by: EXIT NAVIGATOR REALTY - New
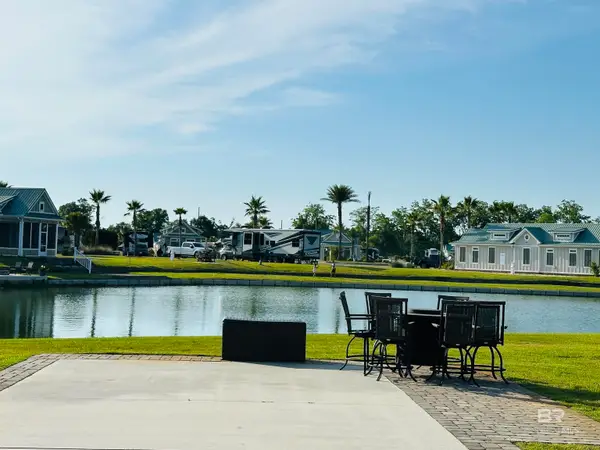 $134,900Active0 Acres
11868 Gateway Drive, Elberta, AL 36530
MLS# 396643Listed by: EXIT NAVIGATOR REALTY - New
 $373,990Active3 beds 2 baths1,659 sq. ft.
12883 Gondala Street, Elberta, AL 36530
MLS# 396501Listed by: MERITAGE HOMES OF ALABAMA INC


Protect your home and budget from life's surprises with an Assurant Home Warranty, backed by a partner that supports you through every step of homeownership. Explore Plans.
© 2026 Better Homes and Gardens Real Estate LLC. An Anywhere Real Estate company. All rights reserved. Better Homes and Gardens® Real Estate is a registered trademark owned by Meredith Operations Corporation, licensed to Better Homes and Gardens Real Estate LLC and used with permission. Better Homes and Gardens Real Estate LLC fully supports the principles of the Fair Housing Act and the Equal Opportunity Act. Listing information is deemed reliable but is not guaranteed accurate.
Each office is independently owned and operated.
Any services or products provided by third parties are not provided by, affiliated with or related to Better Homes and Gardens Real Estate LLC, or its affiliated companies.