
29042 Josephine Drive, Elberta, AL 36530
Local realty services provided by:Better Homes and Gardens Real Estate Main Street Properties
29042 Josephine Drive,Elberta, AL 36530
$800,000
- 3 Beds
- 3 Baths
- 2,388 sq. ft.
- Single family
- Active
Listed by: amy lynn cuny
Office: bellator real estate, llc. fairhope
MLS#:396729
Source:AL_BCAR
Price summary
- Price:$800,000
- Price per sq. ft.:$335.01
About this home
Looking for space, privacy and the coastal lifestyle without giving up room to breathe? Welcome to 29042 Josephine Drive in the Josephine area of Elberta, where approximately 2 acres give you space for your boat, RV, outdoor living and more—just minutes from Roberts Bayou and nearby boat-launch access.
This 3-bedroom, 3-bath home offers approximately 2,388 square feet with a comfortable, functional layout designed for everyday living and entertaining. Outside, the property provides the kind of flexibility that is increasingly hard to find near Alabama’s Gulf Coast, with two storage buildings, a chicken coop and plenty of room to create the outdoor setup that fits your lifestyle.
Whether you are looking for a primary residence, a coastal retreat, space for hobbies or simply more privacy while remaining convenient to Orange Beach, Foley and the surrounding Gulf Coast communities, this property offers a unique combination of acreage and location.
Bring the boat, bring the toys and bring your plans. If you have been searching for more space near the water without paying waterfront prices, 29042 Josephine Drive deserves a closer look. Buyer to verify all information during due diligence....
Contact an agent
Home facts
- Year built:2019
- Subdivision & Development:Josephine
- Listing ID #:396729
- Added:126 day(s) ago
- Updated:September 22, 2026 at 09:41 PM
Rooms and interior
- Bedrooms:3
- Total bathrooms:3
- Full bathrooms:3
- Flooring:Carpet, Luxury Vinyl Plank, Tile
- Kitchen Description:Dishwasher, Disposal, Gas Range, Microwave
- Living area:2,388 sq. ft.
Heating and cooling
- Cooling:Ceiling Fan(s), Electric
- Heating:Electric
Structure and exterior
- Roof:Dimensional
- Year built:2019
- Building area:2,388 sq. ft.
- Lot Features:Corner Lot, Elevation High, Level, Some Trees
- Architectural Style:Craftsman
- Exterior Features:Front Porch, Porch Open, Porch Screened, Rear Porch, Storage
- Levels:1 Story
Schools
- High school:Elberta High School
- Middle school:Elberta Middle
- Elementary school:Elberta Elementary
Utilities
- Water:Public
Finances and disclosures
- Price:$800,000
- Price per sq. ft.:$335.01
Features and amenities
- Appliances:Dishwasher, Disposal, Gas Range, Microwave, Smoke Detector
- Amenities:Carbon Monoxide Detector(s), High Ceilings, Smoke Detector
Parking
- Total parking spaces:6
- Parking description:No Garage/Carport Parking
New listings near 29042 Josephine Drive
- New
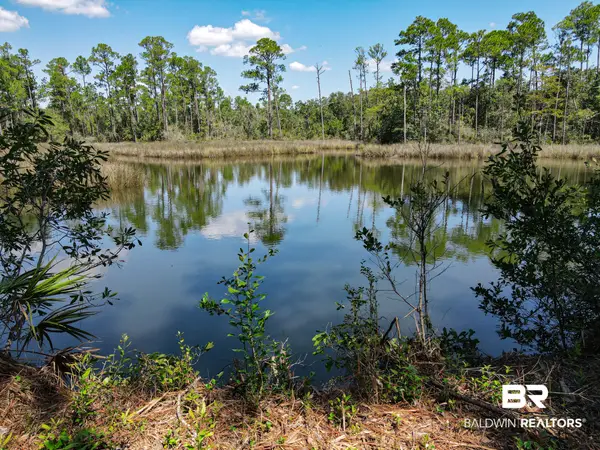 $529,000Active0 Acres
0 Neumann Dr, Elberta, AL 36530
MLS# 411041Listed by: BUFKIN REAL ESTATE - New
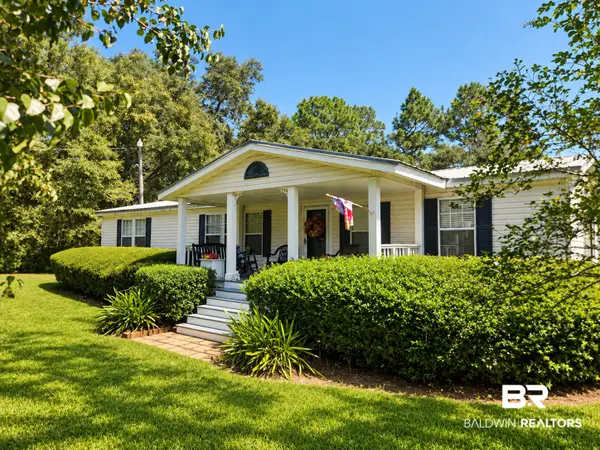 $259,000Active3 beds 2 baths1,700 sq. ft.
19290 Co Road 87, Elberta, AL 36530
MLS# 410764Listed by: IXL REAL ESTATE-EASTERN SHORE - New
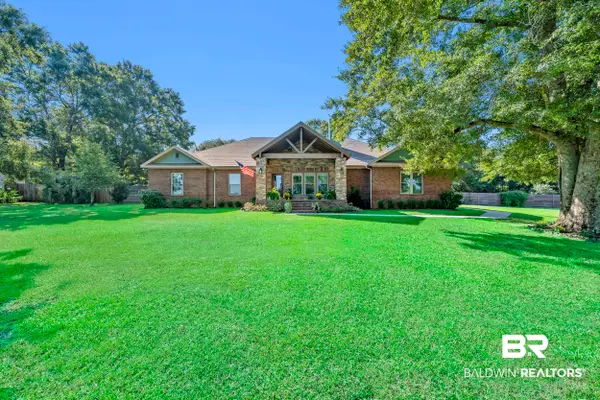 $635,000Active4 beds 3 baths2,976 sq. ft.
12558 Frondfield Lane, Elberta, AL 36530
MLS# 410525Listed by: SCOUT SOUTH PROPERTIES - New
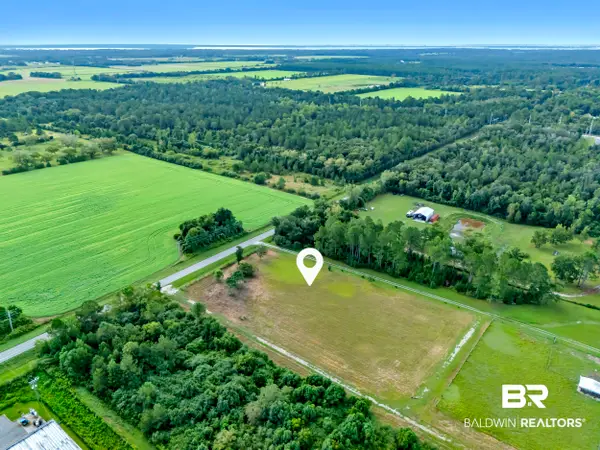 $219,000Active0 Acres
0 County Rd 97, Elberta, AL 36530
MLS# 410521Listed by: SCOUT SOUTH PROPERTIES - New
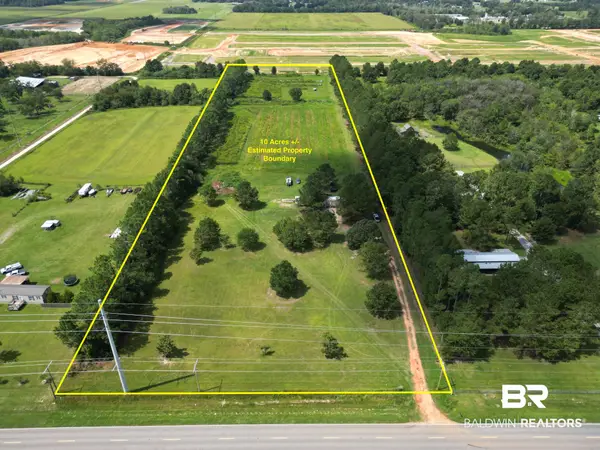 $449,900Active0 Acres
12585 County Road 95, Elberta, AL 36530
MLS# 410793Listed by: WHITETAIL PROPERTIES REAL ESTATE LLC ELBERTA BRANCH - New
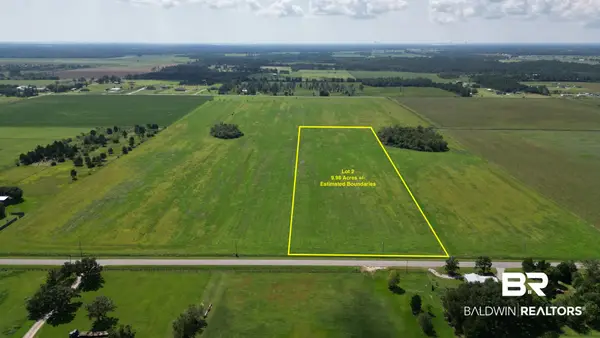 $350,000Active0 Acres
02 Gardner Road, Elberta, AL
MLS# 410710Listed by: WHITETAIL PROPERTIES REAL ESTATE LLC ELBERTA BRANCH - New
 $340,000Active0 Acres
03 Gardner Road, Elberta, AL 36530
MLS# 410711Listed by: WHITETAIL PROPERTIES REAL ESTATE LLC ELBERTA BRANCH - New
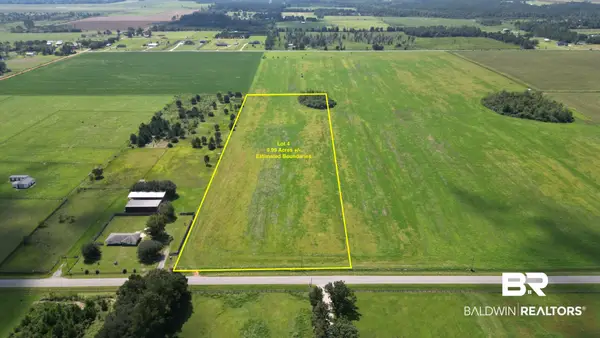 $340,000Active0 Acres
04 Gardner Road, Elberta, AL 36530
MLS# 410712Listed by: WHITETAIL PROPERTIES REAL ESTATE LLC ELBERTA BRANCH - New
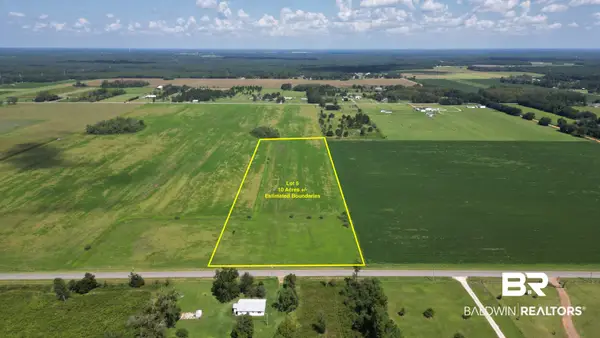 $350,000Active0 Acres
05 Comstock Road, Elberta, AL 36530
MLS# 410721Listed by: WHITETAIL PROPERTIES REAL ESTATE LLC ELBERTA BRANCH - New
 $350,000Active0 Acres
06 Comstock Road, Elberta, AL 36530
MLS# 410727Listed by: WHITETAIL PROPERTIES REAL ESTATE LLC ELBERTA BRANCH


Protect your home and budget from life's surprises with an Assurant Home Warranty, backed by a partner that supports you through every step of homeownership. Explore Plans.
© 2026 Better Homes and Gardens Real Estate LLC. An Anywhere Real Estate company. All rights reserved. Better Homes and Gardens® Real Estate is a registered trademark owned by Meredith Operations Corporation, licensed to Better Homes and Gardens Real Estate LLC and used with permission. Better Homes and Gardens Real Estate LLC fully supports the principles of the Fair Housing Act and the Equal Opportunity Act. Listing information is deemed reliable but is not guaranteed accurate.
Each office is independently owned and operated.
Any services or products provided by third parties are not provided by, affiliated with or related to Better Homes and Gardens Real Estate LLC, or its affiliated companies.