
8794 Baptist Camp, Elberta, AL 36530
Local realty services provided by:Better Homes and Gardens Real Estate Platinum Properties
8794 Baptist Camp,Elberta, AL 36530
$989,000
- 5 Beds
- 3 Baths
- 2,817 sq. ft.
- Single family
- Active
Listed by: kristina halfacre
Office: re/max of orange beach
MLS#:407725
Source:AL_BCAR
Price summary
- Price:$989,000
- Price per sq. ft.:$351.08
About this home
Discover a rare opportunity to own a private 9.4 +/- acre estate in Elberta, Alabama, surrounded by picturesque farmland and bordered by protected Forever Wild land. Offering privacy, versatility, and modern conveniences in a peaceful setting, this beautifully updated Craftsman-style property includes a 4-bedroom, 2-bath main residence, separate 2-bedroom, 1-bath guest/in-law suite, and a 30x30 barn with power and water.
Designed for both comfortable everyday living and entertaining family and friends, the main home welcomes you with an inviting front porch and a spacious open-concept living area. The updated kitchen features Forno appliances, an upgraded vent hood system, and a touchless kitchen faucet, creating a beautiful and functional gathering space.
The owners have made numerous thoughtful improvements throughout the property, including updated lighting, interior and exterior paint, a buried in-ground propane tank, and a tankless water heater. The propane system also provides an excellent foundation for the future installation of a whole-home generator. Starlink internet brings modern connectivity to this private acreage setting.
Step outside and enjoy your own private retreat. A recently installed Swim Spa and hot tub provide the perfect place to relax or entertain, while 9.4 +/- acres offer plenty of room to enjoy the outdoors and the surrounding natural beauty.
The separate guest/in-law suite adds flexibility to the property and features 2 bedrooms, a full bathroom, and its own kitchen. The 30x30 barn with power and water provides additional space for equipment, storage, hobbies, or recreational needs.
Surrounded by farmland and backing to Forever Wild land, the estate enjoys a beautiful natural backdrop and an exceptional sense of privacy that is increasingly difficult to find.
Schedule your private showing and experience this exceptional Elberta estate for yourself.
Property includes PPIN 369901 and 380563. Buyer to verify all information during due diligence....
Contact an agent
Home facts
- Year built:2019
- Subdivision & Development:None
- Listing ID #:407725
- Added:14 day(s) ago
- Updated:August 27, 2026 at 06:03 PM
Rooms and interior
- Bedrooms:5
- Total bathrooms:3
- Full bathrooms:3
- Flooring:Carpet, Wood
- Kitchen Description:Dishwasher, Gas Range, Microwave
- Living area:2,817 sq. ft.
Heating and cooling
- Cooling:Ceiling Fan(s), Electric
- Heating:Central
Structure and exterior
- Roof:Composition Shingle
- Year built:2019
- Building area:2,817 sq. ft.
- Architectural Style:Craftsman
- Exterior Features:Front Porch
- Levels:1 Story
Schools
- High school:Elberta High School
- Middle school:Elberta Middle
- Elementary school:Elberta Elementary
Finances and disclosures
- Price:$989,000
- Price per sq. ft.:$351.08
Features and amenities
- Appliances:Dishwasher, Dryer, Gas Range, Microwave, Plumbed For Ice Maker, Washer
- Laundry features:Dryer, Washer
Parking
- Parking description:Double Carport, Garage Door Opener
New listings near 8794 Baptist Camp
- New
 $529,900Active5 beds 4 baths3,494 sq. ft.
9092 Woodland Drive, Elberta, AL 36530
MLS# 409576Listed by: RE/MAX OF ORANGE BEACH - New
 $799,000Active0 Acres
0 Hixson Rd, Elberta, AL 36530
MLS# 409663Listed by: REALTY EXECUTIVES GULF COAST - New
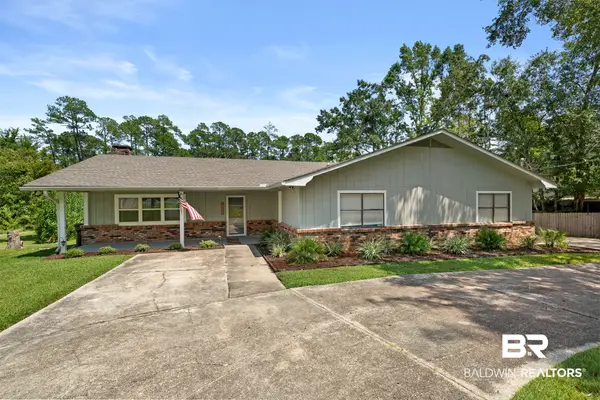 $499,000Active3 beds 2 baths1,934 sq. ft.
10088 Coleman Lane, Elberta, AL 36530
MLS# 409377Listed by: RE/MAX ON THE COAST - New
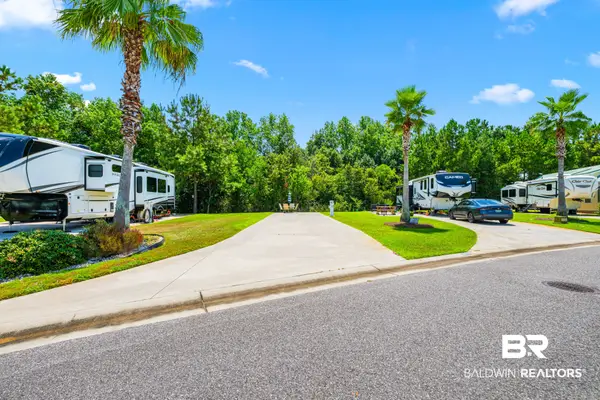 $85,000Active0 Acres
11863 Gateway Drive #90, Elberta, AL 36530
MLS# 409299Listed by: LEVIN RINKE REALTY - New
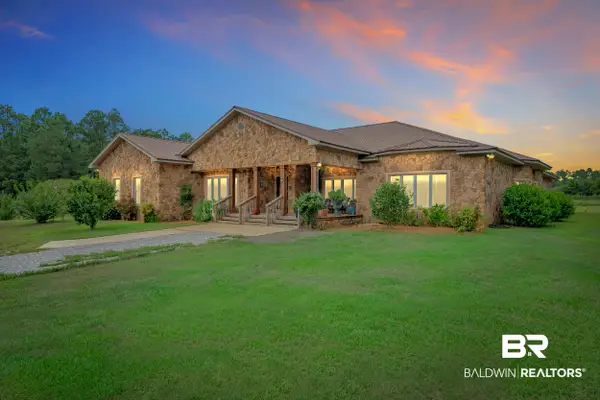 $1,150,000Active4 beds 3 baths4,249 sq. ft.
15758 County Road 87, Elberta, AL 36530
MLS# 406986Listed by: SCOUT SOUTH PROPERTIES - New
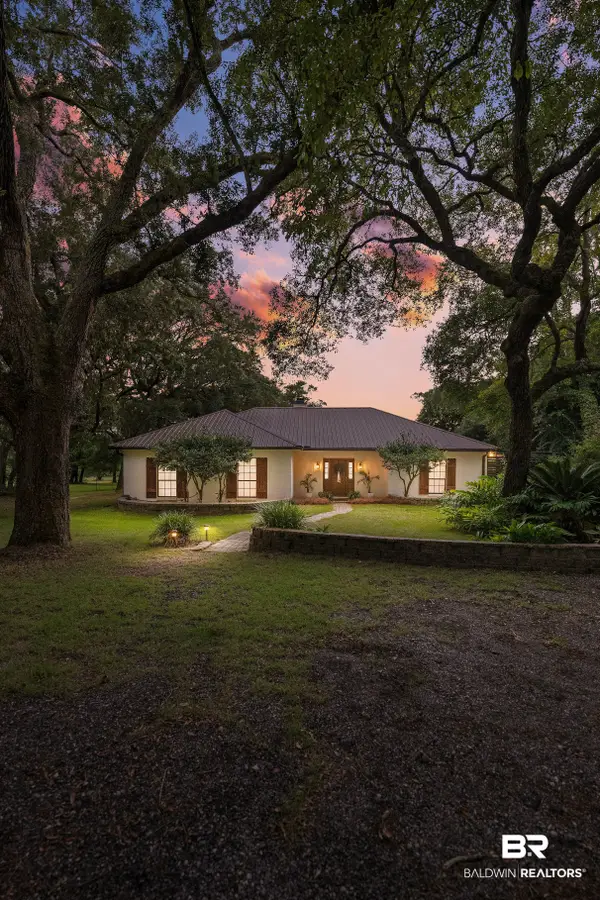 $1,900,000Active4 beds 2 baths2,208 sq. ft.
9445 County Road 97, Elberta, AL 36530
MLS# 409287Listed by: SIGNATURE PROPERTIES - New
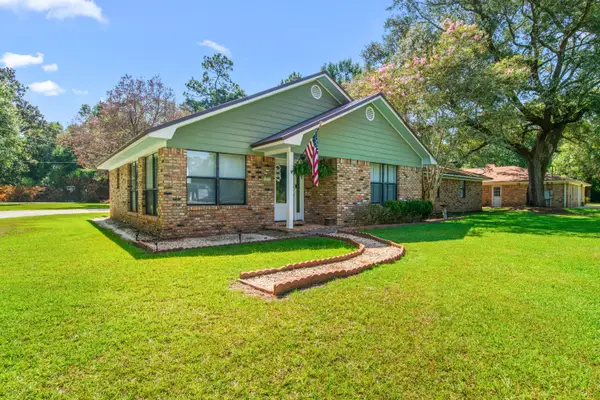 $650,000Active5 beds 3 baths2,300 sq. ft.
9100 Woodland Dr, Elberta, AL 36530
MLS# 408659Listed by: REALTY EXECUTIVES GULF COAST - New
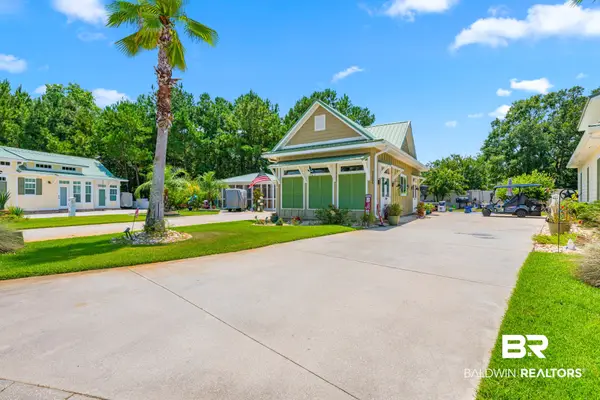 $349,900Active1 beds 1 baths576 sq. ft.
11895 Gateway Drive, Elberta, AL 36530
MLS# 408925Listed by: LEVIN RINKE REALTY - New
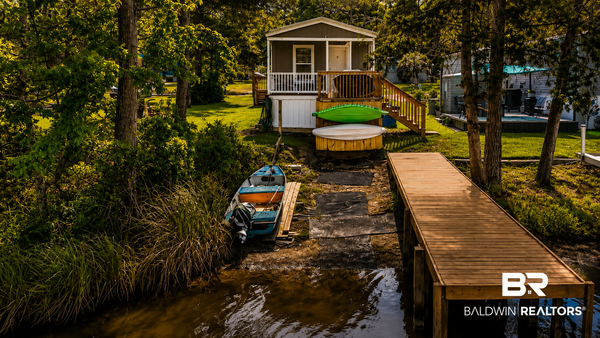 $229,000Active3 beds 2 baths1,020 sq. ft.
25015 Pompano Drive, Elberta, AL 36530
MLS# 409140Listed by: REAL BROKER, LLC - New
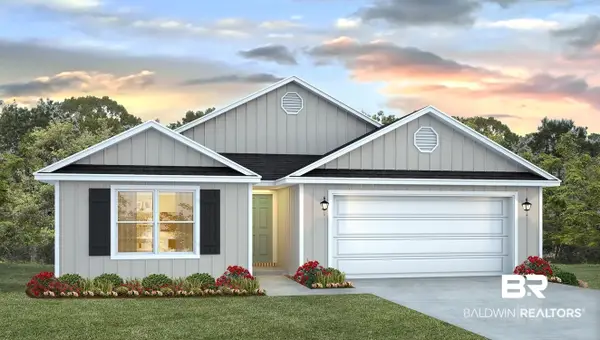 $356,699Active4 beds 2 baths1,979 sq. ft.
28062 Autumn Lakes Cir, Elberta, AL 36530
MLS# 409205Listed by: DHI REALTY OF ALABAMA, LLC


Protect your home and budget from life's surprises with an Assurant Home Warranty, backed by a partner that supports you through every step of homeownership. Explore Plans.
© 2026 Better Homes and Gardens Real Estate LLC. An Anywhere Real Estate company. All rights reserved. Better Homes and Gardens® Real Estate is a registered trademark owned by Meredith Operations Corporation, licensed to Better Homes and Gardens Real Estate LLC and used with permission. Better Homes and Gardens Real Estate LLC fully supports the principles of the Fair Housing Act and the Equal Opportunity Act. Listing information is deemed reliable but is not guaranteed accurate.
Each office is independently owned and operated.
Any services or products provided by third parties are not provided by, affiliated with or related to Better Homes and Gardens Real Estate LLC, or its affiliated companies.