
9441 Woodland Drive, Elberta, AL 36530
Local realty services provided by:Better Homes and Gardens Real Estate Main Street Properties
9441 Woodland Drive,Elberta, AL 36530
$869,000
- 3 Beds
- 3 Baths
- 1,958 sq. ft.
- Single family
- Active
Listed by: amanda spears harper
Office: bellator real estate, llc.
MLS#:411801
Source:AL_BCAR
Price summary
- Price:$869,000
- Price per sq. ft.:$443.82
About this home
Custom craftsmanship, GOLD FORTIFIED construction, NO HOA, generous outdoor space, and a waterfront lot make this Hammock Creek home a must see! Set on over half an acre, this light and bright home offers just under 2,000 square feet, 3 bedrooms, 2.5 bathrooms, and a short boat ride to the "big water" down Hammock Creek through Hammock Bay into Wolf Bay. From morning coffee to evenings entertaining, this property invites you to enjoy life indoors and out. Wood-finished ceilings beneath the home's front and back porches add warmth and showcase the attention to detail. The roomy covered back porch overlooks the spacious backyard and features a gas connection for grilling and potential for a future outdoor kitchen. Inside, exposed beams and an electric fireplace bring character and ambiance to the living room. Elevated finishes create an inviting backdrop for everyday living and gathering with guests. The kitchen features Frigidaire appliances, a gas range, a pot filler, and a beautiful island that creates a natural gathering spot for casual meals and entertaining. An oversized pantry provides generous storage for groceries, small appliances, and kitchen essentials. Large closets throughout are finished with thoughtfully designed built-ins, making organization easy and maximizing useful storage. The primary bathroom features a custom zero-entry tile shower. A two-year-old 12x24 Graceland storage building adds space for tools, equipment, and outdoor essentials. Its charming 12x10 covered back porch offers another spot to relax overlooking the water. Ready to explore by boat? A 24-foot center-console boat has accessed the property via Hammock Creek without issue. Schedule your private showing today! Buyer to verify all information during due diligence....
Contact an agent
Home facts
- Year built:2026
- Subdivision & Development:Idlewild
- Listing ID #:411801
- Added:1 day(s) ago
- Updated:October 10, 2026 at 07:01 PM
Rooms and interior
- Bedrooms:3
- Total bathrooms:3
- Full bathrooms:2
- Half bathrooms:1
- Flooring:Luxury Vinyl Plank
- Kitchen Description:Dishwasher, Disposal, Gas Range
- Bedroom Description:Split Bedroom Plan
- Living area:1,958 sq. ft.
Heating and cooling
- Cooling:Ceiling Fan(s)
- Heating:Electric
Structure and exterior
- Roof:Metal
- Year built:2026
- Building area:1,958 sq. ft.
- Lot Features:Less Than 1 Acre
- Architectural Style:Craftsman
- Exterior Features:Front Porch, Porch Open, Rear Porch, Storage
- Levels:1 Story
Schools
- High school:Elberta High School
- Middle school:Elberta Middle
- Elementary school:Elberta Elementary
Finances and disclosures
- Price:$869,000
- Price per sq. ft.:$443.82
Features and amenities
- Appliances:Dishwasher, Disposal, Gas Range, Plumbed For Ice Maker
- Amenities:High Ceilings, Vaulted Ceiling(s)
Parking
- Parking description:Attached, Double Garage, Garage Door Opener
New listings near 9441 Woodland Drive
- New
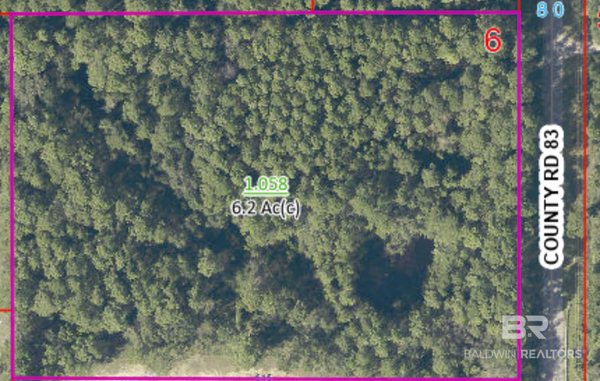 $130,000Active0 Acres
10975 County Road 83, Elberta, AL 36530
MLS# 411629Listed by: RE/MAX OF GULF SHORES - New
 $499,900Active3 beds 3 baths2,010 sq. ft.
8787 Baptist Camp Road, Elberta, AL 36530
MLS# 411565Listed by: DELTA REALTY LLC - New
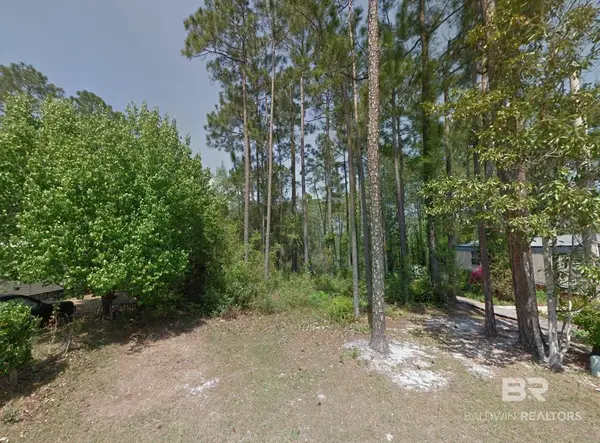 $65,000Active0 Acres
0 Pompano Drive, Elberta, AL 36530
MLS# 411630Listed by: BEYCOME BROKERAGE REALTY LLC - New
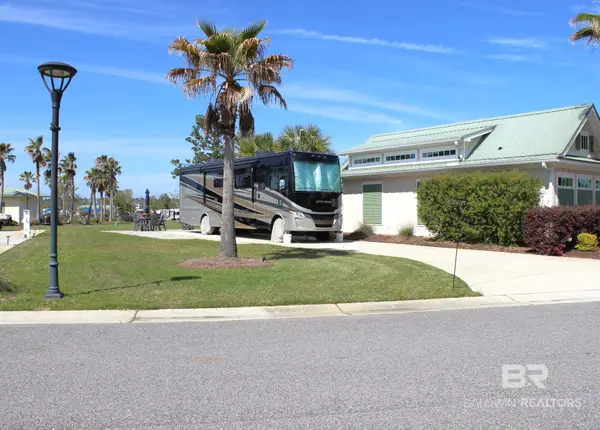 $125,000Active0 Acres
11992 Gateway Drive, Elberta, AL 36530
MLS# 411578Listed by: AUNER AND ASSOCIATES REALTY LLC - New
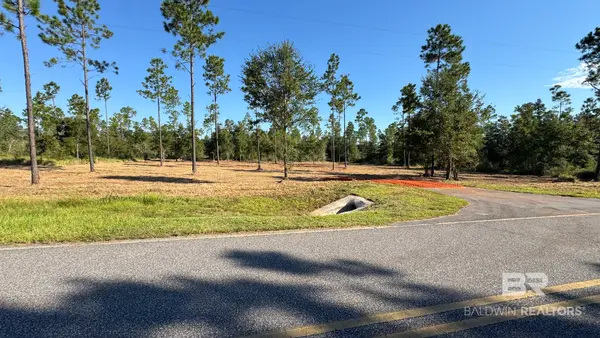 $319,000Active0 Acres
03 Archie Road, Elberta, AL 36530
MLS# 411376Listed by: WHITETAIL PROPERTIES REAL ESTATE LLC ELBERTA BRANCH  $340,000Active3 beds 2 baths1,512 sq. ft.
11552 Rider Lane, Elberta, AL 36530
MLS# 411138Listed by: RE/MAX PARADISE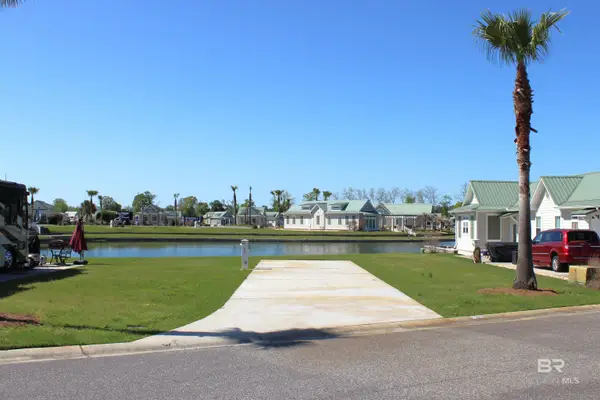 $179,000Active0 Acres
11850 Gateway Drive #75, Elberta, AL 36530
MLS# 355894Listed by: AUNER AND ASSOCIATES REALTY LLC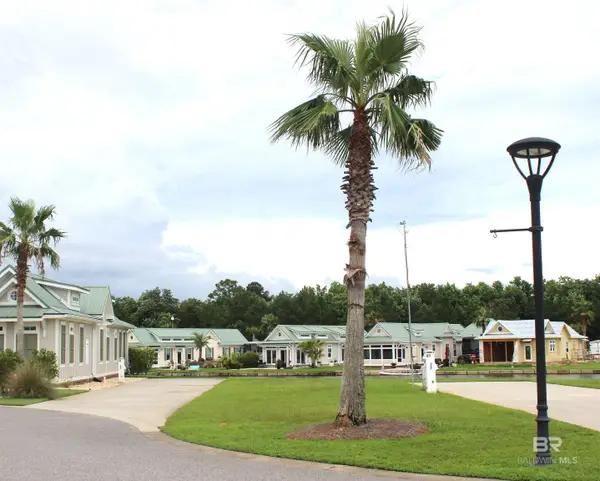 $179,000Active0 Acres
12040 Raptor Court #62, Elberta, AL 36530
MLS# 356155Listed by: AUNER AND ASSOCIATES REALTY LLC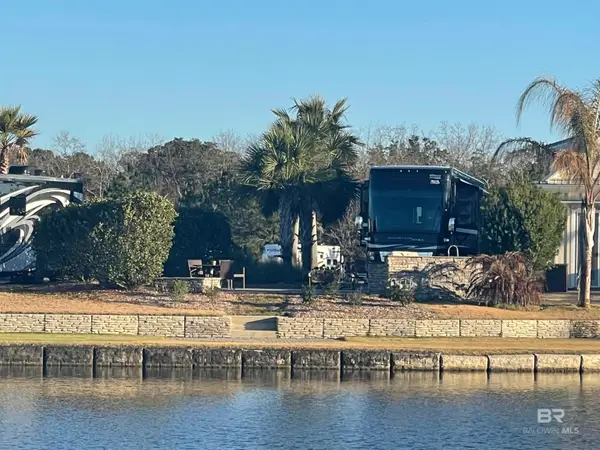 $229,000Active0 Acres
12025 Raptor Court #53, Elberta, AL 36530
MLS# 356874Listed by: AUNER AND ASSOCIATES REALTY LLC


Protect your home and budget from life's surprises with an Assurant Home Warranty, backed by a partner that supports you through every step of homeownership. Explore Plans.
© 2026 Better Homes and Gardens Real Estate LLC. An Anywhere Real Estate company. All rights reserved. Better Homes and Gardens® Real Estate is a registered trademark owned by Meredith Operations Corporation, licensed to Better Homes and Gardens Real Estate LLC and used with permission. Better Homes and Gardens Real Estate LLC fully supports the principles of the Fair Housing Act and the Equal Opportunity Act. Listing information is deemed reliable but is not guaranteed accurate.
Each office is independently owned and operated.
Any services or products provided by third parties are not provided by, affiliated with or related to Better Homes and Gardens Real Estate LLC, or its affiliated companies.