
9964 Williams Lane, Elberta, AL 36530
Local realty services provided by:Better Homes and Gardens Real Estate Main Street Properties
9964 Williams Lane,Elberta, AL 36530
$3,200,000
- 4 Beds
- 4 Baths
- 4,561 sq. ft.
- Single family
- Active
Listed by: jessica wright
Office: wellhouse real estate llc. - mobile
MLS#:7794207
Source:AL_MAAR
Price summary
- Price:$3,200,000
- Price per sq. ft.:$701.6
About this home
If you could design the life you've always dreamed about—the quiet mornings, family gatherings, holidays filled with laughter, and the feeling of finally having room to breathe—it might look a lot like this.Situated on approximately 19 acres, this custom-built estate features soaring 28-foot ceilings and over 4,640 square feet of thoughtfully designed living space with 4 bedrooms, 3.5 bathrooms, and a dedicated office or gym. Smart home features allow you to control blinds, lighting, garage doors, fans, and HVAC systems with ease.Outside is where this property truly comes to life. Enjoy a resort-style pool with a swim-up bar, tanning ledge, and outdoor kitchen—creating the perfect setting for summer afternoons, game days, and unforgettable gatherings. With 1,228 square feet of covered porches, a sand volleyball court, and a greenhouse, there's no shortage of space to relax, entertain, and make memories.The oversized 2,400-square-foot, 4-car garage includes dedicated workshop space, while the 24x50 powered carport offers additional room for RVs, boats, or recreational equipment. Built Gold Fortified with exceptional attention to detail, this one-of-a-kind property is more than a home—it's a lifestyle.Buyer to verify all information during due diligence. Buyer to verify all information during due diligence....
Contact an agent
Home facts
- Year built:2021
- Subdivision & Development:Metes & Bounds
- Listing ID #:7794207
- Added:89 day(s) ago
- Updated:September 22, 2026 at 04:48 PM
Rooms and interior
- Bedrooms:4
- Total bathrooms:4
- Full bathrooms:3
- Half bathrooms:1
- Flooring:Vinyl
- Dining Description:Open Floorplan
- Kitchen Description:Dishwasher, Disposal, Double Oven, Electric Cooktop, Electric Oven, Microwave, Range Hood, Refrigerator
- Living area:4,561 sq. ft.
Heating and cooling
- Cooling:Ceiling Fan(s), Central Air
- Heating:Electric
- Central air:Yes
Structure and exterior
- Roof:Metal
- Year built:2021
- Building area:4,561 sq. ft.
- Lot Features:Back Yard, Front Yard, Level
- Architectural Style:Farmhouse
- Foundation Description:Slab
- Levels:2 Story
Schools
- High school:Elberta
- Middle school:Elberta
- Elementary school:Elberta
Utilities
- Sewer:Septic Tank
Finances and disclosures
- Price:$3,200,000
- Price per sq. ft.:$701.6
- Tax amount:$3,749
Features and amenities
- Appliances:Dishwasher, Disposal, Double Oven, Electric Cooktop, Electric Oven, Electric Range, Microwave, Range Hood, Refrigerator, Tankless Water Heater
- Laundry features:Electric Range, Main Level
- Amenities:Awning(s), Balcony, Dishwasher, Electric Range, Entrance Foyer, Entrance Foyer 2 Story, High Ceilings 10 ft Main, High Ceilings 10 ft Upper, High Ceilings 10 or Greater, High Speed Internet, Lighting, Microwave, Private Yard, Refrigerator, Smart Home, Storm Window(s)
- Pool features:Gunite, In Ground Pool
- Smart home:Yes
Parking
- Total parking spaces:4
- Parking description:Carport, Garage, Garage Faces Side
- Garage:Yes
- Garage spaces:4
- Carport spaces:2
New listings near 9964 Williams Lane
- New
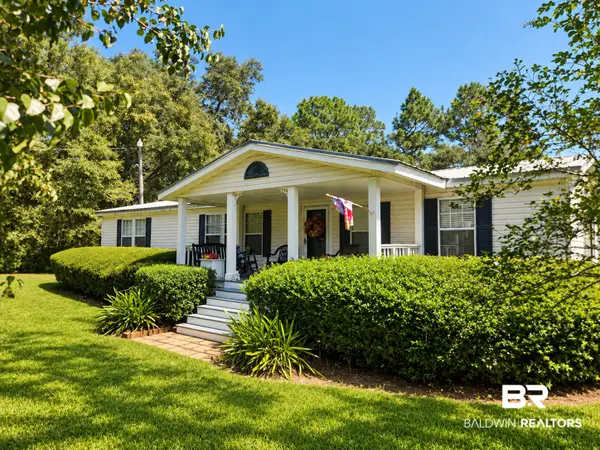 $259,000Active3 beds 2 baths1,700 sq. ft.
19290 Co Road 87, Elberta, AL 36530
MLS# 410764Listed by: IXL REAL ESTATE-EASTERN SHORE - New
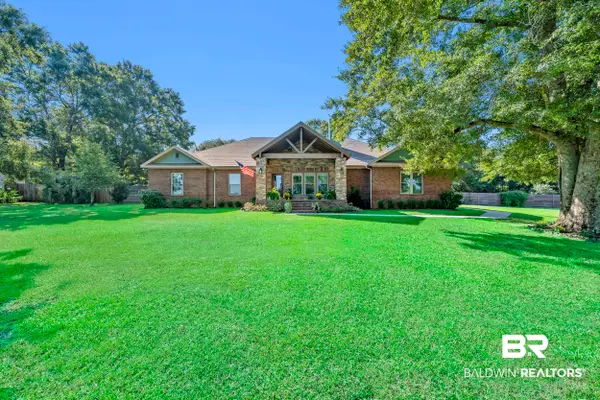 $635,000Active4 beds 3 baths2,976 sq. ft.
12558 Frondfield Lane, Elberta, AL 36530
MLS# 410525Listed by: SCOUT SOUTH PROPERTIES - New
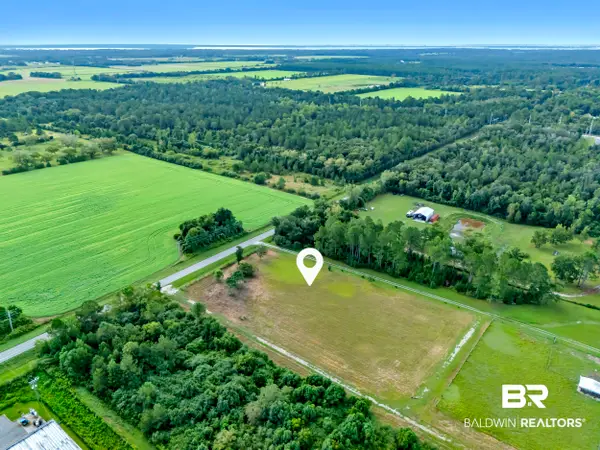 $219,000Active0 Acres
0 County Rd 97, Elberta, AL 36530
MLS# 410521Listed by: SCOUT SOUTH PROPERTIES - New
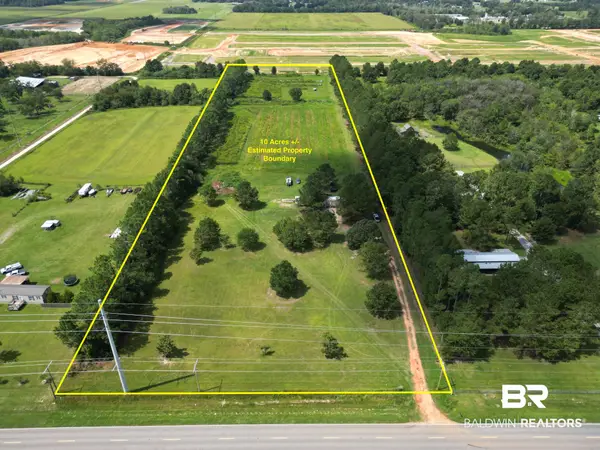 $449,900Active0 Acres
12585 County Road 95, Elberta, AL 36530
MLS# 410793Listed by: WHITETAIL PROPERTIES REAL ESTATE LLC ELBERTA BRANCH - New
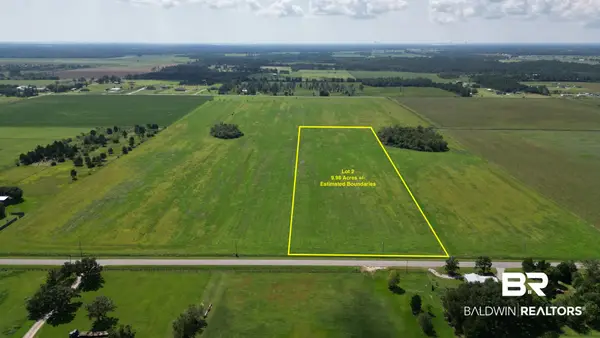 $350,000Active0 Acres
02 Gardner Road, Elberta, AL
MLS# 410710Listed by: WHITETAIL PROPERTIES REAL ESTATE LLC ELBERTA BRANCH - New
 $340,000Active0 Acres
03 Gardner Road, Elberta, AL 36530
MLS# 410711Listed by: WHITETAIL PROPERTIES REAL ESTATE LLC ELBERTA BRANCH - New
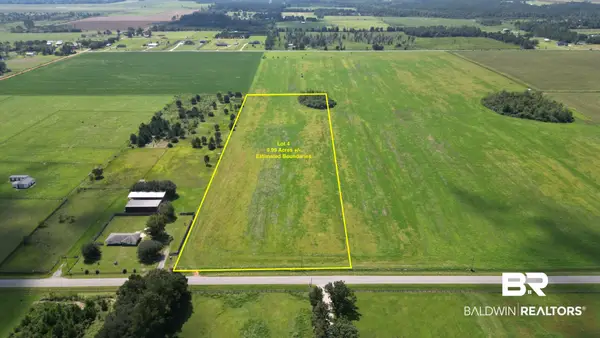 $340,000Active0 Acres
04 Gardner Road, Elberta, AL 36530
MLS# 410712Listed by: WHITETAIL PROPERTIES REAL ESTATE LLC ELBERTA BRANCH - New
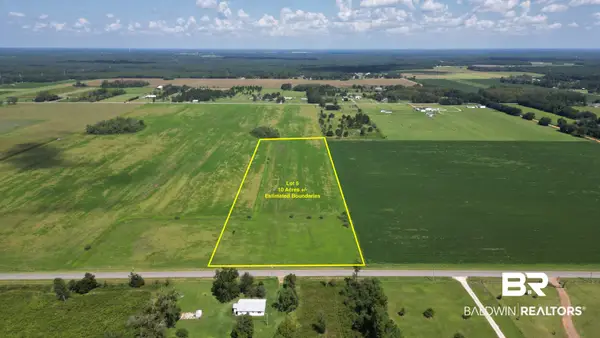 $350,000Active0 Acres
05 Comstock Road, Elberta, AL 36530
MLS# 410721Listed by: WHITETAIL PROPERTIES REAL ESTATE LLC ELBERTA BRANCH - New
 $350,000Active0 Acres
06 Comstock Road, Elberta, AL 36530
MLS# 410727Listed by: WHITETAIL PROPERTIES REAL ESTATE LLC ELBERTA BRANCH - New
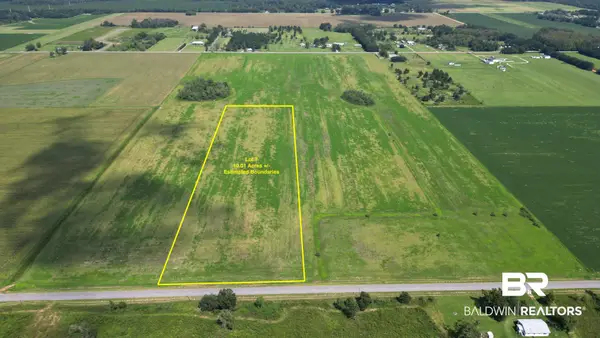 $350,000Active0 Acres
07 Comstock Road, Elberta, AL 36530
MLS# 410732Listed by: WHITETAIL PROPERTIES REAL ESTATE LLC ELBERTA BRANCH


Protect your home and budget from life's surprises with an Assurant Home Warranty, backed by a partner that supports you through every step of homeownership. Explore Plans.
© 2026 Better Homes and Gardens Real Estate LLC. An Anywhere Real Estate company. All rights reserved. Better Homes and Gardens® Real Estate is a registered trademark owned by Meredith Operations Corporation, licensed to Better Homes and Gardens Real Estate LLC and used with permission. Better Homes and Gardens Real Estate LLC fully supports the principles of the Fair Housing Act and the Equal Opportunity Act. Listing information is deemed reliable but is not guaranteed accurate.
Each office is independently owned and operated.
Any services or products provided by third parties are not provided by, affiliated with or related to Better Homes and Gardens Real Estate LLC, or its affiliated companies.