
106 Merriwood Drive, Evergreen, AL 36401
Local realty services provided by:Better Homes and Gardens Real Estate Platinum Properties
106 Merriwood Drive,Evergreen, AL 36401
$299,995
- 3 Beds
- 4 Baths
- 2,200 sq. ft.
- Single family
- Active
Listed by: susan coleman
Office: coleman realty
MLS#:411227
Source:AL_BCAR
Price summary
- Price:$299,995
- Price per sq. ft.:$136.36
About this home
The keys to 106 Merriwood are ready to be handed to its next owner! Located on approximately 3.8 +/- acres, this 3-bedroom home offers over 2,200 square feet of living space, 2 full baths, 2 half baths, and plenty of character throughout. A paved circle driveway welcomes you to the property and provides convenient access around the home. Step inside to an oversized living and dining area featuring hardwood floors and abundant natural light. The home features a combination of hardwood flooring and carpet throughout. The family room includes a fireplace with gas logs and opens onto the back porch, which overlooks the backyard. The kitchen features a breakfast bar along with an additional breakfast room with built-in shelving. Unique lighting details throughout the home, including a chandelier, add distinctive character to the interior. The primary bedroom includes a full bathroom and cedar closet. Additional closet space is located throughout the home. A separate laundry room and pantry provide additional storage and functionality. The attached two-car garage includes a separate storage area. Outside, the backyard features a locally built 14' x 24' storage building along with an additional covered shed that provides space for a tractor, mower, or other equipment. The property is located just minutes from downtown Evergreen, the hospital, local park, and I-65, providing convenient access to nearby destinations and transportation routes. Circle through, let's take a look at 106 Merriwood and discover all this property has to offer! Buyer to verify all information during due diligence....
Contact an agent
Home facts
- Year built:1976
- Subdivision & Development:None
- Listing ID #:411227
- Added:3 day(s) ago
- Updated:October 01, 2026 at 04:40 PM
Rooms and interior
- Bedrooms:3
- Total bathrooms:4
- Full bathrooms:2
- Half bathrooms:2
- Flooring:Carpet, Wood
- Kitchen Description:Convection Oven, Cooktop, Dishwasher, Refrigerator
- Living area:2,200 sq. ft.
Heating and cooling
- Cooling:Ceiling Fan(s)
- Heating:Electric, Heat Pump
Structure and exterior
- Roof:Composition Shingle
- Year built:1976
- Building area:2,200 sq. ft.
- Architectural Style:Traditional
- Exterior Features:Porch Screened, Rear Porch
- Levels:1 Story
Schools
- High school:Not Baldwin County High
- Middle school:Not Baldwin County
- Elementary school:Not Baldwin County
Finances and disclosures
- Price:$299,995
- Price per sq. ft.:$136.36
Features and amenities
- Appliances:Convection Oven, Cooktop, Dishwasher, Refrigerator, Smoke Detector
- Amenities:Smoke Detector, Window Treatments
Parking
- Parking description:Attached, Double Garage, Garage Door Opener, Side Entrance
New listings near 106 Merriwood Drive
 $729,000Active2 beds 3 baths2,500 sq. ft.
80 W Bank Drive, Evergreen, AL 36401
MLS# 410916Listed by: COLEMAN REALTY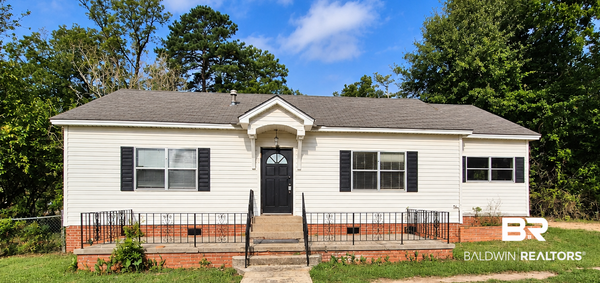 $99,990Active3 beds 2 baths1,600 sq. ft.
225 Belleview, Evergreen, AL 36401
MLS# 410859Listed by: COLEMAN REALTY $49,000Active0 Acres
18815 Us Highway 31, Evergreen, AL 36401
MLS# 410803Listed by: COLEMAN REALTY $30,000Active0 Acres
0 Antioch Church Road, Evergreen, AL 36401
MLS# 410753Listed by: COLEMAN REALTY $99,990Active0 Acres
526 W Front St, Evergreen, AL 36401
MLS# 410685Listed by: COLEMAN REALTY $374,999Active3 beds 2 baths1,812 sq. ft.
859 Cold Creek Drive, Evergreen, AL 36401
MLS# 410544Listed by: COLEMAN REALTY $117,800Active0 Acres
0-1 US Highway 31 /us Highway 31, Evergreen, AL 36401
MLS# 410354Listed by: COLEMAN REALTY $629,000Active3 beds 3 baths2,091 sq. ft.
343 Old Sparta Road, Evergreen, AL 36401
MLS# 409903Listed by: COLEMAN REALTY $299,000Pending0 Acres
171 Red Barn Road, Evergreen, AL 36401
MLS# 409068Listed by: HOPE REALTY & DEVELOPMENT


Protect your home and budget from life's surprises with an Assurant Home Warranty, backed by a partner that supports you through every step of homeownership. Explore Plans.
© 2026 Better Homes and Gardens Real Estate LLC. An Anywhere Real Estate company. All rights reserved. Better Homes and Gardens® Real Estate is a registered trademark owned by Meredith Operations Corporation, licensed to Better Homes and Gardens Real Estate LLC and used with permission. Better Homes and Gardens Real Estate LLC fully supports the principles of the Fair Housing Act and the Equal Opportunity Act. Listing information is deemed reliable but is not guaranteed accurate.
Each office is independently owned and operated.
Any services or products provided by third parties are not provided by, affiliated with or related to Better Homes and Gardens Real Estate LLC, or its affiliated companies.