
80 W Bank Drive, Evergreen, AL 36401
Local realty services provided by:Better Homes and Gardens Real Estate Platinum Properties
80 W Bank Drive,Evergreen, AL 36401
$729,000
- 2 Beds
- 3 Baths
- 2,500 sq. ft.
- Single family
- Active
Listed by: susan coleman
Office: coleman realty
MLS#:410916
Source:AL_BCAR
Price summary
- Price:$729,000
- Price per sq. ft.:$291.6
- Monthly HOA dues:$33.33
About this home
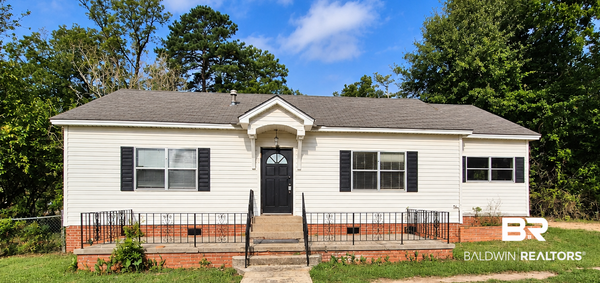
LAKESIDE HOME WITH GUESTHOUSE! 80 West Bank of Cold Creek Lake, Evergreen,, Alabama , is now on the market, offering a remodeled primary residence, remodeled guest house, extensive outdoor living areas, and access to approximately 35+/- acres of Cold Creek Lake. Thoughtful updates, character, and unique details are found throughout. Located approximately 10 miles from I-65, the property offers convenient access to surrounding communities, shopping, dining, and travel routes. The primary residence offers approximately 2,500+/- square feet with 2 bedrooms and 2.5 bathrooms. A welcoming front porch leads into an open-concept family room, dining area, and kitchen, all positioned to enjoy lake views. The family room features gas logs, while the updated kitchen includes appliances, a double refrigerator/freezer, and a walk-through pantry. A spacious screened porch extends from the family room, dining area, and kitchen and overlooks the lake. Additional porches provide more outdoor living space. The primary bedroom features an electric fireplace and an oversized ensuite bathroom with a soaking tub and walk-through shower with built-in sitting area. The home also includes a dedicated office, spacious laundry room, whole-house generator, and oversized two-car garage. The approximately 1,300+/- square-foot remodeled guest house features 1 bedroom, 1 bathroom, full kitchen, open-concept living area, laundry room, and screened porch, providing additional living space separate from the main residence. The guest house will be sold partialy furnished. Outdoor features include a fire pit, natural water feature with running water, composite decking leading toward the water, covered boat house, and solar lighting throughout portions of the outdoor areas. 80 West Bank of Cold Creek Lake offers a unique combination of lake access, updated living spaces, a remodeled guest house, and extensive outdoor living areas, all while remaining approximately 10 miles from I-65. Buyer to verify all information during due diligence....
Contact an agent
Home facts
- Year built:1997
- Subdivision & Development:None
- Listing ID #:410916
- Added:1 day(s) ago
- Updated:September 21, 2026 at 04:40 AM
Rooms and interior
- Bedrooms:2
- Total bathrooms:3
- Full bathrooms:2
- Half bathrooms:1
- Flooring:Luxury Vinyl Plank, Tile
- Kitchen Description:Dishwasher, Electric Range, Gas Range, Ice Maker, Refrigerator
- Living area:2,500 sq. ft.
Heating and cooling
- Cooling:Ceiling Fan(s), Electric
- Heating:Heat Pump
Structure and exterior
- Roof:Composition Shingle
- Year built:1997
- Building area:2,500 sq. ft.
- Architectural Style:Traditional
- Exterior Features:Covered Patio, Front Porch, Porch Screened, Rear Porch, Side Porch
- Levels:1 Story
Schools
- High school:Not Baldwin County High
- Middle school:Not Baldwin County
- Elementary school:Not Baldwin County
Finances and disclosures
- Price:$729,000
- Price per sq. ft.:$291.6
Features and amenities
- Appliances:Dishwasher, Electric Range, Gas Range, Ice Maker, Refrigerator, Smoke Detector, Washer, Washer/Dryer Stacked
- Laundry features:Washer, Washer/Dryer Stacked
- Amenities:High Ceilings, Security Lights, Smoke Detector, Window Treatments
Parking
- Parking description:Attached, Double Garage, Garage Door Opener, Side Entrance
New listings near 80 W Bank Drive
- New
 $99,990Active3 beds 2 baths1,600 sq. ft.
225 Belleview, Evergreen, AL 36401
MLS# 410859Listed by: COLEMAN REALTY - New
 $49,000Active0 Acres
18815 Us Highway 31, Evergreen, AL 36401
MLS# 410803Listed by: COLEMAN REALTY - New
 $30,000Active0 Acres
0 Antioch Church Road, Evergreen, AL 36401
MLS# 410753Listed by: COLEMAN REALTY - New
 $99,990Active0 Acres
526 W Front St, Evergreen, AL 36401
MLS# 410685Listed by: COLEMAN REALTY - New
 $374,999Active3 beds 2 baths1,812 sq. ft.
859 Cold Creek Drive, Evergreen, AL 36401
MLS# 410544Listed by: COLEMAN REALTY - New
 $117,800Active0 Acres
0-1 US Highway 31 /us Highway 31, Evergreen, AL 36401
MLS# 410354Listed by: COLEMAN REALTY  $629,000Active3 beds 3 baths2,091 sq. ft.
343 Old Sparta Road, Evergreen, AL 36401
MLS# 409903Listed by: COLEMAN REALTY $279,000Active4 beds 2 baths1,528 sq. ft.
138 County Road 34, Evergreen, AL 36401
MLS# 409744Listed by: COLEMAN REALTY $299,000Pending0 Acres
171 Red Barn Road, Evergreen, AL 36401
MLS# 409068Listed by: HOPE REALTY & DEVELOPMENT


Protect your home and budget from life's surprises with an Assurant Home Warranty, backed by a partner that supports you through every step of homeownership. Explore Plans.
© 2026 Better Homes and Gardens Real Estate LLC. An Anywhere Real Estate company. All rights reserved. Better Homes and Gardens® Real Estate is a registered trademark owned by Meredith Operations Corporation, licensed to Better Homes and Gardens Real Estate LLC and used with permission. Better Homes and Gardens Real Estate LLC fully supports the principles of the Fair Housing Act and the Equal Opportunity Act. Listing information is deemed reliable but is not guaranteed accurate.
Each office is independently owned and operated.
Any services or products provided by third parties are not provided by, affiliated with or related to Better Homes and Gardens Real Estate LLC, or its affiliated companies.