
104 Sadie Ln, Fairhope, AL 36532
Local realty services provided by:Better Homes and Gardens Real Estate Main Street Properties
104 Sadie Ln,Fairhope, AL 36532
$785,000
- 3 Beds
- 3 Baths
- 2,092 sq. ft.
- Single family
- Active
Listed by: robert h. tarziers
Office: kelly right real estate of alabama
MLS#:410768
Source:AL_BCAR
Price summary
- Price:$785,000
- Price per sq. ft.:$375.24
- Monthly HOA dues:$400
About this home
Welcome to refined coastal living in beautiful Fairhope, Alabama. This exceptional 3-bedroom, 3-bath, one-story condo offers an inviting open-concept floor plan designed for effortless living and entertaining. Thoughtfully upgraded throughout with nickel gap wood walls, quartz, high end stainless appliances, custom cabinets, and vaulted ceilings, the residence blends timeless elegance with modern comfort and convenience. From the moment you enter, you?ll appreciate the spacious, light-filled interiors, modern beautiful finishes, and seamless flow between the living, dining, and kitchen areas. The well-appointed chef?s kitchen provides an ideal gathering space, while the generously sized bedrooms offer privacy and comfort, including a luxurious primary suite and large master walk in closet and a beautifully appointed bath. Numerous upgrades enhance this home, creating a move-in-ready residence with an elevated feel throughout. The single-level design offers exceptional accessibility and ease of living, making this condo equally appealing as a full-time residence, second home, or low-maintenance retreat. The home features a large private back patio with high tongue and groove wood ceiling. Located in the charming community of Fairhope, this home places you close to the areas renowned shopping, dining, art, and picturesque Mobile Bay sunsets. Beautifully upgraded and thoughtfully designed. SELLER TO PAY $5000 TOWARDS BUYERS CLOSING COSTS, PRE PAIDS OR RATE BUY DOWN WITH ACCEPTABLE OFFER. Buyer to verify all information during due diligence....
Contact an agent
Home facts
- Year built:2026
- Subdivision & Development:Washington Square
- Listing ID #:410768
- Added:2 day(s) ago
- Updated:September 18, 2026 at 05:42 PM
Rooms and interior
- Bedrooms:3
- Total bathrooms:3
- Full bathrooms:3
- Flooring:Tile, Wood
- Kitchen Description:Convection Oven, Dishwasher, Disposal, Gas Range, Microwave
- Bedroom Description:Split Bedroom Plan
- Living area:2,092 sq. ft.
Heating and cooling
- Cooling:Ceiling Fan(s), Electric
- Heating:Central, Electric
Structure and exterior
- Roof:Dimensional
- Year built:2026
- Building area:2,092 sq. ft.
- Architectural Style:Condo
- Exterior Features:Covered Patio, Front Porch, Irrigation Sprinkler, Porch Screened, Rear Porch
- Levels:1 Story
Schools
- High school:Fairhope High
- Middle school:Fairhope Middle
- Elementary school:Fairhope East Elementary
Utilities
- Water:Water Available
Finances and disclosures
- Price:$785,000
- Price per sq. ft.:$375.24
Features and amenities
- Appliances:Convection Oven, Dishwasher, Disposal, Gas Range, Microwave, Plumbed For Ice Maker, Smoke Detector
- Amenities:High Ceilings, Smoke Detector, Storage, Vaulted Ceiling(s)
Parking
- Parking description:Attached, Double Garage, Garage Door Opener, Three Or More Vehicles
New listings near 104 Sadie Ln
- New
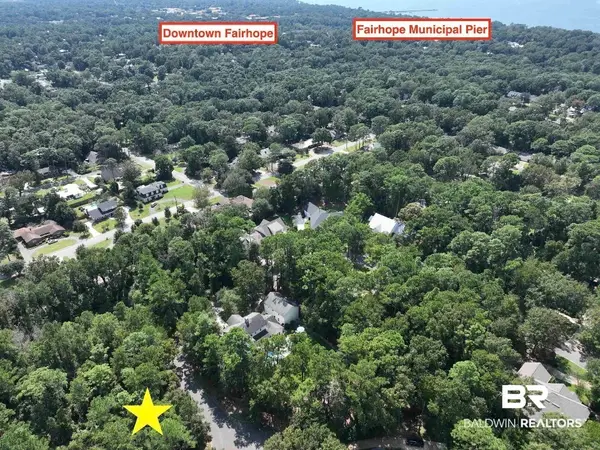 $250,000Active0 Acres
132 Glen Hardie Dr #Lot 8, Fairhope, AL 36532
MLS# 410894Listed by: COURTNEY & MORRIS, INC DAPHNE - New
 $879,000Active4 beds 4 baths3,097 sq. ft.
442 Fortune Drive, Fairhope, AL 36532
MLS# 410848Listed by: ASHURST & NIEMEYER, LLC - New
 $900,000Active4 beds 4 baths2,816 sq. ft.
13969 State Highway 181, Fairhope, AL 36532
MLS# 410873Listed by: SIGNATURE PROPERTIES - New
 $117,900Active0 Acres
0 River Rd, Fairhope, AL 36532
MLS# 410882Listed by: NEXTHOME COAST & COUNTRY - New
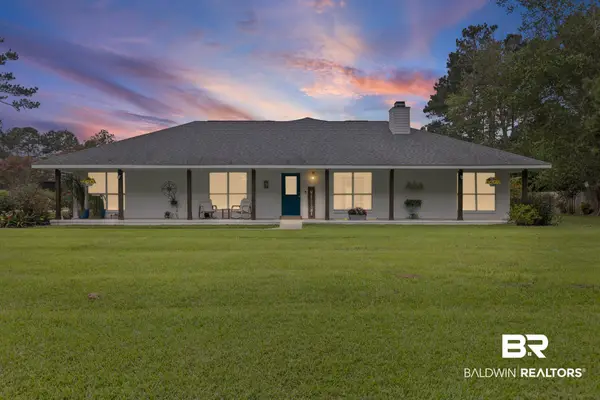 $679,000Active4 beds 3 baths3,233 sq. ft.
10967 Sky Lane, Fairhope, AL 36532
MLS# 410856Listed by: EXP THE CUMMINGS COMPANY LLC - New
 $230,000Active3 beds 2 baths1,214 sq. ft.
20637 Blueberry Ln #15, Fairhope, AL 36532
MLS# 410821Listed by: WELLHOUSE REAL ESTATE - New
 $360,000Active4 beds 2 baths1,834 sq. ft.
13093 Shoshoney Circle, Fairhope, AL 36532
MLS# 410823Listed by: WATERS EDGE REALTY - New
 $349,000Active3 beds 2 baths2,109 sq. ft.
141 Kemper Lane, Fairhope, AL 36532
MLS# 410731Listed by: RE/MAX PARADISE - New
 $250,000Active3 beds 1 baths1,248 sq. ft.
414 Miller Avenue, Fairhope, AL 36532
MLS# 410687Listed by: LOCAL PROPERTY INC. - New
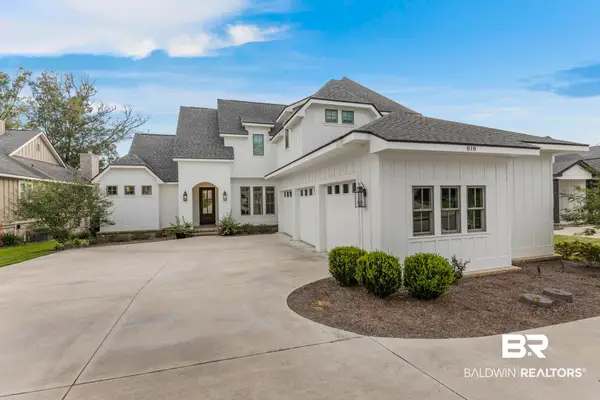 $1,560,000Active4 beds 4 baths3,294 sq. ft.
818 Apricot Lane, Fairhope, AL 36532
MLS# 410779Listed by: WISE LIVING REAL ESTATE, LLC


Protect your home and budget from life's surprises with an Assurant Home Warranty, backed by a partner that supports you through every step of homeownership. Explore Plans.
© 2026 Better Homes and Gardens Real Estate LLC. An Anywhere Real Estate company. All rights reserved. Better Homes and Gardens® Real Estate is a registered trademark owned by Meredith Operations Corporation, licensed to Better Homes and Gardens Real Estate LLC and used with permission. Better Homes and Gardens Real Estate LLC fully supports the principles of the Fair Housing Act and the Equal Opportunity Act. Listing information is deemed reliable but is not guaranteed accurate.
Each office is independently owned and operated.
Any services or products provided by third parties are not provided by, affiliated with or related to Better Homes and Gardens Real Estate LLC, or its affiliated companies.