
105 Creek Circle N, Fairhope, AL 36532
Local realty services provided by:Better Homes and Gardens Real Estate Main Street Properties
105 Creek Circle N,Fairhope, AL 36532
$525,000
- 3 Beds
- 3 Baths
- 2,759 sq. ft.
- Single family
- Active
Listed by: nancy weltlich, randall niemeyer
Office: ashurst & niemeyer llc.
MLS#:7847952
Source:AL_MAAR
Price summary
- Price:$525,000
- Price per sq. ft.:$190.29
- Monthly HOA dues:$57.92
About this home
A true patio home style property in Rock Creek! High ceilings and crown moldings throughout. Tremendous light coming from a large back wall of windows that highlights a wonderful living room with a gas log fireplace. This living room space overlook a courtyard with a fountain accessed through the screened porch .
An abundance of cabinets and work space in a great kitchen with center island. Gas cook top and granite counter tops. Home features wood floors throughout the living areas. A 2 car garage right off the laundry pantry area with an inside storage closet. Easy access all on the main level.
Primary is on main level with wonderful closet space, double vanity, soaking tub and separate shower. The primary opens to the screened porch as well. Screen porch also features a storage closet. Below the screen porch is a wonderful storage area with a concrete floor perfect for storing garage items and can be secured.
The upstairs features 2 large bedrooms and walk in closets. Great space for an office or for your guests to have their own space Lots of storage space. This is a Must See Home! Home comes with access to pool in Rock Creek.
Easy to show and view....
Contact an agent
Home facts
- Year built:2001
- Subdivision & Development:Rock Creek
- Listing ID #:7847952
- Added:3 day(s) ago
- Updated:October 06, 2026 at 02:17 PM
Rooms and interior
- Bedrooms:3
- Total bathrooms:3
- Full bathrooms:2
- Half bathrooms:1
- Rooms Total:7
- Flooring:Carpet, Ceramic Tile
- Dining Description:Open Floorplan, Separate Dining Room
- Kitchen Description:Dishwasher, Disposal, Electric Oven, Gas Cooktop, Microwave, Refrigerator, Self Cleaning Oven
- Bedroom Description:Main
- Living area:2,759 sq. ft.
Heating and cooling
- Cooling:Ceiling Fan(s), Central Air
- Heating:Central, Electric, Heat Pump
- Central air:Yes
Structure and exterior
- Roof:Composition
- Year built:2001
- Building area:2,759 sq. ft.
- Lot Features:Landscaped, Sprinklers In Rear
- Architectural Style:Traditional
- Foundation Description:Slab
- Levels:One and One Half
Schools
- High school:Fairhope
- Middle school:Fairhope
- Elementary school:Fairhope East
Utilities
- Water:Available, Public
- Sewer:Available, Public Sewer
Finances and disclosures
- Price:$525,000
- Price per sq. ft.:$190.29
- Tax amount:$1,085
Features and amenities
- Appliances:Dishwasher, Disposal, Electric Oven, Electric Water Heater, Gas Cooktop, Microwave, Refrigerator, Self Cleaning Oven, Washer
- Laundry features:Main Level, Washer
- Amenities:Crown Molding, Dishwasher, Double Pane Windows, Electricity Available, Entrance Foyer, Golf, High Ceilings 10 ft Main, High Ceilings 9 ft Upper, High Speed Internet, Lighting, Microwave, Plantation Shutters, Private Yard, Rear Stairs, Refrigerator, Walk-In Closet(s), Washer, Window Treatments
Parking
- Parking description:Attached, Driveway, Garage, Garage Faces Side
- Garage:Yes
- Garage spaces:2
New listings near 105 Creek Circle N
- New
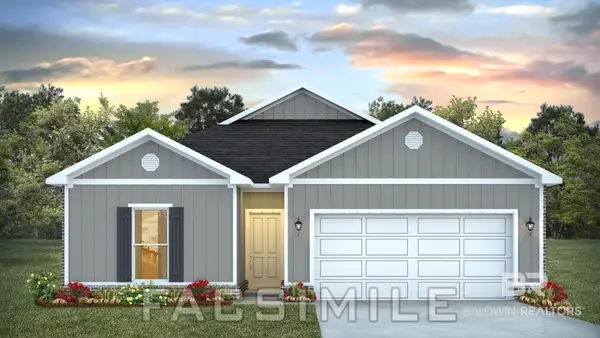 $341,752Active4 beds 2 baths1,490 sq. ft.
10910 Pistol Drive, Fairhope, AL 36532
MLS# 411664Listed by: DHI REALTY OF ALABAMA, LLC - New
 $1,250,000Active5 beds 4 baths3,673 sq. ft.
13 Echo Lane, Fairhope, AL 36532
MLS# 411647Listed by: COLDWELL BANKER REEHL PROPERTIES FAIRHOPE - New
 $323,186Active3 beds 2 baths1,430 sq. ft.
10945 Pistol Drive, Fairhope, AL 36532
MLS# 411659Listed by: DHI REALTY OF ALABAMA, LLC - New
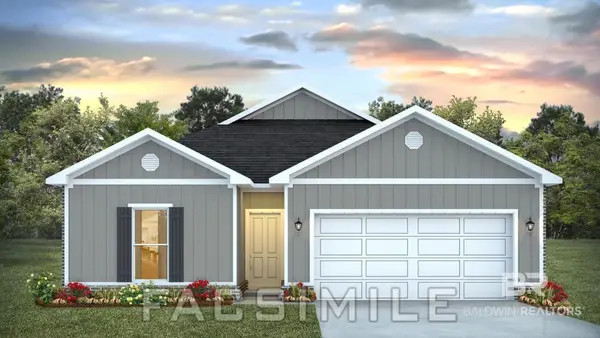 $336,602Active4 beds 2 baths1,490 sq. ft.
10909 Pistol Drive, Fairhope, AL 36532
MLS# 411660Listed by: DHI REALTY OF ALABAMA, LLC - New
 $385,000Active4 beds 2 baths2,031 sq. ft.
16400 Laurelbrooke Loop, Fairhope, AL 36532
MLS# 411482Listed by: WATERS EDGE REALTY - New
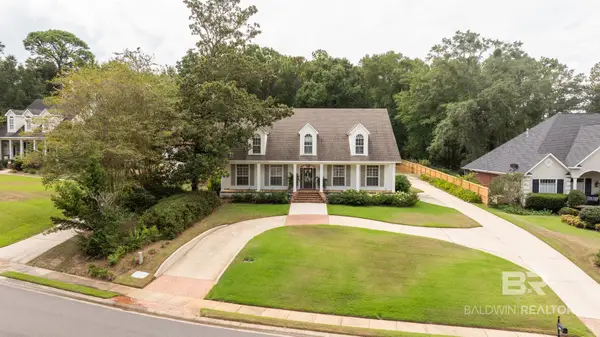 $895,000Active5 beds 4 baths3,832 sq. ft.
303 South Drive, Fairhope, AL 36532
MLS# 411596Listed by: MOBILE BAY REALTY - New
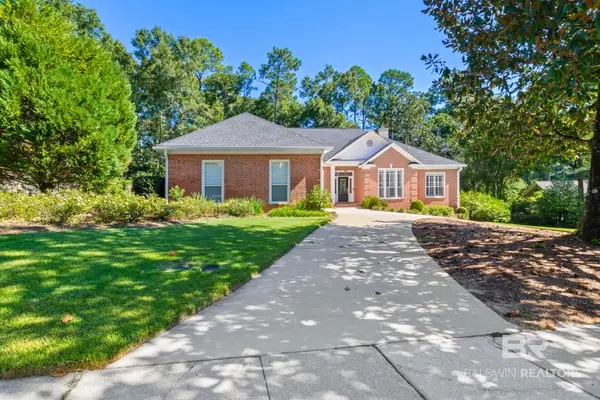 $679,000Active4 beds 3 baths2,911 sq. ft.
105 Ashton Ct, Fairhope, AL 36532
MLS# 410081Listed by: BLACKWELL REALTY, INC. - New
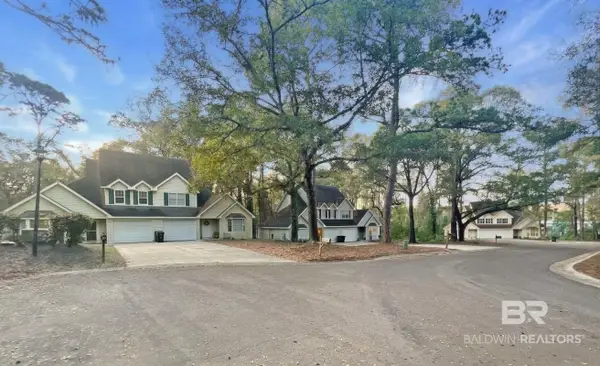 $5,000,000Active3 beds 2 baths1,354 sq. ft.
7 Twin Echo Court #A, Fairhope, AL 36532
MLS# 411394Listed by: WELLHOUSE REAL ESTATE - New
 $469,900Active4 beds 4 baths2,495 sq. ft.
656 Calibre Street, Fairhope, AL 36532
MLS# 411580Listed by: BAYSIDE REAL ESTATE GROUP - New
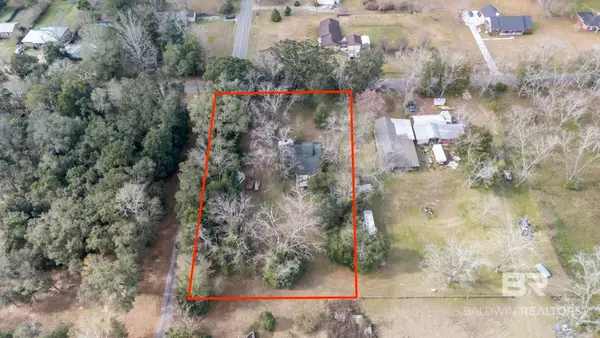 $150,000Active0 Acres
21006 Lawrence Road, Fairhope, AL 36532
MLS# 411569Listed by: SOUTH COAST PROPERTIES


Protect your home and budget from life's surprises with an Assurant Home Warranty, backed by a partner that supports you through every step of homeownership. Explore Plans.
© 2026 Better Homes and Gardens Real Estate LLC. An Anywhere Real Estate company. All rights reserved. Better Homes and Gardens® Real Estate is a registered trademark owned by Meredith Operations Corporation, licensed to Better Homes and Gardens Real Estate LLC and used with permission. Better Homes and Gardens Real Estate LLC fully supports the principles of the Fair Housing Act and the Equal Opportunity Act. Listing information is deemed reliable but is not guaranteed accurate.
Each office is independently owned and operated.
Any services or products provided by third parties are not provided by, affiliated with or related to Better Homes and Gardens Real Estate LLC, or its affiliated companies.