
108 Hospital Drive, Fairhope, AL 36532
Local realty services provided by:Better Homes and Gardens Real Estate Main Street Properties
108 Hospital Drive,Fairhope, AL 36532
$599,000
- 4 Beds
- 2 Baths
- 1,988 sq. ft.
- Single family
- Active
Listed by: virginia littlepage
Office: bellator real estate, llc. fairhope
MLS#:410939
Source:AL_BCAR
Price summary
- Price:$599,000
- Price per sq. ft.:$301.31
About this home
A FABULOUS, FULLY-FURNISHED, FUNKY, FUN FAIRHOPE FIND is 108 Hospital Drive! This one-of-a-kind, whimsical, art-filled single-story mid-century modern 4 bedroom, 2 bathroom stunner is not to be missed. Located on a lushly landscaped oversized 128x132 corner lot close to charming downtown Fairhope, this home is ideal for those who appreciate convenience, character, comfort and charm. Enter into the lanai to discover the most delightful, lush, private, secluded sanctuary. Within the spacious privacy fenced yard are multiple versatile living spaces including front and back covered porches, a kitchenette, multiple over-flowing raised garden beds, a storage room and a lighted area dedicated for playing games. Renovated in 2023, this residence with sturdy brick exterior and a reliable metal roof, offers both aesthetic appeal and durability. Inside, you'll discover a beautifully decorated home fill with artsy, unique finds and fun, functional furnishings. The fully-stocked kitchen with shiplap walls, SS appliances, microwave, dishwasher, cedar cabinets and a live edge cedar slab island, is ready for your culinary adventures. Inside you will also find an adjacent formal dining space. Whether you’re interested in an income producing investment property, a second home or a forever home, this property allows it all with a minimum stay requirement of just 30 nights. Owner will sell ALL art, furnishings, plants, accessories, AND the 6-seater golf cart with acceptable offer! DON'T MISS THIS UNIQUE OPPORTUNITY! Buyer to verify all information during due diligence....
Contact an agent
Home facts
- Year built:1960
- Subdivision & Development:Ingleside Highlands
- Listing ID #:410939
- Added:1 day(s) ago
- Updated:September 22, 2026 at 09:41 PM
Rooms and interior
- Bedrooms:4
- Total bathrooms:2
- Full bathrooms:2
- Flooring:Concrete, Natural Stone, Tile
- Kitchen Description:Cooktop, Dishwasher, Disposal, Gas Range, Microwave
- Living area:1,988 sq. ft.
Heating and cooling
- Cooling:Ceiling Fan(s)
- Heating:Electric
Structure and exterior
- Roof:Metal
- Year built:1960
- Building area:1,988 sq. ft.
- Lot Features:Corner Lot, Less Than 1 Acre, Some Trees
- Architectural Style:Ranch
- Exterior Features:Covered Patio, Outdoor Kitchen, Patio, Porch Open, Rear Porch, Side Porch
- Levels:1 Story
Schools
- High school:Fairhope High
- Middle school:Fairhope Middle
- Elementary school:Fairhope West Elementary
Finances and disclosures
- Price:$599,000
- Price per sq. ft.:$301.31
Features and amenities
- Appliances:Cooktop, Dishwasher, Disposal, Dryer, Gas Range, Microwave, Plumbed For Ice Maker, Smoke Detector, Washer
- Laundry features:Dryer, Washer
- Amenities:Smoke Detector, Window Treatments
Parking
- Parking description:Golf Cart Garage
New listings near 108 Hospital Drive
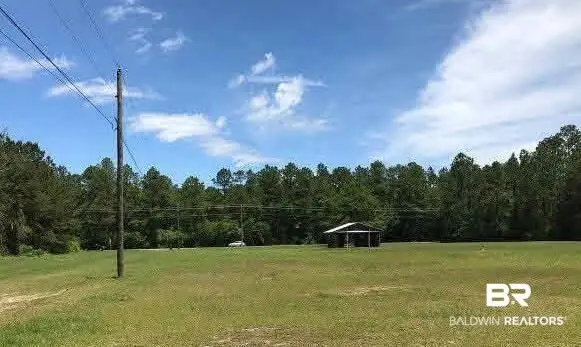 $275,000Pending0 Acres
12432 County Road 48, Fairhope, AL 36532
MLS# 411023Listed by: INSHORE REALTY LLC- New
 $325,000Active0 Acres
0 Stillwood Lane, Fairhope, AL 36532
MLS# 411022Listed by: COLDWELL BANKER REEHL PROPERTIES FAIRHOPE - New
 $619,000Active3 beds 3 baths2,169 sq. ft.
10940 Gayfer Road Ext, Fairhope, AL 36532
MLS# 410797Listed by: ROBERTS BROTHERS TREC - New
 $949,999Active3 beds 3 baths2,175 sq. ft.
10312 Bayhaven Circle, Fairhope, AL 36532
MLS# 410909Listed by: SAVVY AVENUE LLC - New
 $220,000Active2 beds 2 baths1,134 sq. ft.
102 Courthouse Dr #APT 5, Fairhope, AL 36532
MLS# 406580Listed by: BUTLER & CO. REAL ESTATE LLC - New
 $3,250,000Active5 beds 6 baths4,575 sq. ft.
715 S Mobile Street, Fairhope, AL 36532
MLS# 410833Listed by: WATERS EDGE REALTY - New
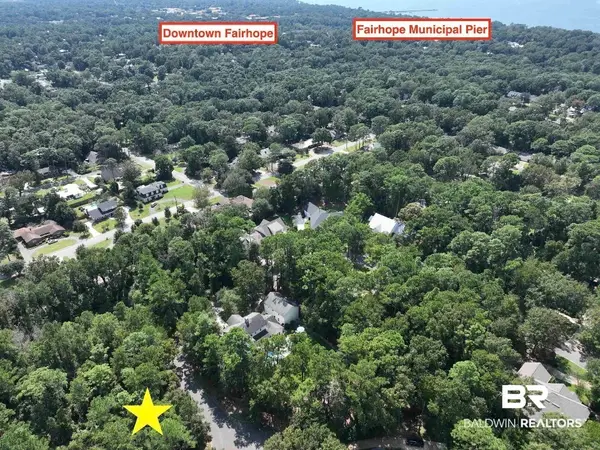 $250,000Active0 Acres
132 Glen Hardie Dr #Lot 8, Fairhope, AL 36532
MLS# 410894Listed by: COURTNEY & MORRIS, INC DAPHNE - New
 $879,000Active4 beds 4 baths3,097 sq. ft.
442 Fortune Drive, Fairhope, AL 36532
MLS# 410848Listed by: ASHURST & NIEMEYER, LLC - New
 $900,000Active5 beds 4 baths2,816 sq. ft.
13969 State Highway 181, Fairhope, AL 36532
MLS# 410873Listed by: SIGNATURE PROPERTIES


Protect your home and budget from life's surprises with an Assurant Home Warranty, backed by a partner that supports you through every step of homeownership. Explore Plans.
© 2026 Better Homes and Gardens Real Estate LLC. An Anywhere Real Estate company. All rights reserved. Better Homes and Gardens® Real Estate is a registered trademark owned by Meredith Operations Corporation, licensed to Better Homes and Gardens Real Estate LLC and used with permission. Better Homes and Gardens Real Estate LLC fully supports the principles of the Fair Housing Act and the Equal Opportunity Act. Listing information is deemed reliable but is not guaranteed accurate.
Each office is independently owned and operated.
Any services or products provided by third parties are not provided by, affiliated with or related to Better Homes and Gardens Real Estate LLC, or its affiliated companies.