
10916 Atrium Avenue, Fairhope, AL 36532
Local realty services provided by:Better Homes and Gardens Real Estate Main Street Properties
10916 Atrium Avenue,Fairhope, AL 36532
$894,000
- 4 Beds
- 4 Baths
- 2,987 sq. ft.
- Single family
- Active
Listed by: charlotte d owensby
Office: waters edge realty
MLS#:398971
Source:AL_BCAR
Price summary
- Price:$894,000
- Price per sq. ft.:$299.3
- Monthly HOA dues:$150
About this home
Welcome to 10916 Atrium Avenue, Fairhope Alabama. A stunning custom built home by Lemongrass Custom Homes. A Classic Coastal with Mid-Century elements. The inviting covered front porch with cypress ceilings. Beautiful steel full glass door is the perfect entry to the large great room complete with a gas linear concrete finished fireplace, beautiful lighting and trim work and live edge wood hearth. The kitchen is full of natural light, it's equipped with a 36 inch GE Monogram gas range, glass cabinets, custom vent hood and walk in pantry. Off the kitchen is a foyer to the primary bedroom, bath and large walk in closet. The primary bathroom is a Dream, spacious with gorgeous mosaic tile floors. The laundry room connects to the primary closet. Half bath with a floating vanity , tile accent wall and full length mirror is proof that a little bit of detail goes a long way. The split bedroom floor plan offers a bedroom with an ensuite bath as well as two other bedrooms that share a bathroom with two vanities. Each bedroom has its own large closet as well as a unique accent wall for each room. There's no wasted space in this home! Large floored attic space above the garage. Step out back to the covered porch and custom built outdoor swing sets The Verandas amenities include a zero-entry community pool, a pool house, and stocked pond. Call today to schedule your private tour! Buyer to verify all information during due diligence....
Contact an agent
Home facts
- Year built:2022
- Subdivision & Development:The Verandas
- Listing ID #:398971
- Added:67 day(s) ago
- Updated:September 09, 2026 at 08:46 PM
Rooms and interior
- Bedrooms:4
- Total bathrooms:4
- Full bathrooms:3
- Half bathrooms:1
- Flooring:Tile, Wood
- Kitchen Description:Dishwasher, Disposal, Gas Range, Microwave, Refrigerator
- Bedroom Description:Split Bedroom Plan
- Living area:2,987 sq. ft.
Heating and cooling
- Cooling:Ceiling Fan(s), Electric
- Heating:Central, Electric
Structure and exterior
- Roof:Dimensional
- Year built:2022
- Building area:2,987 sq. ft.
- Lot Features:Less Than 1 Acre
- Exterior Features:Front Porch, Irrigation Sprinkler, Porch Screened, Rear Porch
- Levels:1 Story
Schools
- High school:Fairhope High
- Middle school:Fairhope Middle
- Elementary school:Fairhope East Elementary
Finances and disclosures
- Price:$894,000
- Price per sq. ft.:$299.3
Features and amenities
- Appliances:Dishwasher, Disposal, Gas Range, Microwave, Refrigerator
- Amenities:Internet, Security System
Parking
- Parking description:Attached, Double Garage, Garage Door Opener
New listings near 10916 Atrium Avenue
- New
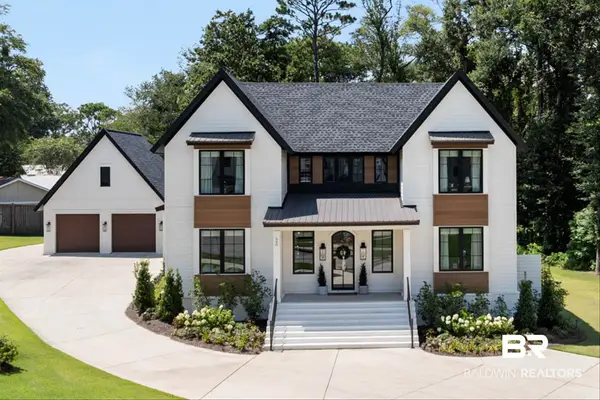 $1,595,000Active5 beds 4 baths3,575 sq. ft.
640 Hermitage Court, Fairhope, AL 36532
MLS# 410462Listed by: ROBERTS BROTHERS TREC - New
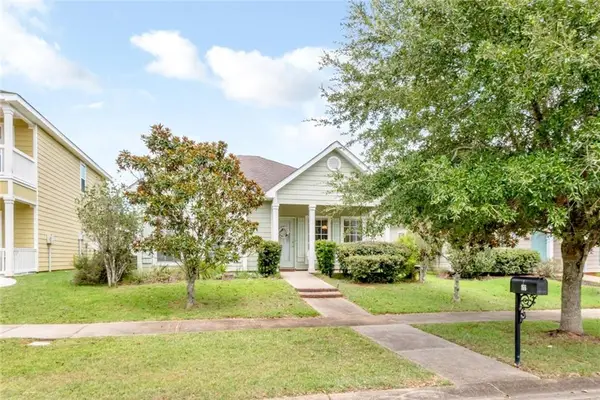 $339,000Active3 beds 2 baths1,308 sq. ft.
166 Athene Street, Fairhope, AL 36532
MLS# 7835164Listed by: BLUE HERON REALTY - New
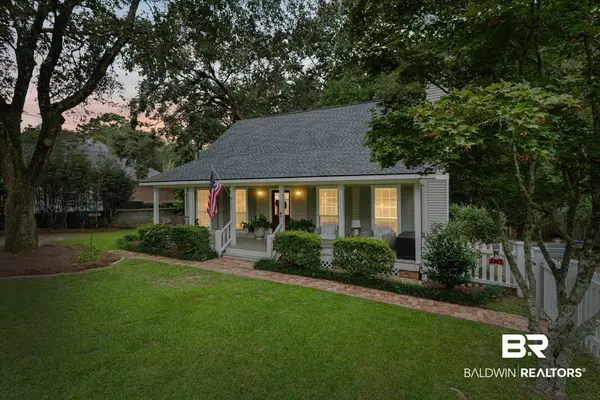 $615,000Active3 beds 2 baths1,620 sq. ft.
5 Echo Lane, Fairhope, AL 36532
MLS# 410418Listed by: ASHURST & NIEMEYER, LLC - New
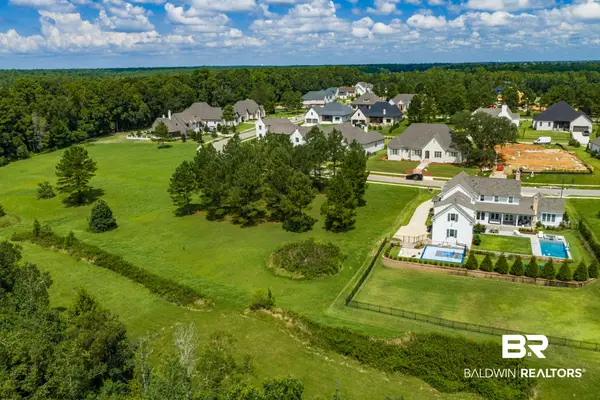 $230,000Active0 Acres
0 Mount Pleasant Boulevard, Fairhope, AL 36532
MLS# 410439Listed by: COLDWELL BANKER REEHL PROPERTIES FAIRHOPE - New
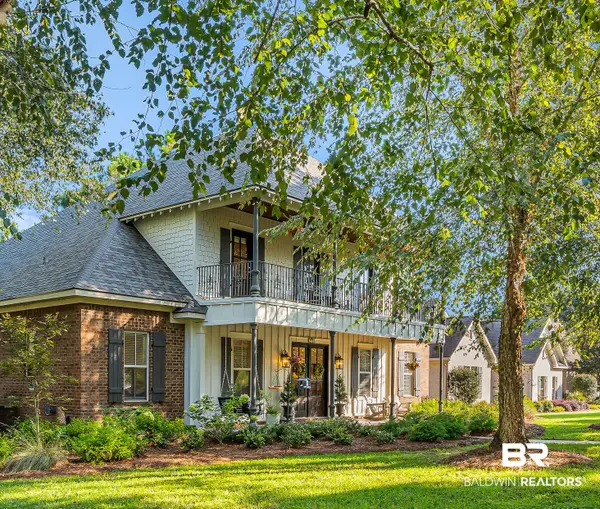 $875,000Active5 beds 5 baths3,743 sq. ft.
225 Stone Creek Boulevard, Fairhope, AL 36532
MLS# 410446Listed by: TOPGUN REAL ESTATE - New
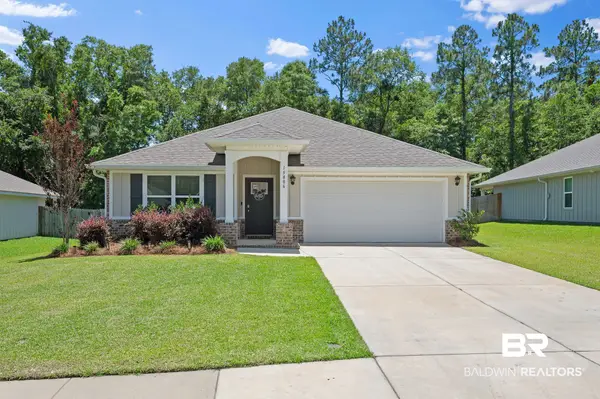 $338,000Active4 beds 2 baths1,796 sq. ft.
15806 Laurelbrooke Loop, Fairhope, AL 36532
MLS# 410427Listed by: WATERS EDGE REALTY - New
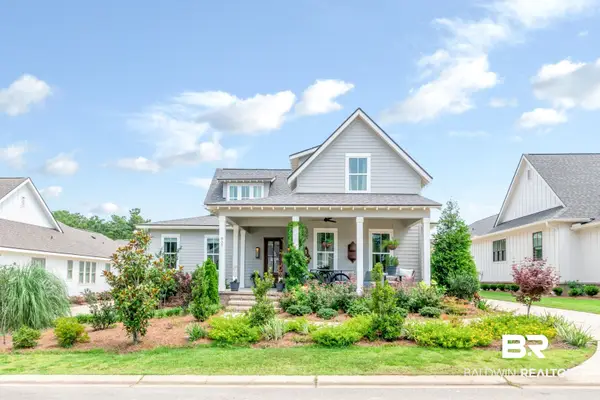 $899,900Active3 beds 4 baths2,345 sq. ft.
857 Geranium Drive, Fairhope, AL 36532
MLS# 410421Listed by: ELITE REAL ESTATE SOLUTIONS, LLC - New
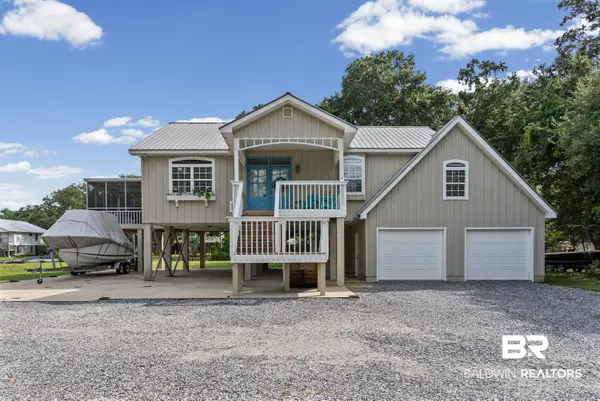 $599,000Active3 beds 3 baths2,100 sq. ft.
10298 Bay Haven Drive, Fairhope, AL 36532
MLS# 410278Listed by: ELITE REAL ESTATE SOLUTIONS, LLC - New
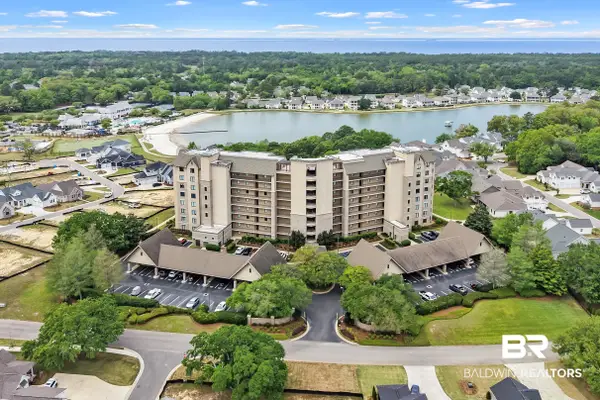 $885,000Active4 beds 4 baths2,247 sq. ft.
18269 Colony Drive #204, Fairhope, AL 36532
MLS# 410398Listed by: THE COLONY AT THE GRAND REALTY - New
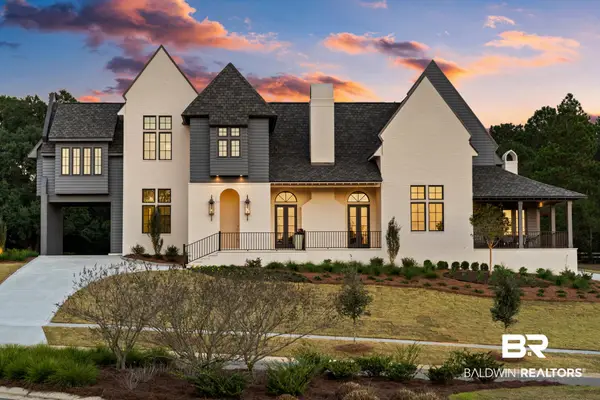 $2,170,000Active5 beds 6 baths4,854 sq. ft.
300 Powderhorn Ridge Road, Fairhope, AL 36532
MLS# 410379Listed by: BEYCOME BROKERAGE REALTY LLC


Protect your home and budget from life's surprises with an Assurant Home Warranty, backed by a partner that supports you through every step of homeownership. Explore Plans.
© 2026 Better Homes and Gardens Real Estate LLC. An Anywhere Real Estate company. All rights reserved. Better Homes and Gardens® Real Estate is a registered trademark owned by Meredith Operations Corporation, licensed to Better Homes and Gardens Real Estate LLC and used with permission. Better Homes and Gardens Real Estate LLC fully supports the principles of the Fair Housing Act and the Equal Opportunity Act. Listing information is deemed reliable but is not guaranteed accurate.
Each office is independently owned and operated.
Any services or products provided by third parties are not provided by, affiliated with or related to Better Homes and Gardens Real Estate LLC, or its affiliated companies.