
113 Atkinson Lane, Fairhope, AL 36532
Local realty services provided by:Better Homes and Gardens Real Estate Main Street Properties
113 Atkinson Lane,Fairhope, AL 36532
$2,000,000
- 4 Beds
- 6 Baths
- 4,330 sq. ft.
- Single family
- Active
Upcoming open houses
- Sun, Aug 2307:00 pm - 09:00 pm
Listed by: jaime cooper
Office: exit realty lyon & associates, inc., fairhope
MLS#:398779
Source:AL_BCAR
Price summary
- Price:$2,000,000
- Price per sq. ft.:$461.89
About this home
Located in The Bluffs of Fairhope, this exceptional home is an entertainer's dream and sits close to downtown & Mobile Bay! Extensive renovations and additions create spacious living areas & numerous amenities. Arbored front porch, inviting French doors and hidden pocket screens flanked by a pair of gas lanterns add to the inviting 113 Atkinson Lane. Inside the wood floors, vaulted ceilings, open concept & large fireplace are showstoppers. Chef's kitchen with WOLF appliances including 6 burner gas range + grill, pot filler, Sub Zero refrigeration with cabinet front, dual Fisher Paykel drawer dishwashers, 9X5 center island-breakfast bar with icemaker & farm sink, walk-in pantry, fully equipped Butler’s pantry with wine refrigeration, icemaker, dishwasher and opens to formal dining room via French doors. 2 Primary bedroom suites on main level, 1 with jetted tub & separate shower, 1 with large stream shower, both with 2 walk-in closets. 2nd floor houses the 3rd bedroom and an additional room which could serve as an office, bedroom or flex space. Additional pantry-office nook adjacent to utility room with folding counter, storage & built-in ironing board. Powder bath. Over garage is an additional Guest suite (4th bedroom) with ensuite bathroom. Spacious double garage with 19X9 heated & cooled workshop. Fabulous outdoor entertainment area with heated/cooled ½ bathroom, 21X16 patio covered by a 16x16 UHLMANN commercial strength retractable umbrella, large wood burning fireplace and 15X9 cook house with SS commercial sinks, individual water heater, Black Stone grill & refrigerator. Whole home generator (20 KW Honeywell). 2 Rinnai tankless heaters. Sound system. Plantation shutters. NEST Thermostats & RING Doorbell. CAT 5 wiring system. Extensive landscape lighting & irrigation system. Mature Oak trees, flagstone walkways leading to the herb garden, and additional access via screened porch with stone fireplace. Buyer to verify all information during due diligence....
Contact an agent
Home facts
- Year built:1952
- Subdivision & Development:The Bluffs - Fairhope
- Listing ID #:398779
- Added:53 day(s) ago
- Updated:August 23, 2026 at 03:28 PM
Rooms and interior
- Bedrooms:4
- Total bathrooms:6
- Full bathrooms:4
- Half bathrooms:2
- Flooring:Carpet, Tile, Wood
- Kitchen Description:Cooktop, Dishwasher, Disposal, Gas Range, Ice Maker, Microwave
- Bedroom Description:Split Bedroom Plan
- Living area:4,330 sq. ft.
Heating and cooling
- Cooling:Ceiling Fan(s), Electric
- Heating:Central, Electric, Heat Pump
Structure and exterior
- Roof:Metal
- Year built:1952
- Building area:4,330 sq. ft.
- Lot Features:Elevation High, Less Than 1 Acre, Level, Some Trees, Subdivision
- Architectural Style:Cottage
- Exterior Features:Front Porch, Irrigation Sprinkler, Patio
- Levels:1 Story
Schools
- High school:Fairhope High
- Middle school:Fairhope Middle
- Elementary school:Fairhope West Elementary
Finances and disclosures
- Price:$2,000,000
- Price per sq. ft.:$461.89
Features and amenities
- Appliances:Central Vacuum, Cooktop, Dishwasher, Disposal, Dryer, Gas Range, Ice Maker, Microwave, Plumbed For Ice Maker, Smoke Detector, Washer, Wine Cooler
- Laundry features:Dryer, Washer
- Amenities:Central Vacuum, High Ceilings, Smoke Detector, Wine Cooler
Parking
- Total parking spaces:2
- Parking description:Attached, Double Carport, Garage Door Opener
New listings near 113 Atkinson Lane
- New
 $600,000Active4 beds 4 baths2,785 sq. ft.
10277 County Rd 24, Fairhope, AL 36532
MLS# 409449Listed by: DHI REALTY OF ALABAMA, LLC - New
 $439,000Active3 beds 2 baths1,560 sq. ft.
10221 Bayhaven Drive, Fairhope, AL 36532
MLS# 409328Listed by: BLUE HERON REALTY - New
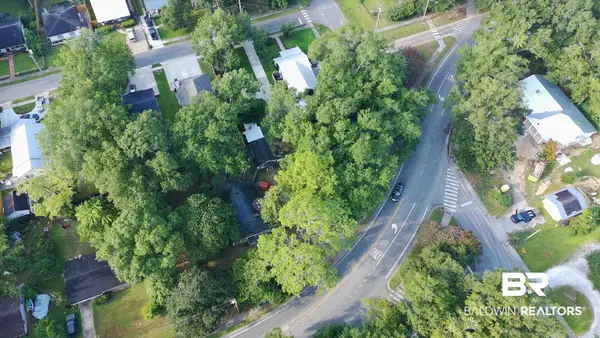 $1,099,000Active0 Acres
752 Fairhope Ave, Fairhope, AL 36532
MLS# 409194Listed by: 1156 REALTY, LLC - New
 $614,368Active4 beds 3 baths2,607 sq. ft.
133 Daybreak Trail, Fairhope, AL 36532
MLS# 409432Listed by: DHI REALTY OF ALABAMA, LLC - New
 $429,999Active3 beds 2 baths1,811 sq. ft.
533 N Station Drive, Fairhope, AL 36532
MLS# 409418Listed by: BAYSIDE REAL ESTATE GROUP - New
 $469,000Active0 Acres
354 Pecan Avenue, Fairhope, AL 36532
MLS# 409384Listed by: AMERISELL REALTY - New
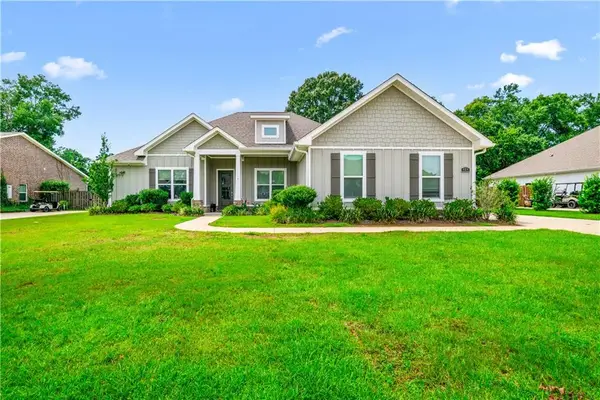 Listed by BHGRE$559,900Active4 beds 4 baths2,631 sq. ft.
420 Nandina Loop, Fairhope, AL 36532
MLS# 7825297Listed by: BETTER HOMES & GARDENS RE PLATINUM PROPERTIES - New
 $105,000Active0 Acres
14348 Scenic Highway 98, Fairhope, AL 36532
MLS# 409345Listed by: BLUE HERON REALTY - New
 $690,000Active3 beds 2 baths1,790 sq. ft.
408 S School Street, Fairhope, AL 36532
MLS# 409351Listed by: BLACKWELL REALTY, INC. - New
 $629,900Active4 beds 3 baths2,511 sq. ft.
474 Bartlett Ave, Fairhope, AL 36532
MLS# 409070Listed by: LOCAL PROPERTY INC.


Protect your home and budget from life's surprises with an Assurant Home Warranty, backed by a partner that supports you through every step of homeownership. Explore Plans.
© 2026 Better Homes and Gardens Real Estate LLC. An Anywhere Real Estate company. All rights reserved. Better Homes and Gardens® Real Estate is a registered trademark owned by Meredith Operations Corporation, licensed to Better Homes and Gardens Real Estate LLC and used with permission. Better Homes and Gardens Real Estate LLC fully supports the principles of the Fair Housing Act and the Equal Opportunity Act. Listing information is deemed reliable but is not guaranteed accurate.
Each office is independently owned and operated.
Any services or products provided by third parties are not provided by, affiliated with or related to Better Homes and Gardens Real Estate LLC, or its affiliated companies.