
114 N Bayview, Fairhope, AL 36532
Local realty services provided by:Better Homes and Gardens Real Estate Platinum Properties
Listed by: michelle d bigler, tracie sweat
Office: bayside real estate group
MLS#:407450
Source:AL_BCAR
Price summary
- Price:$3,600,000
- Price per sq. ft.:$852.27
About this home
With sweeping views of Mobile Bay, the park, and unforgettable sunsets from nearly every room, this architectural masterpiece is one home that you will not want to miss! Modern luxury tailored for refined living! Designed by renowned architect Robert McCown and built by custom home builder Robert Brown, this extraordinary 4,200-square-foot, 4-bedroom residence is perfectly positioned on the Bluff. Just a leisurely walk or golf-cart ride to everything downtown Fairhope has to offer, this is Southern living at its finest.
Inside, 10' ceilings on the main level and 9' upstairs create an airy, elegant feel, complemented by 3/4" white oak hardwoods, a graceful curved staircase, arched doorways, extensive trim and abundant custom built-ins. The living room is anchored by a stunning wood-burning fireplace with exceptional architectural detailing.
Designed for gracious entertaining, the thoughtfully separated kitchen offers privacy while keeping entertaining effortless, featuring a Wolf dual-fuel range, Wolf warming drawer, Sub-Zero side-by-side refrigerator, 46-bottle wine refrigerator, 146-bottle wine tower, undercounter lighting and outlets, plus a beautiful butler pantry and drop zone. Two distinct outdoor living areas—one with a fireplace and one with a Montana firepit—invite unforgettable gatherings.
Engineered for strength, security and peace of mind, the home is Gold Fortified with Marvin certified hurricane windows and exterior doors, 6" exterior walls with foam insulation, copper gutters and downspouts, French drains, a 6" 5,000-PSI concrete driveway with porcelain pavers, Navien tankless water heater, Briggs & Stratton Fortress marine-grade whole-house generator, whole-house surge protection and security system.
A rare combination of architectural artistry, uncompromising craftsmanship and an extraordinary Bluff setting—this is a home to experience, not simply describe. Buyer to verify all information during due diligence....
Contact an agent
Home facts
- Year built:2022
- Subdivision & Development:Fairhope Single Tax
- Listing ID #:407450
- Added:25 day(s) ago
- Updated:September 09, 2026 at 11:04 AM
Rooms and interior
- Bedrooms:4
- Total bathrooms:4
- Full bathrooms:3
- Half bathrooms:1
- Flooring:Tile, Wood
- Kitchen Description:Convection Oven, Dishwasher, Disposal, Gas Range, Microwave
- Bedroom Description:Split Bedroom Plan
- Living area:4,224 sq. ft.
Heating and cooling
- Cooling:Ceiling Fan(s)
- Heating:Electric
Structure and exterior
- Roof:Dimensional
- Year built:2022
- Building area:4,224 sq. ft.
- Lot Features:Less Than 1 Acre
- Architectural Style:Contemporary
- Exterior Features:Irrigation Sprinkler, Patio, Storage
- Levels:2 Story
Schools
- High school:Fairhope High
- Middle school:Fairhope Middle
- Elementary school:Fairhope West Elementary
Finances and disclosures
- Price:$3,600,000
- Price per sq. ft.:$852.27
Features and amenities
- Appliances:Convection Oven, Dishwasher, Disposal, Gas Range, Microwave, Plumbed For Ice Maker, Smoke Detector, Wine Cooler
- Amenities:Carbon Monoxide Detector(s), High Ceilings, Internet, Security System, Smoke Detector, Window Treatments, Wine Cooler
Parking
- Total parking spaces:4
- Parking description:Detached, Garage Door Opener
New listings near 114 N Bayview
- New
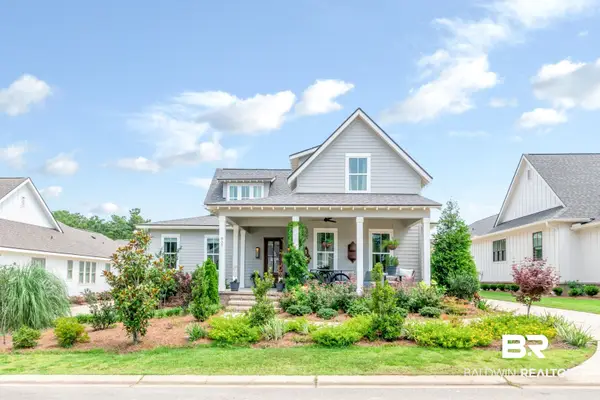 $899,900Active3 beds 4 baths2,345 sq. ft.
857 Geranium Drive, Fairhope, AL 36532
MLS# 410421Listed by: ELITE REAL ESTATE SOLUTIONS, LLC - New
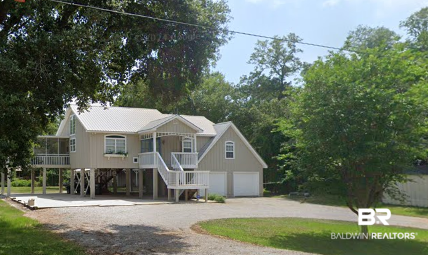 $599,000Active3 beds 3 baths2,100 sq. ft.
10298 Bayhaven Drive, Fairhope, AL 36532
MLS# 410278Listed by: ELITE REAL ESTATE SOLUTIONS, LLC - New
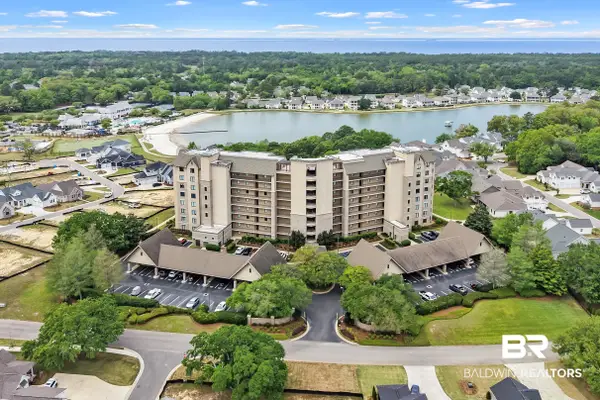 $885,000Active4 beds 4 baths2,247 sq. ft.
18269 Colony Drive #204, Fairhope, AL 36532
MLS# 410398Listed by: THE COLONY AT THE GRAND REALTY - New
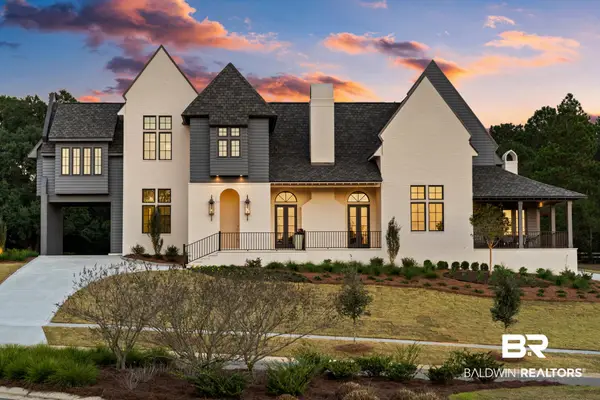 $2,170,000Active5 beds 6 baths4,854 sq. ft.
300 Powderhorn Ridge Road, Fairhope, AL 36532
MLS# 410379Listed by: BEYCOME BROKERAGE REALTY LLC - New
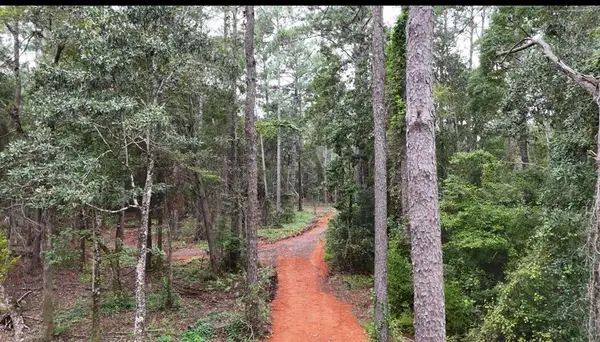 $97,000Active0 Acres
12234 Bay Street, Fairhope, AL 36532
MLS# 7834051Listed by: CRIGLER REALTY GROUP - New
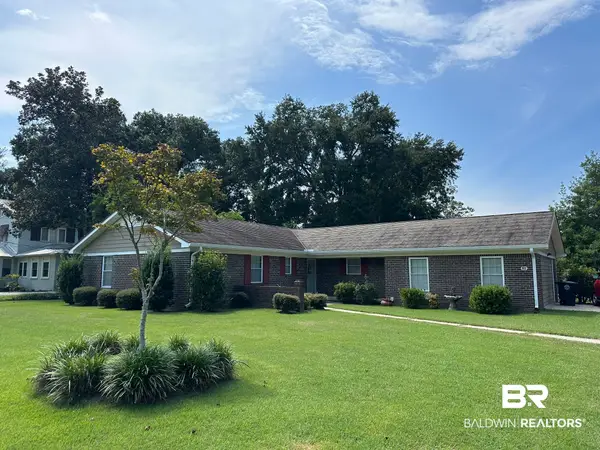 $625,000Active4 beds 2 baths2,268 sq. ft.
57 N Ingleside Street, Fairhope, AL 36532
MLS# 410361Listed by: NEXTHOME GULF COAST LIVING - New
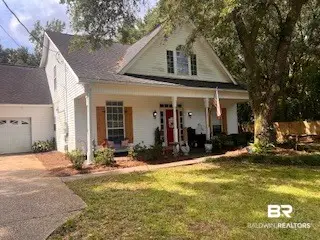 $450,000Active4 beds 3 baths2,086 sq. ft.
9612 State Highway 104, Fairhope, AL 36532
MLS# 410372Listed by: OG REAL ESTATE - New
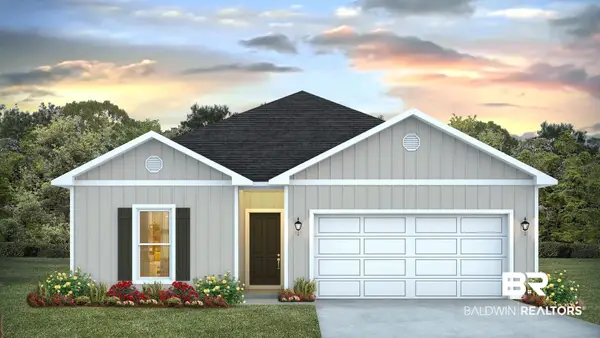 $321,852Active4 beds 2 baths1,490 sq. ft.
11801 Volga Dr, Fairhope, AL 36532
MLS# 410342Listed by: DHI REALTY OF ALABAMA, LLC - New
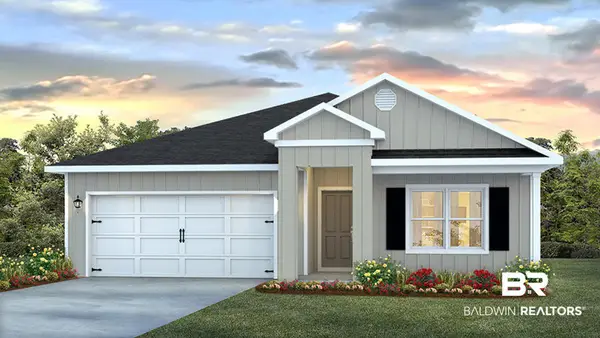 $348,358Active4 beds 2 baths1,791 sq. ft.
11791 Volga Dr, Fairhope, AL 36532
MLS# 410344Listed by: DHI REALTY OF ALABAMA, LLC - New
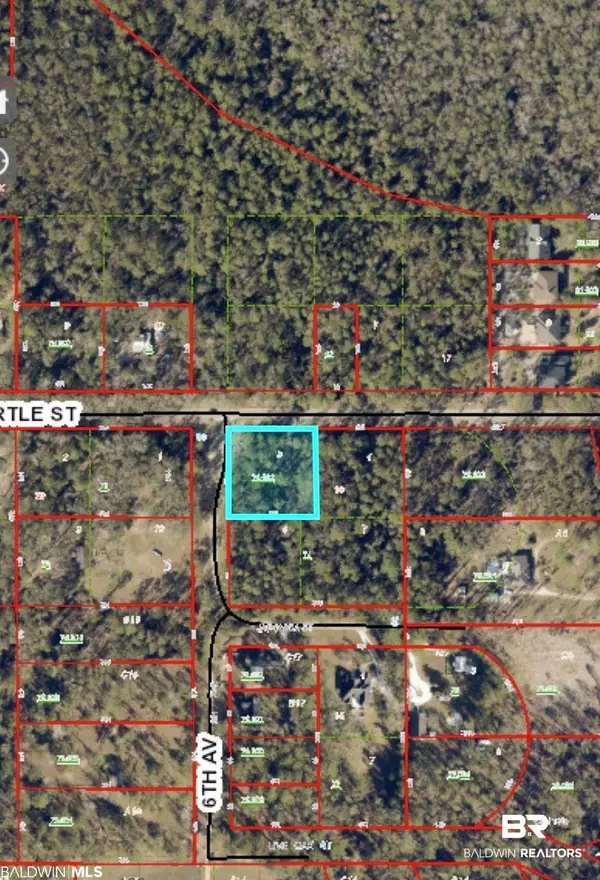 $130,000Active0 Acres
6th Avenue A, Fairhope, AL 36532
MLS# 410349Listed by: LOCAL PROPERTY INC.


Protect your home and budget from life's surprises with an Assurant Home Warranty, backed by a partner that supports you through every step of homeownership. Explore Plans.
© 2026 Better Homes and Gardens Real Estate LLC. An Anywhere Real Estate company. All rights reserved. Better Homes and Gardens® Real Estate is a registered trademark owned by Meredith Operations Corporation, licensed to Better Homes and Gardens Real Estate LLC and used with permission. Better Homes and Gardens Real Estate LLC fully supports the principles of the Fair Housing Act and the Equal Opportunity Act. Listing information is deemed reliable but is not guaranteed accurate.
Each office is independently owned and operated.
Any services or products provided by third parties are not provided by, affiliated with or related to Better Homes and Gardens Real Estate LLC, or its affiliated companies.