
115 North Avenue, Fairhope, AL 36532
Local realty services provided by:Better Homes and Gardens Real Estate Main Street Properties
115 North Avenue,Fairhope, AL 36532
$895,000
- 3 Beds
- 3 Baths
- 1,932 sq. ft.
- Single family
- Active
Listed by: mary jane owen
Office: crescent sotheby's intl rty-fh
MLS#:7766154
Source:AL_MAAR
Price summary
- Price:$895,000
- Price per sq. ft.:$463.25
About this home
Live the Fairhope lifestyle in this adorable Bluff neighborhood cottage at 115 North Avenue—where charm, location, and livability come together beautifully. Just a short stroll to the bayfront park for unforgettable Mobile Bay sunsets, and minutes from downtown Fairhope’s boutiques, dining, and coastal charm, this home puts you exactly where you want to be.
Built in 1940 and thoughtfully updated, this 3-bedroom, 3-bath home offers a rare and flexible layout with two private en-suites, while the third bedroom connects to a shared bath with an additional bedroom, office or flex space—perfect for guests, remote work, or creative use. Original character shines through with hardwood floors in the main living areas, complemented by tile in the kitchen and dining spaces for easy maintenance.
Sunlight pours into the welcoming front sunroom—your new favorite spot for morning coffee or a quiet afternoon read. Step outside to the spacious side deck, designed for effortless entertaining, weekend grilling, and gathering with friends and family.
The updated kitchen boasts quartz countertops, a stylish backsplash, and newer appliances—blending modern convenience with timeless appeal. Major system updates offer added confidence, including a tin roof and 50-gallon water heater (2017) and HVAC upgrade (2018), stackable washer/dryer laundry area moved to main level, bathroom vanities replaced in primary and third bathroom, new mini split added to 3rd bedroom, basement staircase enclosed with door added (2026) per seller.
Outside, the generous side yard provides valuable flexibility with a storage building for tools and equipment, plus ample space for a boat, trailer, outdoor gear or future expansion—an uncommon find this close to the bay and downtown.
Whether you're looking for a full-time residence, a second home, or an investment opportunity, this property delivers location, character, and potential in one of Fairhope’s most wanted neighborhoods.
Opportunities like this don’t last—schedule your showing and experience it for yourself....
Contact an agent
Home facts
- Year built:1940
- Subdivision & Development:The Bluffs
- Listing ID #:7766154
- Added:197 day(s) ago
- Updated:November 04, 2026 at 04:50 PM
Rooms and interior
- Bedrooms:3
- Total bathrooms:3
- Full bathrooms:3
- Rooms Total:8
- Flooring:Hardwood, Vinyl
- Dining Description:Separate Dining Room
- Kitchen Description:Dishwasher, Disposal, Gas Range, Microwave, Refrigerator
- Bedroom Description:Main, Split Bedroom Plan
- Basement Description:Exterior Entry, Interior Entry, Partial, Unfinished, Walk-Out Access
- Living area:1,932 sq. ft.
Heating and cooling
- Cooling:Window Unit(s)
- Heating:Heat Pump
Structure and exterior
- Roof:Metal
- Year built:1940
- Building area:1,932 sq. ft.
- Lot Features:Back Yard, Front Yard, Landscaped, Level
- Architectural Style:Cottage
- Foundation Description:Pillar/Post/Pier
- Levels:1 Story
Schools
- High school:Fairhope
- Middle school:Fairhope
- Elementary school:Fairhope West
Utilities
- Water:Available, Public
- Sewer:Available, Public Sewer
Finances and disclosures
- Price:$895,000
- Price per sq. ft.:$463.25
- Tax amount:$2,385
Features and amenities
- Appliances:Dishwasher, Disposal, Gas Range, Gas Water Heater, Microwave, Refrigerator
- Amenities:Dishwasher, Double Pane Windows, Electricity Available, High Ceilings 9 ft Main, Microwave, Refrigerator, Underground Utilities, Walk-In Closet(s)
Parking
- Parking description:Driveway
New listings near 115 North Avenue
- New
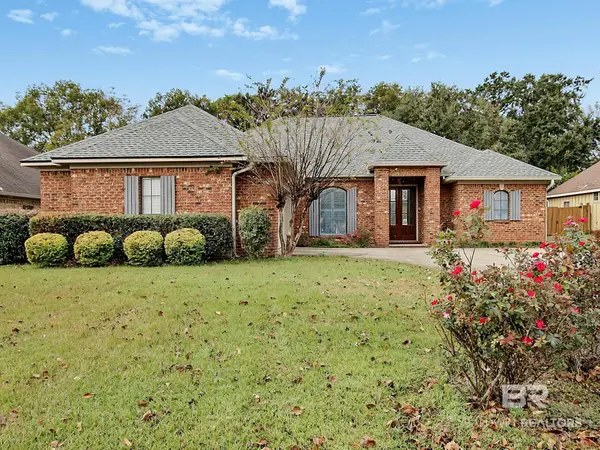 $390,000Active3 beds 2 baths1,915 sq. ft.
341 J Michael Street, Fairhope, AL 36532
MLS# 413784Listed by: ELITE REAL ESTATE SOLUTIONS, LLC - New
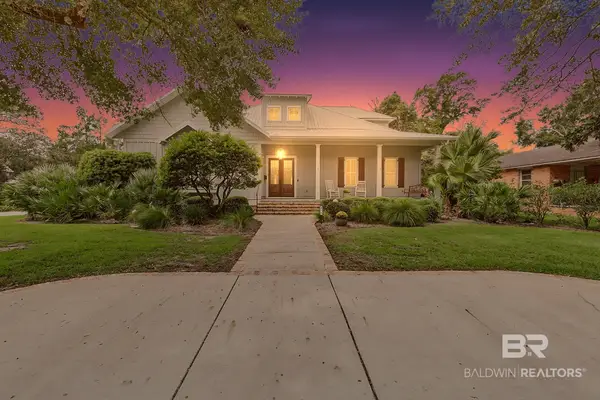 $1,100,000Active4 beds 5 baths3,164 sq. ft.
314 S School Street, Fairhope, AL 36532
MLS# 413717Listed by: BELLATOR REAL ESTATE, LLC FAIRHOPE - New
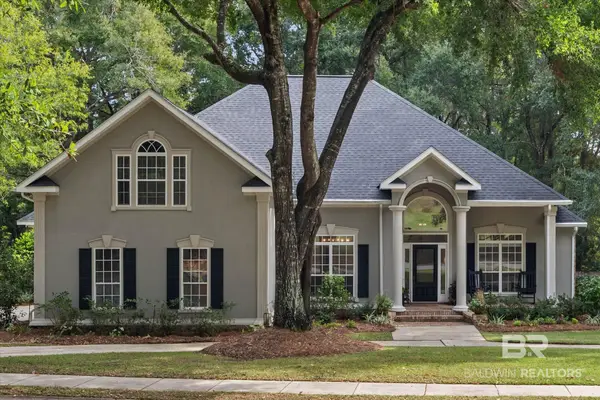 $849,900Active5 beds 4 baths3,200 sq. ft.
124 North Drive, Fairhope, AL 36532
MLS# 413631Listed by: ASHURST & NIEMEYER, LLC - New
 $495,000Active0 Acres
118 Nichols Avenue, Fairhope, AL 36532
MLS# 413587Listed by: BUTLER & CO. REAL ESTATE LLC - New
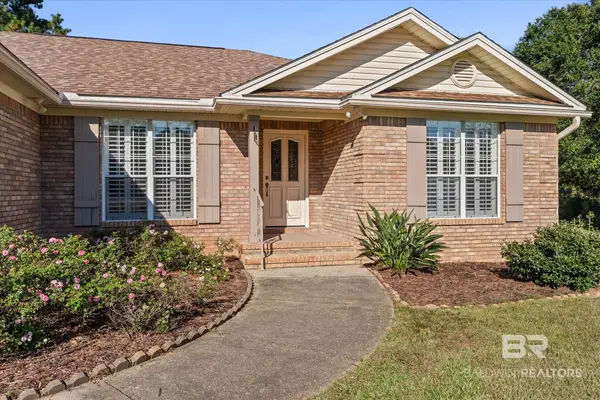 $400,000Active3 beds 2 baths1,919 sq. ft.
19890 Quail Circle, Fairhope, AL 36532
MLS# 413836Listed by: ROBERTS BROTHERS WEST - New
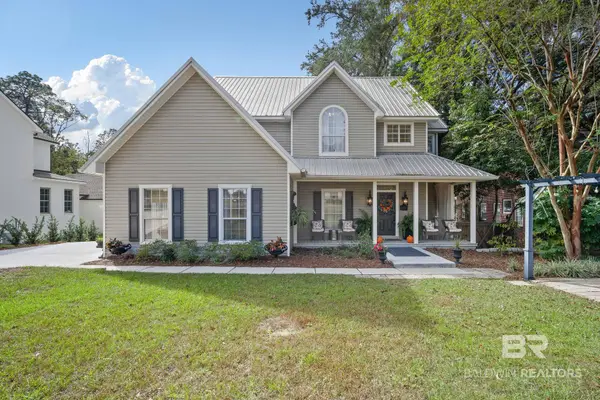 $995,000Active4 beds 3 baths2,683 sq. ft.
214 Fig Avenue, Fairhope, AL 36532
MLS# 413495Listed by: LOCAL PROPERTY INC. - New
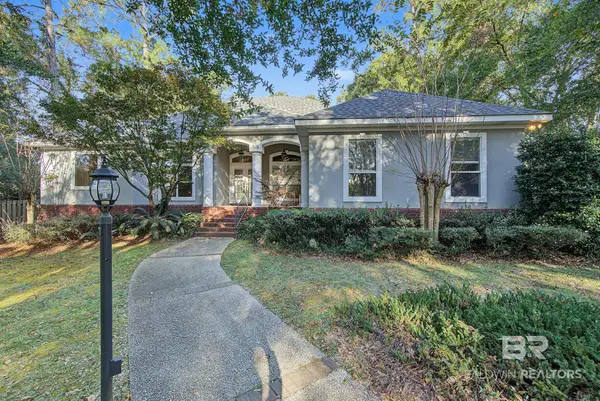 $729,000Active4 beds 3 baths3,092 sq. ft.
203 North Circle, Fairhope, AL 36532
MLS# 413713Listed by: LEGENDARY REALTY, LLC - New
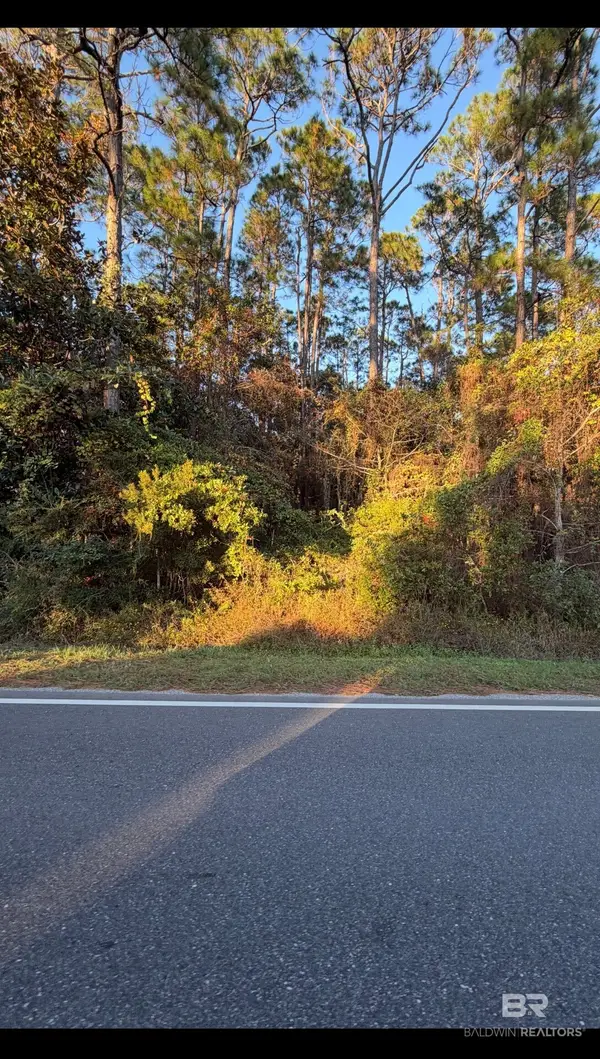 $90,000Active0 Acres
0 County Rd. 1, Fairhope, AL 36532
MLS# 413502Listed by: BLUE HERON REALTY - Open Sat, 2 to 4pmNew
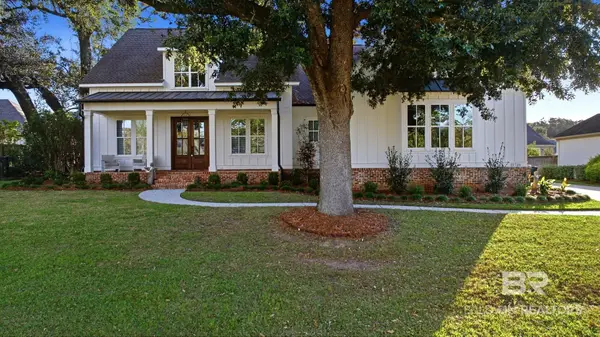 $825,000Active4 beds 4 baths2,861 sq. ft.
21726 Veranda Boulevard, Fairhope, AL 36532
MLS# 413519Listed by: WATERS EDGE REALTY - New
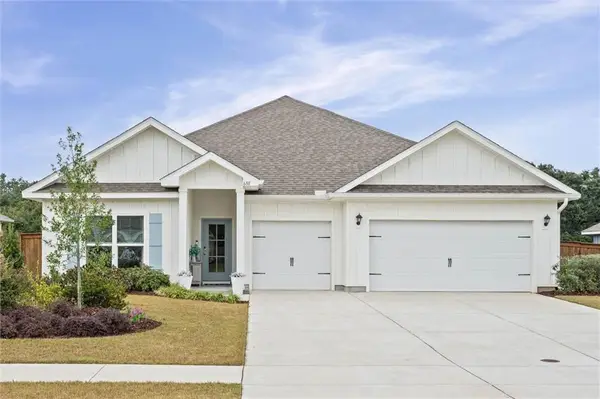 $570,000Active4 beds 4 baths2,757 sq. ft.
688 Calibre Street, Fairhope, AL 36532
MLS# 7870090Listed by: COURTNEY & MORRIS SPRINGHILL


Protect your home and budget from life's surprises with an Assurant Home Warranty, backed by a partner that supports you through every step of homeownership. Explore Plans.
© 2026 Better Homes and Gardens Real Estate LLC. An Anywhere Real Estate company. All rights reserved. Better Homes and Gardens® Real Estate is a registered trademark owned by Meredith Operations Corporation, licensed to Better Homes and Gardens Real Estate LLC and used with permission. Better Homes and Gardens Real Estate LLC fully supports the principles of the Fair Housing Act and the Equal Opportunity Act. Listing information is deemed reliable but is not guaranteed accurate.
Each office is independently owned and operated.
Any services or products provided by third parties are not provided by, affiliated with or related to Better Homes and Gardens Real Estate LLC, or its affiliated companies.