
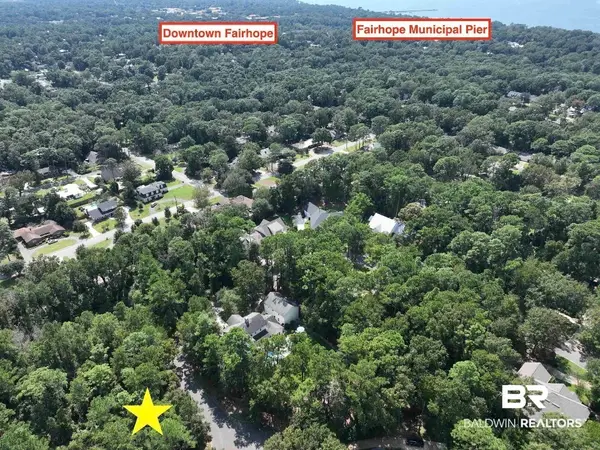
119 Keplar Place, Fairhope, AL 36532
Local realty services provided by:Better Homes and Gardens Real Estate Main Street Properties
119 Keplar Place,Fairhope, AL 36532
$1,200,000
- 3 Beds
- 4 Baths
- 3,121 sq. ft.
- Single family
- Active
Listed by: jaime cooper
Office: exit realty lyon & associates, inc., fairhope
MLS#:398778
Source:AL_BCAR
Price summary
- Price:$1,200,000
- Price per sq. ft.:$384.49
- Monthly HOA dues:$41.67
About this home
Amazing opportunity in Fairhope's Sandy Ford to own a renown Cochran Builders, Inc. gold fortified new construction home designed by Bob Chatham! Estimated completion November 2026. Quality and livability go hand in hand in this 3121 SQFT, 3 bedrooms, 3.5 bathrooms + flex space that could serve as an office or 4th bedroom. Covered front porch showcases antique heart pine columns, peacock pavers, modern impact rated front door that matches the windows in aesthetic. Cozy Foyer leads to the heart of the house. Open concept Living/Dining/Kitchen with a grandiose 22' vaulted ceiling and an exposed decorative wood ceiling beam. Stone surround gas fireplace anchors the Living area which seamlessly flows into the Dining and Kitchen. Gourmet Kitchen includes Thermador appliances, gas range, side by side refrigeration, ice maker, Quartz counters, large island with, deep sink underneath windows and oversized butler's pantry with sink and microwave for a clutter free kitchen. Charming Powder room for guests. All bedrooms include ensuite bathrooms with walk-in closets. Primary bedroom suite has a grand zero-entry tiled shower with glass wall, double vanities, built-in linen cabinet, spacious walk-in closet connected to the laundry room. Laundry offers a utility sink, cabinets, broom closet and is also accessible via the hall. Mudroom off garage. Large covered back porch with tongue and groove wood ceiling & 42" wood burning fireplace with raised brick hearth. Extended side patio with covered outdoor grill area to include Coyote grill and sink for easy entertaining. Exterior features Old Chicago Cherokee Brick with Savannah Ivory mortar, hardiboard, architectural shingles, standing seam copper roof accents, exposed rafter tails. Impact rated Marvin windows. Generator hook-up ready. Tankless water heater. Whole home water filtration system. Oversized deep double garage (26'2") with plenty of storage. Irrigation system with separate buddy meter. Buyer to verify all information dur Buyer to verify all information during due diligence....
Contact an agent
Home facts
- Year built:2026
- Subdivision & Development:Sandy Ford
- Listing ID #:398778
- Added:83 day(s) ago
- Updated:September 22, 2026 at 07:02 PM
Rooms and interior
- Bedrooms:3
- Total bathrooms:4
- Full bathrooms:3
- Half bathrooms:1
- Flooring:Tile, Wood
- Kitchen Description:Dishwasher, Disposal, Gas Range, Ice Maker, Microwave
- Bedroom Description:Split Bedroom Plan
- Living area:3,121 sq. ft.
Heating and cooling
- Cooling:Ceiling Fan(s)
- Heating:Electric, Natural Gas
Structure and exterior
- Roof:Dimensional, Metal
- Year built:2026
- Building area:3,121 sq. ft.
- Lot Features:Elevation High, Inside Lot, Less Than 1 Acre, Some Trees, Subdivision
- Architectural Style:Cottage
- Exterior Features:Front Porch, Irrigation Sprinkler, Outdoor Kitchen, Patio, Rear Porch
- Levels:1 Story
Schools
- High school:Fairhope High
- Middle school:Fairhope Middle
- Elementary school:Fairhope East Elementary
Finances and disclosures
- Price:$1,200,000
- Price per sq. ft.:$384.49
Features and amenities
- Appliances:Dishwasher, Disposal, Gas Range, Home Water Filtration System, Ice Maker, Microwave, Plumbed For Ice Maker, Smoke Detector
- Amenities:Carbon Monoxide Detector(s), High Ceilings, Security Lights, Smoke Detector, Vaulted Ceiling(s), Wet Bar
Parking
- Total parking spaces:2
- Parking description:Attached, Double Garage, Garage Door Opener
New listings near 119 Keplar Place
- New
 $325,000Active0 Acres
0 Stillwood Lane, Fairhope, AL 36532
MLS# 411022Listed by: COLDWELL BANKER REEHL PROPERTIES FAIRHOPE - New
 $599,000Active4 beds 2 baths1,988 sq. ft.
108 Hospital Drive, Fairhope, AL 36532
MLS# 410939Listed by: BELLATOR REAL ESTATE, LLC FAIRHOPE - New
 $619,000Active3 beds 3 baths2,169 sq. ft.
10940 Gayfer Road Ext, Fairhope, AL 36532
MLS# 410797Listed by: ROBERTS BROTHERS TREC - New
 $949,999Active3 beds 3 baths2,175 sq. ft.
10312 Bayhaven Circle, Fairhope, AL 36532
MLS# 410909Listed by: SAVVY AVENUE LLC - New
 $220,000Active2 beds 2 baths1,134 sq. ft.
102 Courthouse Dr #APT 5, Fairhope, AL 36532
MLS# 406580Listed by: BUTLER & CO. REAL ESTATE LLC - New
 $3,250,000Active5 beds 6 baths4,575 sq. ft.
715 S Mobile Street, Fairhope, AL 36532
MLS# 410833Listed by: WATERS EDGE REALTY - New
 $250,000Active0 Acres
132 Glen Hardie Dr #Lot 8, Fairhope, AL 36532
MLS# 410894Listed by: COURTNEY & MORRIS, INC DAPHNE - New
 $879,000Active4 beds 4 baths3,097 sq. ft.
442 Fortune Drive, Fairhope, AL 36532
MLS# 410848Listed by: ASHURST & NIEMEYER, LLC - New
 $900,000Active5 beds 4 baths2,816 sq. ft.
13969 State Highway 181, Fairhope, AL 36532
MLS# 410873Listed by: SIGNATURE PROPERTIES - New
 $117,900Active0 Acres
0 River Rd, Fairhope, AL 36532
MLS# 410882Listed by: NEXTHOME COAST & COUNTRY


Protect your home and budget from life's surprises with an Assurant Home Warranty, backed by a partner that supports you through every step of homeownership. Explore Plans.
© 2026 Better Homes and Gardens Real Estate LLC. An Anywhere Real Estate company. All rights reserved. Better Homes and Gardens® Real Estate is a registered trademark owned by Meredith Operations Corporation, licensed to Better Homes and Gardens Real Estate LLC and used with permission. Better Homes and Gardens Real Estate LLC fully supports the principles of the Fair Housing Act and the Equal Opportunity Act. Listing information is deemed reliable but is not guaranteed accurate.
Each office is independently owned and operated.
Any services or products provided by third parties are not provided by, affiliated with or related to Better Homes and Gardens Real Estate LLC, or its affiliated companies.