
12070 Comalander Road, Fairhope, AL 36532
Local realty services provided by:Better Homes and Gardens Real Estate Platinum Properties
12070 Comalander Road,Fairhope, AL 36532
$784,900
- 4 Beds
- 4 Baths
- 3,026 sq. ft.
- Single family
- Pending
Listed by: william wilburn
Office: remax by the bay
MLS#:397083
Source:AL_BCAR
Price summary
- Price:$784,900
- Price per sq. ft.:$259.39
About this home
Rare opportunity in quiet country Fairhope setting: Custom built home (original owner) overlooking beautiful and serene pecan orchard on 1.69-acres now available, and features 4BD/3.5BA and 3,026 sf with an open and split bedroom floor plan, tray ceilings, wood burning fireplace, and 24x13 bonus room above the garage providing flexibility for work or entertainment. The primary suite features a large ensuite with tray ceiling and his and hers walk-in closets. The expansive primary bath features separate vanities with granite tops, private water closet, large tub, and custom tile shower. The kitchen is open to the living room and features granite countertops, high-end cabinetry, large granite island with breakfast bar, and separate breakfast area overlooking the private backyard. Enjoy private outdoor entertaining at its finest with a covered patio, extended paver patio with outdoor fireplace, and cooking station with outdoor sink. Additional amenities include a side entry two-car garage, 24x40 enclosed metal barn with electricity, two 14 ft roll up doors, and 20x40 lean-to with 50-amp service, fenced yard with Mule automatic gate, and a turn-key chicken coup. This property is well-maintained and ready for you to make it your own. (Property PPIN's are 309355 & 344416-two parcels.) Buyer to verify all information during due diligence....
Contact an agent
Home facts
- Year built:2016
- Subdivision & Development:None
- Listing ID #:397083
- Added:70 day(s) ago
- Updated:August 05, 2026 at 11:17 AM
Rooms and interior
- Bedrooms:4
- Total bathrooms:4
- Full bathrooms:3
- Half bathrooms:1
- Flooring:Carpet, Tile, Wood
- Kitchen Description:Convection Oven, Cooktop, Dishwasher
- Bedroom Description:Split Bedroom Plan
- Living area:3,026 sq. ft.
Heating and cooling
- Cooling:Ceiling Fan(s), Electric
- Heating:Electric, Heat Pump
Structure and exterior
- Roof:Dimensional
- Year built:2016
- Building area:3,026 sq. ft.
- Lot Features:Corner Lot, Gates, Some Trees
- Architectural Style:Farmhouse
- Exterior Features:Covered Patio, Front Porch, Patio, Porch Open, Rear Porch
- Levels:1 Story
Schools
- High school:Fairhope High
- Middle school:Fairhope Middle
- Elementary school:J. Larry Newton Elementary
Finances and disclosures
- Price:$784,900
- Price per sq. ft.:$259.39
Features and amenities
- Appliances:Central Vacuum, Convection Oven, Cooktop, Dishwasher, Smoke Detector
- Amenities:Central Vacuum, High Ceilings, Security System, Smoke Detector, Window Treatments
Parking
- Parking description:Attached, Double Garage, Garage Door Opener, Side Entrance
New listings near 12070 Comalander Road
- New
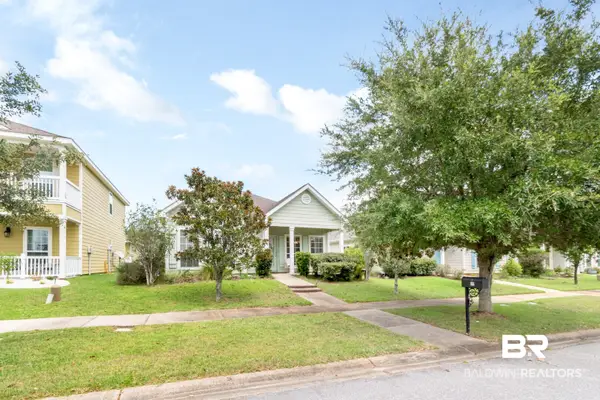 $350,000Active3 beds 2 baths1,303 sq. ft.
166 Athene St, Fairhope, AL 36532
MLS# 406505Listed by: BLUE HERON REALTY MOBILE - New
 $579,000Active4 beds 3 baths2,844 sq. ft.
69 Paddock Dr, Fairhope, AL 36532
MLS# 406546Listed by: EXP REALTY FAIRHOPE - New
 $1,679,000Active5 beds 5 baths4,050 sq. ft.
300 Perdido, Fairhope, AL 36532
MLS# 406583Listed by: ROBERTS REALTY GROUP - New
 $1,125,000Active4 beds 4 baths2,750 sq. ft.
420 Fairwood Blvd, Fairhope, AL 36532
MLS# 406573Listed by: WATERS EDGE REALTY - New
 $429,000Active4 beds 3 baths2,304 sq. ft.
287 Tillage Street, Fairhope, AL 36532
MLS# 7815516Listed by: NICHOLS REAL ESTATE - New
 $875,000Active4 beds 4 baths3,000 sq. ft.
10868 Catania Avenue, Fairhope, AL 36532
MLS# 7815345Listed by: BELLATOR REAL ESTATE, LLC - New
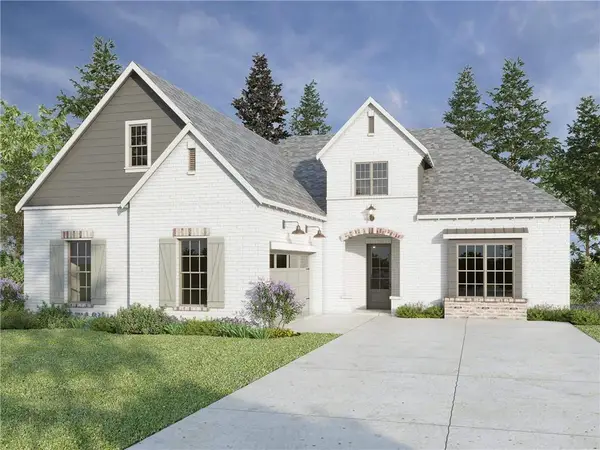 $915,000Active4 beds 4 baths3,005 sq. ft.
17435 Burwick Loop, Fairhope, AL 36532
MLS# 7815339Listed by: BELLATOR REAL ESTATE, LLC - New
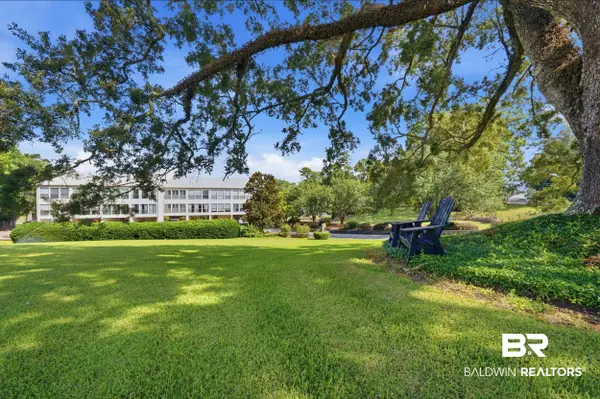 $357,000Active2 beds 3 baths1,740 sq. ft.
710 S Mobile Street #36, Fairhope, AL 36532
MLS# 400296Listed by: BAY SHORE REALTY GROUP, LLC  $725,000Pending3 beds 2 baths1,948 sq. ft.
662 Fairhope Avenue, Fairhope, AL 36532
MLS# 400275Listed by: WISE LIVING REAL ESTATE, LLC- New
 $499,900Active3 beds 2 baths1,795 sq. ft.
7340 County Road 24, Fairhope, AL 36532
MLS# 7814866Listed by: REDEEMED PROPERTIES GC LLC


Protect your home and budget from life's surprises with an Assurant Home Warranty, backed by a partner that supports you through every step of homeownership. Explore Plans.
© 2026 Better Homes and Gardens Real Estate LLC. An Anywhere Real Estate company. All rights reserved. Better Homes and Gardens® Real Estate is a registered trademark owned by Meredith Operations Corporation, licensed to Better Homes and Gardens Real Estate LLC and used with permission. Better Homes and Gardens Real Estate LLC fully supports the principles of the Fair Housing Act and the Equal Opportunity Act. Listing information is deemed reliable but is not guaranteed accurate.
Each office is independently owned and operated.
Any services or products provided by third parties are not provided by, affiliated with or related to Better Homes and Gardens Real Estate LLC, or its affiliated companies.