
69 Paddock Dr, Fairhope, AL 36532
Local realty services provided by:Better Homes and Gardens Real Estate Main Street Properties
69 Paddock Dr,Fairhope, AL 36532
$520,000
- 4 Beds
- 3 Baths
- 2,844 sq. ft.
- Single family
- Pending
Listed by: colleen j black, david black
Office: exp realty fairhope
MLS#:406546
Source:AL_BCAR
Price summary
- Price:$520,000
- Price per sq. ft.:$182.84
About this home
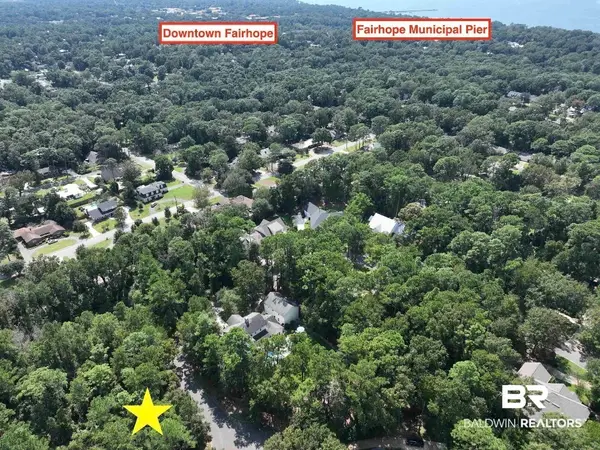
Back on market with a big price cut on one of the largest homes in Fairhope’s Paddock Estates. Only a short walk to city parks and the edge of Mobile Bay, this well maintained 4BR/2.5BA four-sides-brick home contains massive living space. No steps/all one level living on a corner lot. The sunroom featuring vaulted ceiling and windows looking out to the back yard will be a great spot for entertaining or relaxing. Five ceiling fans throughout. The open Kitchen has appliances including a refrigerator plus microwave, stove and dishwasher. A spacious pantry is close by, while an adjoining breakfast area and formal dining room are just steps away. The laundry room (with washer and dryer included) also has room for storage. The den includes a wood burning fireplace. The Master Bedroom has plenty of space and includes a walk-in closet. The second and third Bedrooms each have walk-in closets and are only steps from a full bath including a shower/tub combination. Just off the two car garage is a utility room plus spacious fourth bedroom with closet that could double as a perfect play, hobby or work area. The level yard has a sprinkler system and plenty of room for planting, relaxing or play. Roof is appx. four years old. Paddock Estates is a popular Fairhope neighborhood that’s only minutes to downtown. No HOA, no annual dues, no hassles. Just peaceful, easy living with so many possibilities. This property is sold as-is as part of an estate sale that has been given clearance to sell, making this an outstanding opportunity to enjoy a great home in Fairhope. See today…...
Contact an agent
Home facts
- Year built:1978
- Subdivision & Development:Paddock Estates
- Listing ID #:406546
- Added:48 day(s) ago
- Updated:September 22, 2026 at 05:02 PM
Rooms and interior
- Bedrooms:4
- Total bathrooms:3
- Full bathrooms:2
- Half bathrooms:1
- Flooring:Carpet, Laminate
- Kitchen Description:Dishwasher, Disposal, Microwave
- Living area:2,844 sq. ft.
Heating and cooling
- Cooling:Ceiling Fan(s)
- Heating:Heat Pump
Structure and exterior
- Roof:Composition Shingle
- Year built:1978
- Building area:2,844 sq. ft.
- Lot Features:Corner Lot, Inside Lot, Less Than 1 Acre, Some Trees, Subdivision
- Architectural Style:Ranch
- Exterior Features:Irrigation Sprinkler
- Levels:1 Story
Schools
- High school:Fairhope High
- Middle school:Fairhope Middle
- Elementary school:Fairhope West Elementary
Finances and disclosures
- Price:$520,000
- Price per sq. ft.:$182.84
Features and amenities
- Appliances:Dishwasher, Disposal, Dryer, Microwave, Plumbed For Ice Maker, Smoke Detector, Washer
- Laundry features:Dryer, Washer
- Amenities:Internet, Smoke Detector
Parking
- Total parking spaces:4
- Parking description:Attached, Double Garage, Garage Door Opener, Side Entrance
New listings near 69 Paddock Dr
- New
 $599,000Active4 beds 2 baths1,988 sq. ft.
108 Hospital Drive, Fairhope, AL 36532
MLS# 410939Listed by: BELLATOR REAL ESTATE, LLC FAIRHOPE - New
 $619,000Active3 beds 3 baths2,169 sq. ft.
10940 Gayfer Road Ext, Fairhope, AL 36532
MLS# 410797Listed by: ROBERTS BROTHERS TREC - New
 $949,999Active3 beds 3 baths2,175 sq. ft.
10312 Bayhaven Circle, Fairhope, AL 36532
MLS# 410909Listed by: SAVVY AVENUE LLC - New
 $220,000Active2 beds 2 baths1,134 sq. ft.
102 Courthouse Dr #APT 5, Fairhope, AL 36532
MLS# 406580Listed by: BUTLER & CO. REAL ESTATE LLC - New
 $3,250,000Active5 beds 6 baths4,575 sq. ft.
715 S Mobile Street, Fairhope, AL 36532
MLS# 410833Listed by: WATERS EDGE REALTY - New
 $250,000Active0 Acres
132 Glen Hardie Dr #Lot 8, Fairhope, AL 36532
MLS# 410894Listed by: COURTNEY & MORRIS, INC DAPHNE - New
 $879,000Active4 beds 4 baths3,097 sq. ft.
442 Fortune Drive, Fairhope, AL 36532
MLS# 410848Listed by: ASHURST & NIEMEYER, LLC - New
 $900,000Active5 beds 4 baths2,816 sq. ft.
13969 State Highway 181, Fairhope, AL 36532
MLS# 410873Listed by: SIGNATURE PROPERTIES - New
 $117,900Active0 Acres
0 River Rd, Fairhope, AL 36532
MLS# 410882Listed by: NEXTHOME COAST & COUNTRY - New
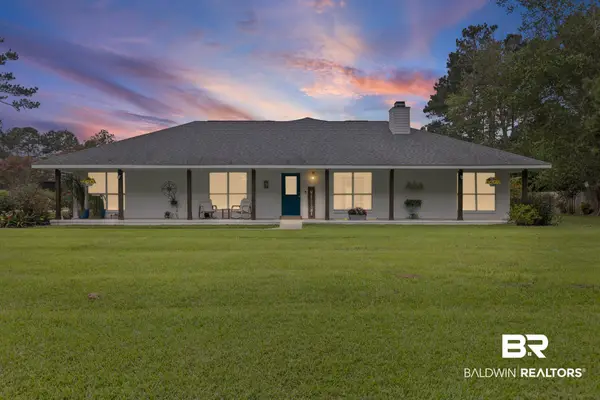 $679,000Active4 beds 3 baths3,233 sq. ft.
10967 Sky Lane, Fairhope, AL 36532
MLS# 410856Listed by: EXP THE CUMMINGS COMPANY LLC


Protect your home and budget from life's surprises with an Assurant Home Warranty, backed by a partner that supports you through every step of homeownership. Explore Plans.
© 2026 Better Homes and Gardens Real Estate LLC. An Anywhere Real Estate company. All rights reserved. Better Homes and Gardens® Real Estate is a registered trademark owned by Meredith Operations Corporation, licensed to Better Homes and Gardens Real Estate LLC and used with permission. Better Homes and Gardens Real Estate LLC fully supports the principles of the Fair Housing Act and the Equal Opportunity Act. Listing information is deemed reliable but is not guaranteed accurate.
Each office is independently owned and operated.
Any services or products provided by third parties are not provided by, affiliated with or related to Better Homes and Gardens Real Estate LLC, or its affiliated companies.