
124 Glen Hardie Drive, Fairhope, AL 36532
Local realty services provided by:Better Homes and Gardens Real Estate Platinum Properties
124 Glen Hardie Drive,Fairhope, AL 36532
$1,150,000
- 4 Beds
- 5 Baths
- - sq. ft.
- Single family
- Sold
Listed by: kelsey b davis
Office: bellator real estate, llc.
MLS#:399702
Source:AL_BCAR
Sorry, we are unable to map this address
Price summary
- Price:$1,150,000
About this home
This is more than a home—it’s a lifestyle. Experience elevated coastal living in this exceptional new home located in Fairhope’s sought-after Glen Hardie community. Offering 4 bedrooms, 4.5 baths, and 2,837 square feet of elegant living space, this custom-designed residence from Limitless Homes is situated on a quiet cul-de-sac just moments from the heart of downtown Fairhope. This Gold Fortified home combines timeless architectural design and high-end appliances with the rare opportunity for buyers to own new construction this close to downtown Fairhope. The location is second to none—enjoy walkable or golf cart access to downtown dining and boutiques, the Fairhope Yacht Club, Fly Creek Marina, the Fairhope Rec Center and so much more. Whether you're entertaining guests or enjoying peaceful evenings near Mobile Bay, this property offers a blend of luxury, location and ease of living. Additional perks include builder warranty, termite bond, irrigation system and Gold Fortified construction. Don’t miss your chance to own a truly distinguished home in one of Fairhope’s most coveted neighborhoods....
Contact an agent
Home facts
- Year built:2026
- Subdivision & Development:Glen Hardie Farms
- Listing ID #:399702
- Added:63 day(s) ago
- Updated:September 22, 2026 at 04:48 PM
Rooms and interior
- Bedrooms:4
- Total bathrooms:5
- Full bathrooms:4
- Half bathrooms:1
- Flooring:Tile, Wood
- Kitchen Description:Dishwasher, Disposal, Gas Range, Microwave, Refrigerator
- Bedroom Description:Split Bedroom Plan
Heating and cooling
- Cooling:Ceiling Fan(s)
- Heating:Electric
Structure and exterior
- Roof:Composition Shingle
- Year built:2026
- Lot Features:Some Trees
- Architectural Style:Traditional
- Exterior Features:Covered Patio, Front Porch, Irrigation Sprinkler, Rear Porch
- Levels:1 Story
Schools
- High school:Fairhope High
- Middle school:Fairhope Middle
- Elementary school:Fairhope West Elementary
Finances and disclosures
- Price:$1,150,000
Features and amenities
- Appliances:Dishwasher, Disposal, Gas Range, Microwave, Refrigerator, Smoke Detector
- Amenities:High Ceilings, Smoke Detector
Parking
- Parking description:Double Garage, Garage Door Opener
New listings near 124 Glen Hardie Drive
- New
 $599,000Active4 beds 2 baths1,988 sq. ft.
108 Hospital Drive, Fairhope, AL 36532
MLS# 410939Listed by: BELLATOR REAL ESTATE, LLC FAIRHOPE - New
 $619,000Active3 beds 3 baths2,169 sq. ft.
10940 Gayfer Road Ext, Fairhope, AL 36532
MLS# 410797Listed by: ROBERTS BROTHERS TREC - New
 $949,999Active3 beds 3 baths2,175 sq. ft.
10312 Bayhaven Circle, Fairhope, AL 36532
MLS# 410909Listed by: SAVVY AVENUE LLC - New
 $220,000Active2 beds 2 baths1,134 sq. ft.
102 Courthouse Dr #APT 5, Fairhope, AL 36532
MLS# 406580Listed by: BUTLER & CO. REAL ESTATE LLC - New
 $3,250,000Active5 beds 6 baths4,575 sq. ft.
715 S Mobile Street, Fairhope, AL 36532
MLS# 410833Listed by: WATERS EDGE REALTY - New
 $250,000Active0 Acres
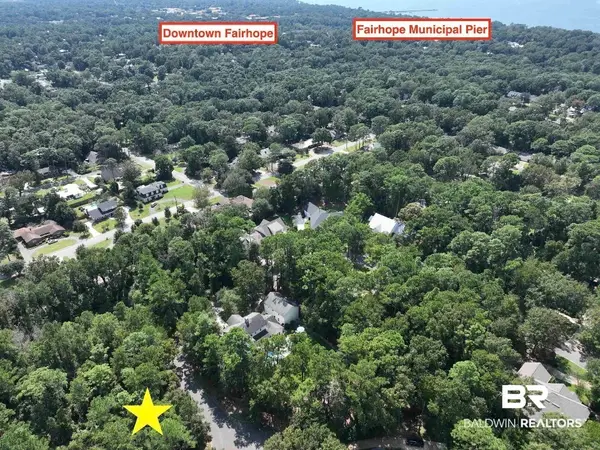
132 Glen Hardie Dr #Lot 8, Fairhope, AL 36532
MLS# 410894Listed by: COURTNEY & MORRIS, INC DAPHNE - New
 $879,000Active4 beds 4 baths3,097 sq. ft.
442 Fortune Drive, Fairhope, AL 36532
MLS# 410848Listed by: ASHURST & NIEMEYER, LLC - New
 $900,000Active5 beds 4 baths2,816 sq. ft.
13969 State Highway 181, Fairhope, AL 36532
MLS# 410873Listed by: SIGNATURE PROPERTIES - New
 $117,900Active0 Acres
0 River Rd, Fairhope, AL 36532
MLS# 410882Listed by: NEXTHOME COAST & COUNTRY - New
 $679,000Active4 beds 3 baths3,233 sq. ft.
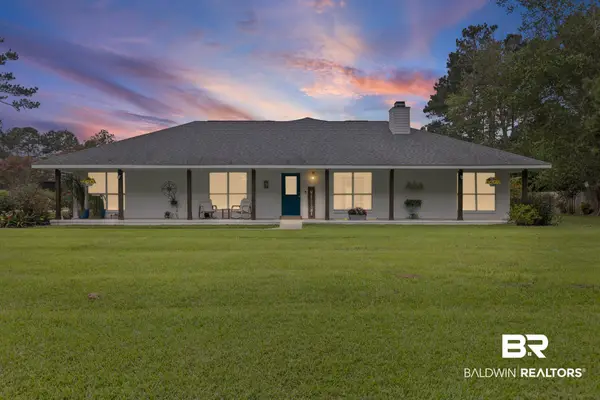
10967 Sky Lane, Fairhope, AL 36532
MLS# 410856Listed by: EXP THE CUMMINGS COMPANY LLC


Protect your home and budget from life's surprises with an Assurant Home Warranty, backed by a partner that supports you through every step of homeownership. Explore Plans.
© 2026 Better Homes and Gardens Real Estate LLC. An Anywhere Real Estate company. All rights reserved. Better Homes and Gardens® Real Estate is a registered trademark owned by Meredith Operations Corporation, licensed to Better Homes and Gardens Real Estate LLC and used with permission. Better Homes and Gardens Real Estate LLC fully supports the principles of the Fair Housing Act and the Equal Opportunity Act. Listing information is deemed reliable but is not guaranteed accurate.
Each office is independently owned and operated.
Any services or products provided by third parties are not provided by, affiliated with or related to Better Homes and Gardens Real Estate LLC, or its affiliated companies.