
128 Clubhouse Drive, Fairhope, AL 36532
Local realty services provided by:Better Homes and Gardens Real Estate Platinum Properties
128 Clubhouse Drive,Fairhope, AL 36532
$694,800
- 5 Beds
- 5 Baths
- 3,525 sq. ft.
- Single family
- Active
Listed by: judy niemeyer
Office: ashurst & niemeyer, llc.
MLS#:405969
Source:AL_BCAR
Price summary
- Price:$694,800
- Price per sq. ft.:$197.11
- Monthly HOA dues:$58
About this home
Beautiful golf course home overlooking green #1 in Rock Creek! Quality craftsmanship, an exceptional floor plan, and beautiful golf course views make this Rock Creek home a standout! This home offers spacious living, abundant natural light, and wonderful flexibility. Step inside to appreciate the beautiful hardwood floors throughout the main living areas, soaring ceilings, and an inviting open floor plan. The spacious great room features custom built-in cabinetry, a gas log fireplace, and beautiful views of the golf course. The well-appointed kitchen offers granite countertops, white cabinetry, a gas stove, and a charming breakfast nook - while the formal dining room is perfect for entertaining. The desirable split-bedroom floor plan features four bedrooms on the main level, including the spacious primary suite, along with 3.5 baths. Upstairs, you'll discover an oversized fifth bedroom with a full bath—ideal for guests, a recreation room, media room, or private retreat. Freshly painted throughout the interior, this home is filled with natural light and offers tremendous storage. Beautifully designed for comfortable everyday living and entertaining, all in a fabulous location within Rock Creek. Buyer to verify all information during due diligence....
Contact an agent
Home facts
- Year built:1996
- Subdivision & Development:RockCreek
- Listing ID #:405969
- Added:1 day(s) ago
- Updated:November 19, 2026 at 02:04 AM
Rooms and interior
- Bedrooms:5
- Total bathrooms:5
- Full bathrooms:4
- Half bathrooms:1
- Flooring:Carpet, Tile, Wood
- Kitchen Description:Cooktop, Dishwasher, Disposal, Double Oven, Refrigerator
- Bedroom Description:Split Bedroom Plan
- Living area:3,525 sq. ft.
Heating and cooling
- Cooling:Ceiling Fan(s), Electric
- Heating:Natural Gas
Structure and exterior
- Roof:Composition Shingle
- Year built:1996
- Building area:3,525 sq. ft.
- Lot Features:Golf Course Lot, Less Than 1 Acre
- Architectural Style:Traditional
- Exterior Features:Front Porch, Irrigation Sprinkler, Porch Open, Rear Porch
- Levels:1 Story
Schools
- High school:Fairhope High
- Middle school:Fairhope Middle
- Elementary school:Fairhope East Elementary
Utilities
- Water:Public
Finances and disclosures
- Price:$694,800
- Price per sq. ft.:$197.11
Features and amenities
- Appliances:Cooktop, Dishwasher, Disposal, Double Oven, Dryer, Refrigerator, Washer
- Laundry features:Dryer, Washer
- Amenities:High Ceilings, Storage, Window Treatments
Parking
- Total parking spaces:2
- Parking description:Attached, Double Garage, Garage Door Opener
- Garage spaces:2
New listings near 128 Clubhouse Drive
- New
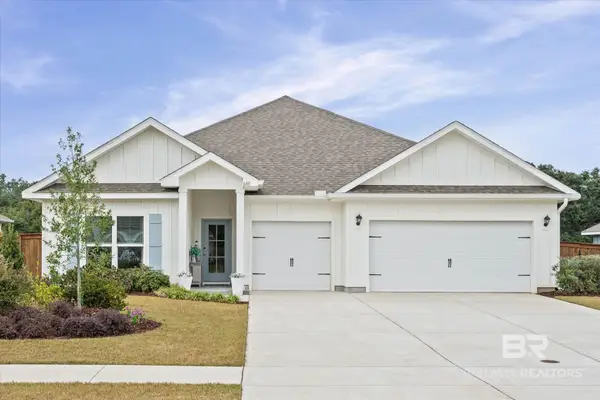 $570,000Active4 beds 3 baths2,757 sq. ft.
688 Calibre Street, Fairhope, AL 36532
MLS# 413670Listed by: COURTNEY AND MORRIS SPRINGHILL - New
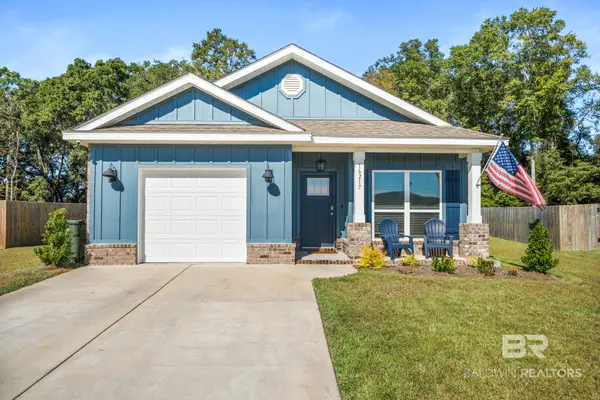 $319,900Active3 beds 2 baths1,430 sq. ft.
16217 Tigris Dr, Fairhope, AL 36532
MLS# 413764Listed by: RE/MAX ON THE COAST - New
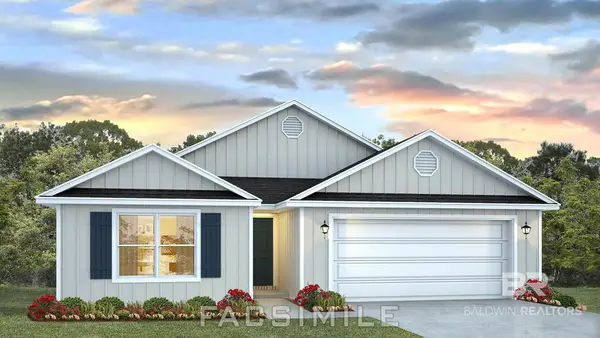 $379,458Active4 beds 2 baths1,979 sq. ft.
10266 Lamonica Lane, Fairhope, AL 36532
MLS# 413524Listed by: DHI REALTY OF ALABAMA, LLC - New
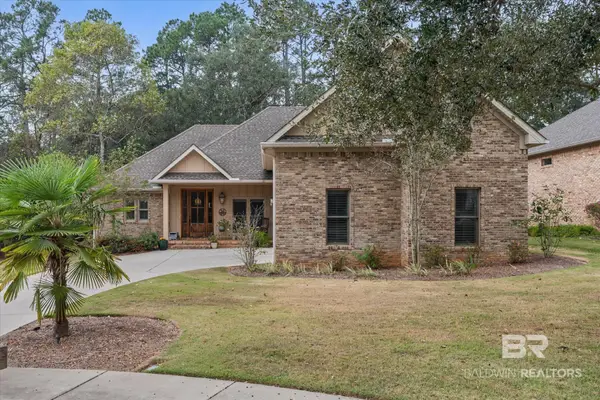 $759,000Active4 beds 4 baths3,139 sq. ft.
379 Dover Street, Fairhope, AL 36532
MLS# 413740Listed by: COLDWELL BANKER REEHL PROPERTIES FAIRHOPE - New
 $125,000Active0 Acres
0 Dover Street, Fairhope, AL 36532
MLS# 413743Listed by: COLDWELL BANKER REEHL PROPERTIES FAIRHOPE - New
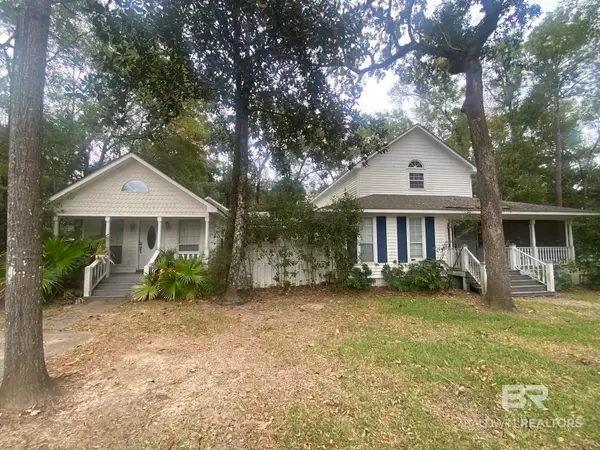 $600,000Active4 beds 5 baths3,355 sq. ft.
407 Boone Lane, Fairhope, AL 36532
MLS# 413585Listed by: BELLATOR REAL ESTATE, LLC COMMERCIAL - New
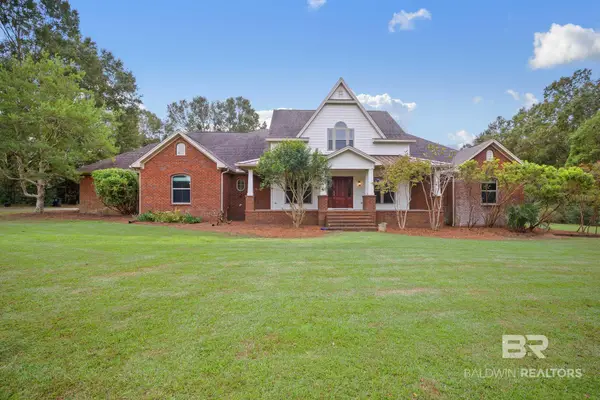 $1,350,000Active5 beds 4 baths4,059 sq. ft.
8624 Morphy Avenue # A, Fairhope, AL 36532
MLS# 412577Listed by: LOCAL PROPERTY INC. - New
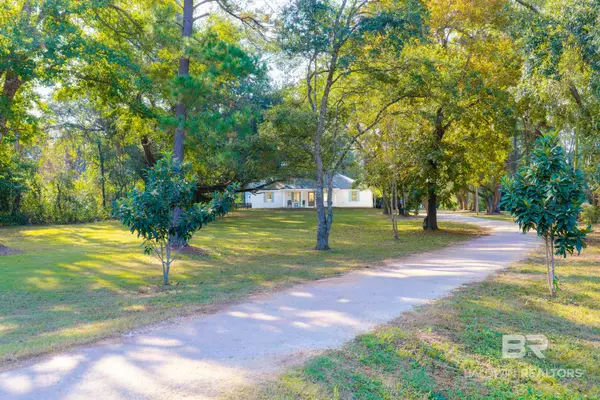 $640,000Active4 beds 2 baths2,035 sq. ft.
10218 Us Highway 98, Fairhope, AL 36532
MLS# 413481Listed by: EXIT REALTY ORANGE BEACH - New
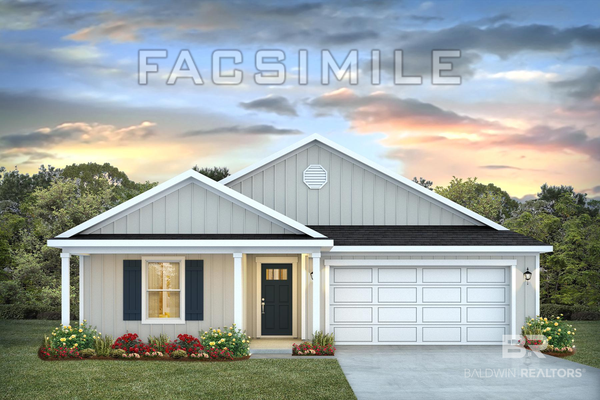 $325,050Active3 beds 2 baths1,510 sq. ft.
10921 Pistol Drive, Fairhope, AL 36532
MLS# 413686Listed by: DHI REALTY OF ALABAMA, LLC


Protect your home and budget from life's surprises with an Assurant Home Warranty, backed by a partner that supports you through every step of homeownership. Explore Plans.
© 2026 Better Homes and Gardens Real Estate LLC. An Anywhere Real Estate company. All rights reserved. Better Homes and Gardens® Real Estate is a registered trademark owned by Meredith Operations Corporation, licensed to Better Homes and Gardens Real Estate LLC and used with permission. Better Homes and Gardens Real Estate LLC fully supports the principles of the Fair Housing Act and the Equal Opportunity Act. Listing information is deemed reliable but is not guaranteed accurate.
Each office is independently owned and operated.
Any services or products provided by third parties are not provided by, affiliated with or related to Better Homes and Gardens Real Estate LLC, or its affiliated companies.