
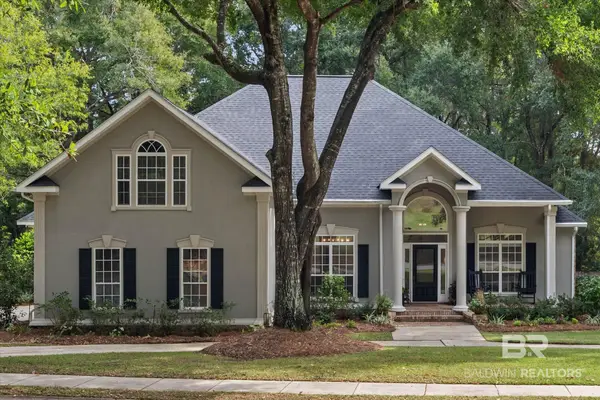
379 Dover Street, Fairhope, AL 36532
Local realty services provided by:Better Homes and Gardens Real Estate Main Street Properties
Listed by: cindy a zebryk
Office: coldwell banker reehl properties fairhope
MLS#:413740
Source:AL_BCAR
Price summary
- Price:$759,000
- Price per sq. ft.:$241.8
- Monthly HOA dues:$54.58
About this home
Custom Brick home built in 2016 by Rob Davis of Monarch Builders. Features 3,139 sq ft with 4BR/3.5BA plus a separate Office/Flex Room downstairs. This Open Floorplan has High Ceilings, Hardwood Floors, Great Room with Fireplace, Kitchen with Oversized Center Island, Granite Countertops, Stainless Steel Appliances, Pot Filler, Beverage Cooler, Primary BR Suite with 2nd Fireplace, Primary Bath with Double Vanities, Air Tub, Walk-in Shower, 4th BR upstairs with full Bath, Plantation Shutters, Outdoor Porch with Retractable Screen Wall, Deck with Trex Composite Boards overlooking the 4th Green of Quail Creek Golf Course and backs up to wooded area, Attached Double Garage, Generator, Irrigation System, AND the Adjoining Lot (#10) is listed separately for sale if wanted for additional privacy. So much to love, located in Steel Branch neighborhood adjoining Quail Creek. Buyer to verify all information during due diligence.
Contact an agent
Home facts
- Year built:2016
- Subdivision & Development:SteelBranch
- Listing ID #:413740
- Added:2 day(s) ago
- Updated:November 21, 2026 at 01:12 AM
Rooms and interior
- Bedrooms:4
- Total bathrooms:4
- Full bathrooms:3
- Half bathrooms:1
- Flooring:Carpet, Tile, Wood
- Kitchen Description:Dishwasher, Disposal, Gas Range
- Bedroom Description:Split Bedroom Plan
- Living area:3,139 sq. ft.
Heating and cooling
- Cooling:Ceiling Fan(s), Electric
Structure and exterior
- Roof:Composition Shingle
- Year built:2016
- Building area:3,139 sq. ft.
- Lot Features:Less Than 1 Acre, Level, Some Trees, Subdivision
- Architectural Style:Craftsman
- Exterior Features:Irrigation Sprinkler, Porch Screened
- Levels:1 Story
Schools
- High school:Fairhope High
- Middle school:Fairhope Middle
- Elementary school:J. Larry Newton Elementary
Finances and disclosures
- Price:$759,000
- Price per sq. ft.:$241.8
Features and amenities
- Appliances:Dishwasher, Disposal, Gas Range, Smoke Detector, Wine Cooler
- Amenities:High Ceilings, Internet, Smoke Detector, Wine Cooler
Parking
- Parking description:Attached, Double Garage, Garage Door Opener, Side Entrance
New listings near 379 Dover Street
- New
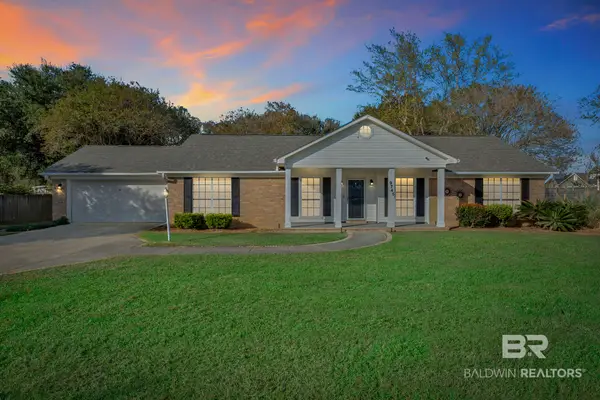 $295,900Active3 beds 2 baths1,650 sq. ft.
9745 Terrace Drive, Fairhope, AL 36532
MLS# 413872Listed by: DALTON WADE, INC 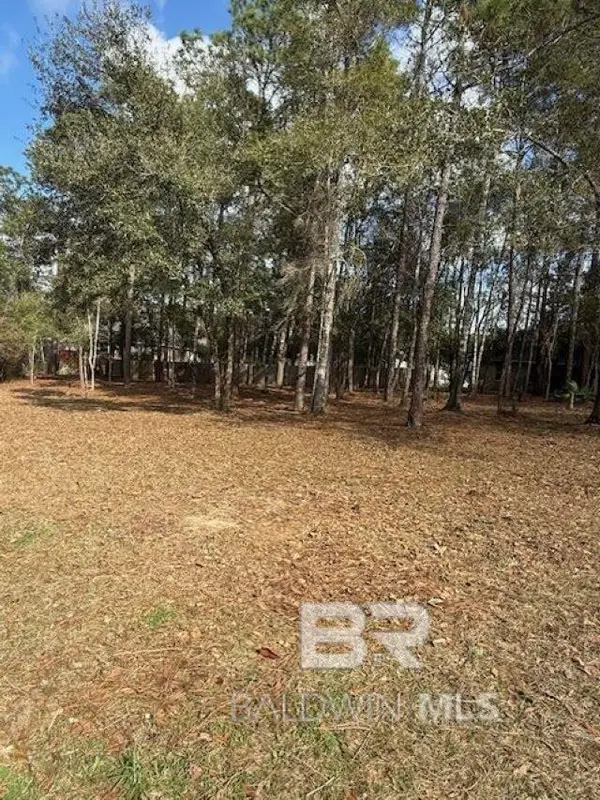 $49,500Active0 Acres
4212 Bunker Loop #Lot 302, Fairhope, AL 36532
MLS# 395938Listed by: LEGACY REAL ESTATE & DEVELOPMENT, LLC- New
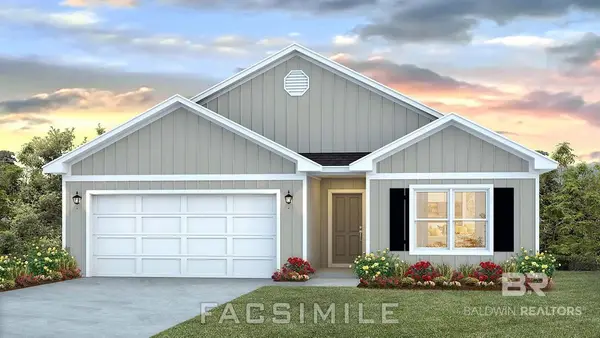 $376,108Active4 beds 2 baths1,787 sq. ft.
10241 Lamonica Lane, Fairhope, AL 36532
MLS# 413901Listed by: DHI REALTY OF ALABAMA, LLC - New
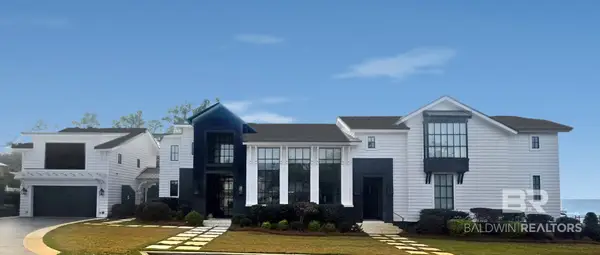 $5,295,000Active5 beds 7 baths6,070 sq. ft.
300 S Mobile Street, Fairhope, AL 36532
MLS# 413748Listed by: CALL IT CLOSED INTL REALTY - New
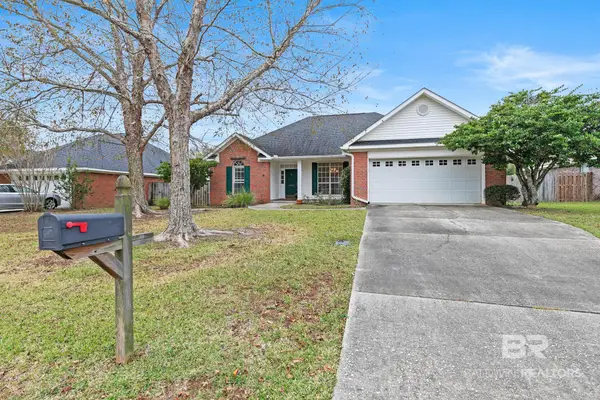 $300,000Active3 beds 2 baths1,656 sq. ft.
20231 Marion Court, Fairhope, AL 36532
MLS# 413812Listed by: BELLATOR REAL ESTATE, LLC FAIRHOPE - New
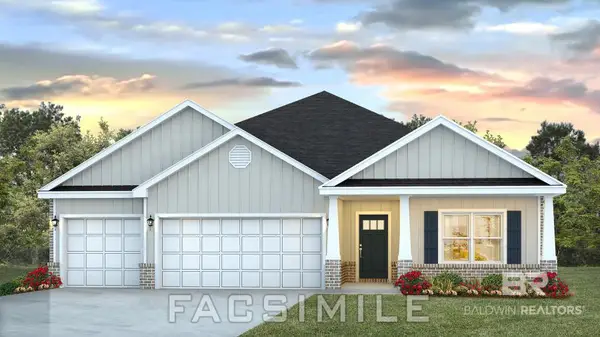 $449,277Active4 beds 3 baths2,304 sq. ft.
533 Huller Avenue, Fairhope, AL 36532
MLS# 413898Listed by: DHI REALTY OF ALABAMA, LLC - New
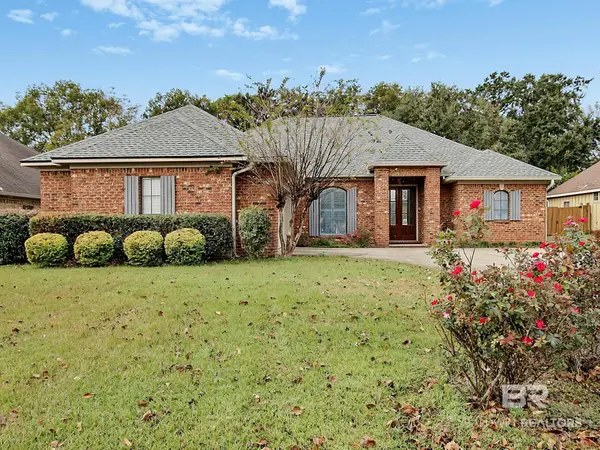 $390,000Active3 beds 2 baths1,915 sq. ft.
341 J Michael Lane, Fairhope, AL 36532
MLS# 413784Listed by: ELITE REAL ESTATE SOLUTIONS, LLC - New
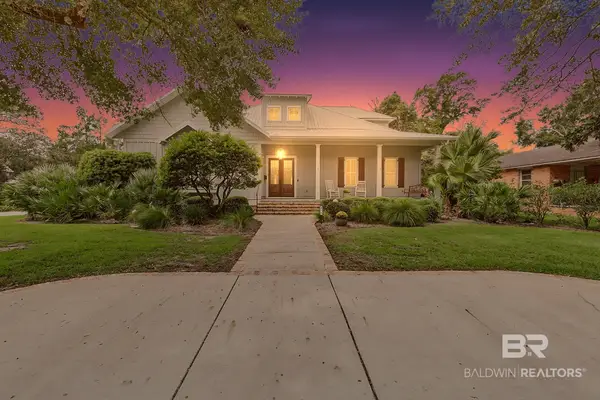 $1,100,000Active4 beds 5 baths3,164 sq. ft.
314 S School Street, Fairhope, AL 36532
MLS# 413717Listed by: BELLATOR REAL ESTATE, LLC FAIRHOPE - New
 $849,900Active5 beds 4 baths3,428 sq. ft.
124 North Drive, Fairhope, AL 36532
MLS# 413631Listed by: ASHURST & NIEMEYER, LLC - New
 $495,000Active0 Acres
118 Nichols Avenue, Fairhope, AL 36532
MLS# 413587Listed by: BUTLER & CO. REAL ESTATE LLC


Protect your home and budget from life's surprises with an Assurant Home Warranty, backed by a partner that supports you through every step of homeownership. Explore Plans.
© 2026 Better Homes and Gardens Real Estate LLC. An Anywhere Real Estate company. All rights reserved. Better Homes and Gardens® Real Estate is a registered trademark owned by Meredith Operations Corporation, licensed to Better Homes and Gardens Real Estate LLC and used with permission. Better Homes and Gardens Real Estate LLC fully supports the principles of the Fair Housing Act and the Equal Opportunity Act. Listing information is deemed reliable but is not guaranteed accurate.
Each office is independently owned and operated.
Any services or products provided by third parties are not provided by, affiliated with or related to Better Homes and Gardens Real Estate LLC, or its affiliated companies.