
13093 Shoshoney Circle, Fairhope, AL 36532
Local realty services provided by:Better Homes and Gardens Real Estate Main Street Properties
13093 Shoshoney Circle,Fairhope, AL 36532
$360,000
- 4 Beds
- 2 Baths
- 1,834 sq. ft.
- Single family
- Active
Listed by: cale myrick
Office: waters edge realty
MLS#:410823
Source:AL_BCAR
Price summary
- Price:$360,000
- Price per sq. ft.:$196.29
- Monthly HOA dues:$83.33
About this home
*Seller offering $5,000 in concessions to be used towards buyer prepaids/closing costs and potentially more with the right offer!*
Welcome to this stunning, Gold Fortified home located in the charming city of Fairhope, Alabama! Built in 2023, this freshly constructed residence boasts 1,834 square feet of beautifully designed living space, featuring four spacious bedrooms and two full bathrooms. You'll love the inviting open floor plan that seamlessly merges the living and dining areas, creating the perfect setting for entertaining or cozy family gatherings.
The heart of this delightful home is the modern kitchen, equipped with top-of-the-line appliances including an upgraded oven/cooktop, making cooking a breeze! Energy-efficient systems ensure comfort year-round. Washer and Dryer both convey with the home as well!
Step outside to enjoy the covered front patio or the screened in back porch, perfect for relaxing or hosting summer barbecues amidst the backdrop of a private, fenced in yard.
Fairhope Falls offers community amenities such as playground access and water features just a stone's throw away. A true gem for those seeking a blend of style, comfort, and a vibrant community atmosphere. Don’t miss your chance to make this beautiful home yours! Schedule your private showing today and experience firsthand the warmth and charm it has to offer. Buyer to verify all information during due diligence....
Contact an agent
Home facts
- Year built:2023
- Subdivision & Development:Fairhope Falls
- Listing ID #:410823
- Added:1 day(s) ago
- Updated:September 18, 2026 at 05:42 PM
Rooms and interior
- Bedrooms:4
- Total bathrooms:2
- Full bathrooms:2
- Flooring:Luxury Vinyl Plank
- Kitchen Description:Convection Oven, Cooktop, Dishwasher, Disposal, Electric Range, Microwave, Refrigerator
- Living area:1,834 sq. ft.
Heating and cooling
- Cooling:Ceiling Fan(s), Electric
- Heating:Central
Structure and exterior
- Roof:Composition Shingle
- Year built:2023
- Building area:1,834 sq. ft.
- Lot Features:Less Than 1 Acre
- Architectural Style:Craftsman
- Exterior Features:Covered Patio, Front Porch, Patio, Porch Screened, Rear Porch
- Levels:1 Story
Schools
- High school:Fairhope High
- Middle school:Fairhope Middle
- Elementary school:Fairhope East Elementary
Finances and disclosures
- Price:$360,000
- Price per sq. ft.:$196.29
Features and amenities
- Appliances:Convection Oven, Cooktop, Dishwasher, Disposal, Dryer, Electric Range, Microwave, Plumbed For Ice Maker, Refrigerator, Smoke Detector, Washer
- Laundry features:Dryer, Washer
- Amenities:Carbon Monoxide Detector(s), Smoke Detector
- Pool features:In Ground
Parking
- Total parking spaces:2
- Parking description:Attached, Garage Door Opener
New listings near 13093 Shoshoney Circle
- New
 $879,000Active4 beds 4 baths3,097 sq. ft.
442 Fortune Drive, Fairhope, AL 36532
MLS# 410848Listed by: ASHURST & NIEMEYER, LLC - New
 $900,000Active4 beds 4 baths2,816 sq. ft.
13969 State Highway 181, Fairhope, AL 36532
MLS# 410873Listed by: SIGNATURE PROPERTIES - New
 $117,900Active0 Acres
0 River Rd, Fairhope, AL 36532
MLS# 410882Listed by: NEXTHOME COAST & COUNTRY - New
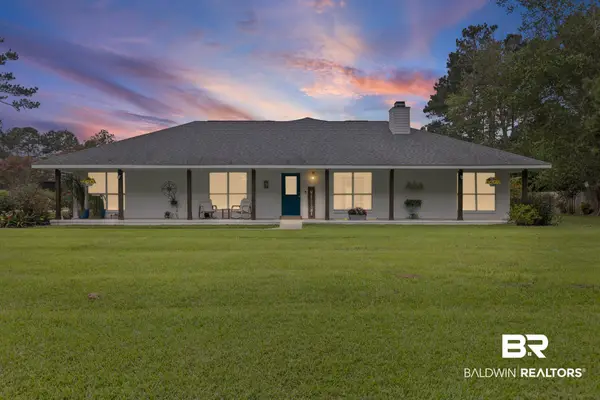 $679,000Active4 beds 3 baths3,233 sq. ft.
10967 Sky Lane, Fairhope, AL 36532
MLS# 410856Listed by: EXP THE CUMMINGS COMPANY LLC - New
 $230,000Active3 beds 2 baths1,214 sq. ft.
20637 Blueberry Ln #15, Fairhope, AL 36532
MLS# 410821Listed by: WELLHOUSE REAL ESTATE - New
 $349,000Active3 beds 2 baths2,109 sq. ft.
141 Kemper Lane, Fairhope, AL 36532
MLS# 410731Listed by: RE/MAX PARADISE - New
 $250,000Active3 beds 1 baths1,248 sq. ft.
414 Miller Avenue, Fairhope, AL 36532
MLS# 410687Listed by: LOCAL PROPERTY INC. - New
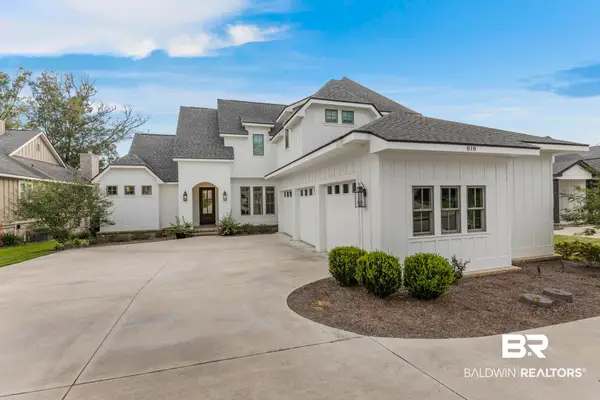 $1,560,000Active4 beds 4 baths3,294 sq. ft.
818 Apricot Lane, Fairhope, AL 36532
MLS# 410779Listed by: WISE LIVING REAL ESTATE, LLC - New
 $785,000Active3 beds 3 baths2,092 sq. ft.
104 Sadie Ln, Fairhope, AL 36532
MLS# 410768Listed by: KELLY RIGHT REAL ESTATE OF ALABAMA


Protect your home and budget from life's surprises with an Assurant Home Warranty, backed by a partner that supports you through every step of homeownership. Explore Plans.
© 2026 Better Homes and Gardens Real Estate LLC. An Anywhere Real Estate company. All rights reserved. Better Homes and Gardens® Real Estate is a registered trademark owned by Meredith Operations Corporation, licensed to Better Homes and Gardens Real Estate LLC and used with permission. Better Homes and Gardens Real Estate LLC fully supports the principles of the Fair Housing Act and the Equal Opportunity Act. Listing information is deemed reliable but is not guaranteed accurate.
Each office is independently owned and operated.
Any services or products provided by third parties are not provided by, affiliated with or related to Better Homes and Gardens Real Estate LLC, or its affiliated companies.