
13123 Kaieteur Falls Avenue, Fairhope, AL 36532
Local realty services provided by:Better Homes and Gardens Real Estate Main Street Properties
Listed by: eva wilmott, andrea kaiser shilston
Office: kaiser sotheby's international realty - fairhope
MLS#:392505
Source:AL_BCAR
Price summary
- Price:$499,500
- Price per sq. ft.:$160.46
- Monthly HOA dues:$83.33
About this home
**Possible seller concessions with an acceptable offer towards closing costs, prepaids, &/or interest rate buy-downs** Welcome to this beautifully updated 5-bedroom, 3-bath home offering space, style, and exceptional functionality in Fairhope Falls Subdivision. Designed with a flexible open-concept layout, this home includes a versatile bonus room—ideal for a home office, media room, or additional living space. The spacious primary suite serves as a private retreat, complete with a soaking tub, separate shower, double vanities, private water closet, and an oversized walk-in closet. The thoughtfully upgraded kitchen is both stylish and highly functional, featuring a Café top-control double-drawer dishwasher, LG refrigerator, 5-burner gas cooktop and oven with built-in microwave, granite countertops, abundant cabinetry with under-and over-cabinet lighting, and a generous walk-in pantry. Throughout the home, you’ll find LVP flooring with NO CARPET ANYWHERE, plantation shutters, updated lighting and ceiling fans, and a beautifully upgraded walk-in shower. Every detail reflects pride of ownership. Exterior improvements are equally impressive, including a 24KW GENERAC WHOLE-HOME GENERATOR, additional outdoor living areas include a 250 SQFT SCREENED-IN BACK PORCH & 312 SQFT DECK, extended driveway for additional parking, installed gutters, updated outdoor lighting, painted front door, and Ring doorbell system. Enjoy resort-style amenities including two community pools, multiple stocked lakes, playgrounds, walking trails, and access to Fish River for kayaking and tubing. Conveniently located just minutes from downtown Fairhope, you’ll enjoy boutique shopping, dining, and stunning sunsets over Mobile Bay. This meticulously maintained and thoughtfully upgraded home offers the perfect blend of comfort, efficiency, and lifestyle. Buyer to verify all information during due diligence....
Contact an agent
Home facts
- Year built:2018
- Subdivision & Development:Fairhope Falls
- Listing ID #:392505
- Added:158 day(s) ago
- Updated:August 05, 2026 at 07:59 AM
Rooms and interior
- Bedrooms:5
- Total bathrooms:3
- Full bathrooms:3
- Flooring:Luxury Vinyl Plank
- Kitchen Description:Dishwasher, Disposal, Gas Range, Microwave
- Bedroom Description:Split Bedroom Plan
- Living area:3,113 sq. ft.
Heating and cooling
- Cooling:Ceiling Fan(s)
- Heating:Central, Electric
Structure and exterior
- Roof:Composition Shingle
- Year built:2018
- Building area:3,113 sq. ft.
- Lot Features:Corner Lot, Less Than 1 Acre, Some Trees, Subdivision
- Architectural Style:Craftsman
- Exterior Features:Covered Patio, Front Porch, Patio, Porch Open, Porch Screened, Rear Porch
- Levels:1 Story
Schools
- High school:Fairhope High
- Middle school:Fairhope Middle
- Elementary school:Fairhope East Elementary
Finances and disclosures
- Price:$499,500
- Price per sq. ft.:$160.46
Features and amenities
- Appliances:Dishwasher, Disposal, Dryer, Gas Range, Microwave, Plumbed For Ice Maker, Smoke Detector, Washer
- Laundry features:Dryer, Washer
- Amenities:Carbon Monoxide Detector(s), Internet, Security Lights, Smoke Detector, Window Treatments
Parking
- Parking description:Attached, Double Garage, Garage Door Opener, Side Entrance, Three Or More Vehicles
New listings near 13123 Kaieteur Falls Avenue
- New
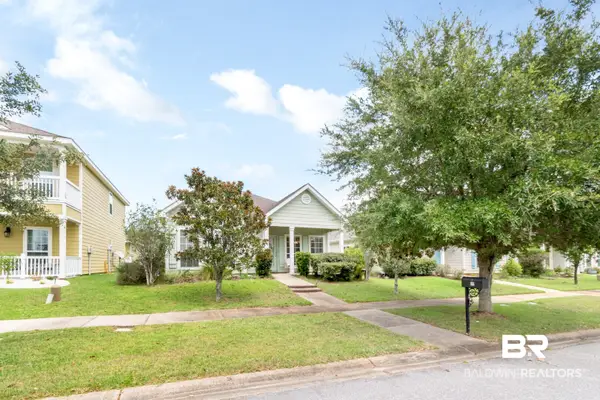 $350,000Active3 beds 2 baths1,303 sq. ft.
166 Athene St, Fairhope, AL 36532
MLS# 406505Listed by: BLUE HERON REALTY MOBILE - New
 $579,000Active4 beds 3 baths2,844 sq. ft.
69 Paddock Dr, Fairhope, AL 36532
MLS# 406546Listed by: EXP REALTY FAIRHOPE - New
 $1,679,000Active5 beds 5 baths4,050 sq. ft.
300 Perdido, Fairhope, AL 36532
MLS# 406583Listed by: ROBERTS REALTY GROUP - New
 $1,125,000Active4 beds 4 baths2,750 sq. ft.
420 Fairwood Blvd, Fairhope, AL 36532
MLS# 406573Listed by: WATERS EDGE REALTY - New
 $429,000Active4 beds 3 baths2,304 sq. ft.
287 Tillage Street, Fairhope, AL 36532
MLS# 7815516Listed by: NICHOLS REAL ESTATE - New
 $875,000Active4 beds 4 baths3,000 sq. ft.
10868 Catania Avenue, Fairhope, AL 36532
MLS# 7815345Listed by: BELLATOR REAL ESTATE, LLC - New
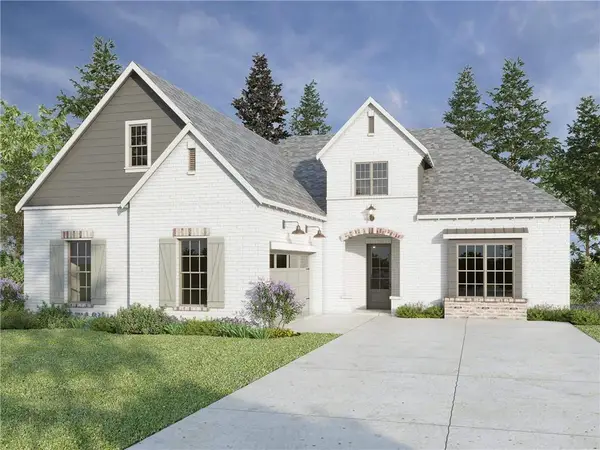 $915,000Active4 beds 4 baths3,005 sq. ft.
17435 Burwick Loop, Fairhope, AL 36532
MLS# 7815339Listed by: BELLATOR REAL ESTATE, LLC - New
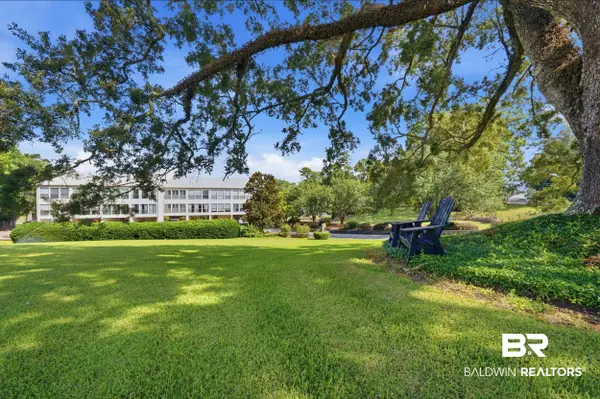 $357,000Active2 beds 3 baths1,740 sq. ft.
710 S Mobile Street #36, Fairhope, AL 36532
MLS# 400296Listed by: BAY SHORE REALTY GROUP, LLC  $725,000Pending3 beds 2 baths1,948 sq. ft.
662 Fairhope Avenue, Fairhope, AL 36532
MLS# 400275Listed by: WISE LIVING REAL ESTATE, LLC- New
 $499,900Active3 beds 2 baths1,795 sq. ft.
7340 County Road 24, Fairhope, AL 36532
MLS# 7814866Listed by: REDEEMED PROPERTIES GC LLC


Protect your home and budget from life's surprises with an Assurant Home Warranty, backed by a partner that supports you through every step of homeownership. Explore Plans.
© 2026 Better Homes and Gardens Real Estate LLC. An Anywhere Real Estate company. All rights reserved. Better Homes and Gardens® Real Estate is a registered trademark owned by Meredith Operations Corporation, licensed to Better Homes and Gardens Real Estate LLC and used with permission. Better Homes and Gardens Real Estate LLC fully supports the principles of the Fair Housing Act and the Equal Opportunity Act. Listing information is deemed reliable but is not guaranteed accurate.
Each office is independently owned and operated.
Any services or products provided by third parties are not provided by, affiliated with or related to Better Homes and Gardens Real Estate LLC, or its affiliated companies.