
138 Easton Circle, Fairhope, AL 36532
Local realty services provided by:Better Homes and Gardens Real Estate Main Street Properties
Listed by: stacy b cramton
Office: exit realty lyon & associates, inc., fairhope
MLS#:398003
Source:AL_BCAR
Price summary
- Price:$849,900
- Price per sq. ft.:$237.8
- Monthly HOA dues:$58.33
About this home
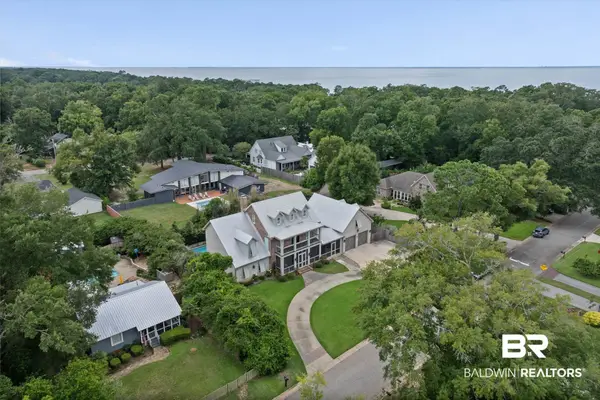
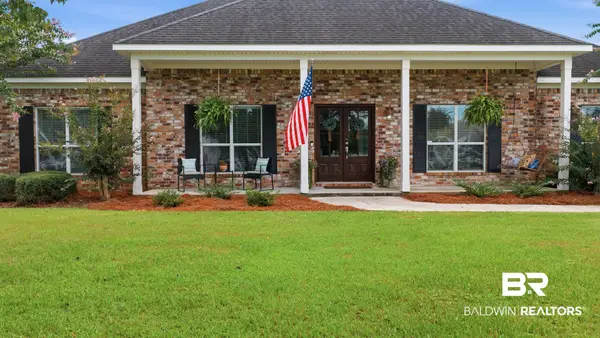
BACK ON THE MARKET! Nestled among mature trees and overlooking the 9th fairway, this exceptional home offers a rare combination of privacy, luxury, and thoughtful updates. Designed for both comfortable everyday living and effortless entertaining, the home features soaring ceilings, extensive crown molding, custom built-ins, abundant natural light, and beautifully maintained living spaces throughout. The renovated kitchen (2021) opens seamlessly to the main living areas and a spacious screened porch overlooking the pool and golf serene golf course setting, making entertaining effortless. A gas fireplace anchors the living room, while the private primary suite serves as a true retreat & features a beautifully renovated spa-inspired bath completed in 2021. A large bonus room provides flexible space for a media room, theater, game room, playroom, or additional living area. One of the home's most unique features is the private guest apartment/suite with direct access to the backyard, allowing guests to come and go without entering the main living area. Complete with its own living area, kitchen, bedroom, and full bath, this flexible space is perfect for extended family, out-of-town guests, college-aged children returning home, or a live-in caregiver. Outdoor living is equally impressive with a pool featuring a heat pump system for heating and cooling that allows the water to be heated or cooled for year-round enjoyment, a screened porch, and beautifully landscaped grounds. The beautifully landscaped grounds are supported by two irrigation meters, while the screened porch provides the perfect place to relax and enjoy the peaceful golf course views. Additional updates include all new windows (2018), Bronze Fortified roof (2022), two HVAC systems replaced (2022), new garage door, two water heaters, and a 21kW Generac natural gas whole-house generator, new pool liner (2023). Check out the virtual tour in the listing. Buyer to verify all information during due diligence....
Contact an agent
Home facts
- Year built:2001
- Subdivision & Development:Rock Creek
- Listing ID #:398003
- Added:76 day(s) ago
- Updated:August 29, 2026 at 05:50 PM
Rooms and interior
- Bedrooms:4
- Total bathrooms:3
- Full bathrooms:3
- Flooring:Carpet, Engineered Vinyl Plank, Tile, Wood
- Kitchen Description:Convection Oven, Cooktop, Dishwasher, Disposal, Microwave
- Living area:3,574 sq. ft.
Heating and cooling
- Cooling:Ceiling Fan(s), Electric
- Heating:Central
Structure and exterior
- Roof:Composition Shingle
- Year built:2001
- Building area:3,574 sq. ft.
- Lot Features:Golf Course Lot, Less Than 1 Acre
- Architectural Style:Single Story
- Exterior Features:Covered Patio, Irrigation Sprinkler, Patio, Porch Screened, Rear Porch
- Levels:1 Story
Schools
- High school:Fairhope High
- Middle school:Fairhope Middle
- Elementary school:Fairhope East Elementary
Finances and disclosures
- Price:$849,900
- Price per sq. ft.:$237.8
Features and amenities
- Appliances:Central Vacuum, Convection Oven, Cooktop, Dishwasher, Disposal, Dryer, Intercom, Microwave, Plumbed For Ice Maker, Washer
- Laundry features:Dryer, Washer
- Amenities:Central Vacuum, High Ceilings, Intercom, Window Treatments
- Pool features:Fenced, Heated, In Ground, Private, Salt Water
Parking
- Parking description:Attached, Double Garage, Garage Door Opener, Golf Cart Garage
New listings near 138 Easton Circle
- New
 $450,000Active4 beds 2 baths2,402 sq. ft.
314 Saint Charles Court, Fairhope, AL 36532
MLS# 409860Listed by: BELLATOR REAL ESTATE, LLC - New
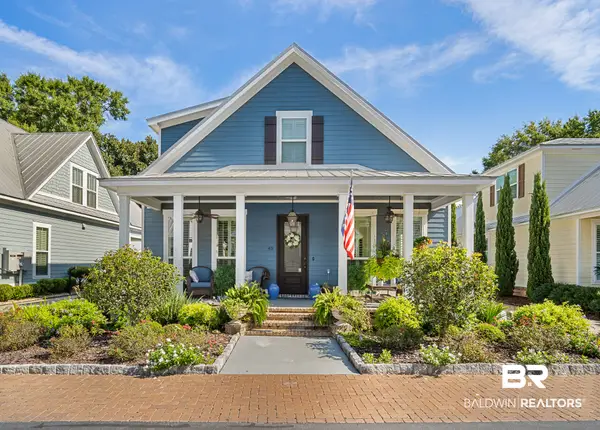 $950,000Active4 beds 3 baths2,256 sq. ft.
45 Bay Pointe Ct., Fairhope, AL 36532
MLS# 409859Listed by: BELLATOR REAL ESTATE, LLC - New
 $448,000Active5 beds 3 baths2,449 sq. ft.
258 Silo Loop, Fairhope, AL 36532
MLS# 409858Listed by: REAL ESTATE INVESTING GROUP - New
 $899,900Active3 beds 4 baths3,496 sq. ft.
129 Savannah Square, Fairhope, AL 36532
MLS# 409788Listed by: BAYSIDE REAL ESTATE GROUP - New
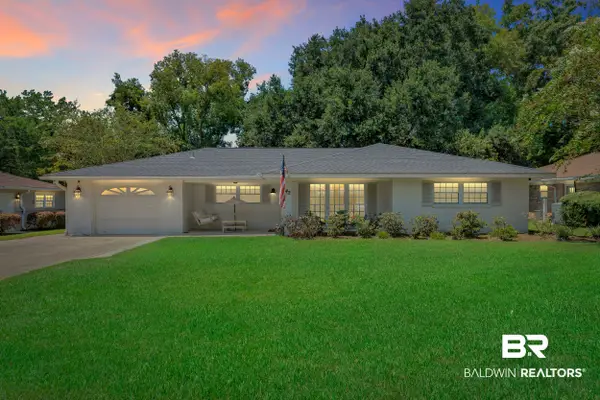 $590,000Active3 beds 2 baths1,679 sq. ft.
42 Paddock Drive, Fairhope, AL 36532
MLS# 409855Listed by: WELLHOUSE REAL ESTATE EASTERN SHORE - Open Sun, 11am to 1pmNew
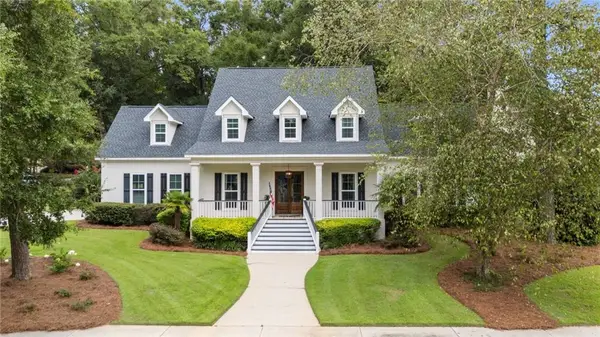 $850,000Active5 beds 4 baths3,748 sq. ft.
110 Beaver Dam Road, Fairhope, AL 36532
MLS# 7829054Listed by: EXIT REALTY LYON & ASSOC.FHOPE - New
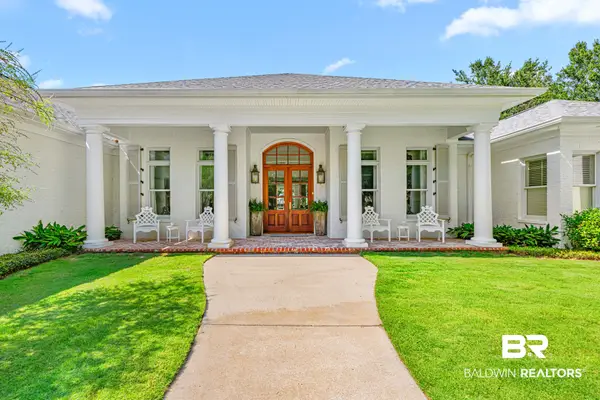 $2,950,000Active4 beds 4 baths4,646 sq. ft.
6411 Beaver Creek Drive, Fairhope, AL 36532
MLS# 409597Listed by: DALTON WADE, INC - New
 $1,549,000Active5 beds 5 baths3,622 sq. ft.
300 Perdido Avenue, Fairhope, AL 36532
MLS# 409791Listed by: BLUE HERON REALTY MOBILE - New
 $585,000Active4 beds 4 baths2,562 sq. ft.
12600 Dominion Drive, Fairhope, AL 36532
MLS# 409701Listed by: WATERS EDGE REALTY  $1,849,900Pending6 beds 5 baths4,318 sq. ft.
21849 Gallery Boulevard, Fairhope, AL 36532
MLS# 409754Listed by: BAYSIDE REAL ESTATE GROUP


Protect your home and budget from life's surprises with an Assurant Home Warranty, backed by a partner that supports you through every step of homeownership. Explore Plans.
© 2026 Better Homes and Gardens Real Estate LLC. An Anywhere Real Estate company. All rights reserved. Better Homes and Gardens® Real Estate is a registered trademark owned by Meredith Operations Corporation, licensed to Better Homes and Gardens Real Estate LLC and used with permission. Better Homes and Gardens Real Estate LLC fully supports the principles of the Fair Housing Act and the Equal Opportunity Act. Listing information is deemed reliable but is not guaranteed accurate.
Each office is independently owned and operated.
Any services or products provided by third parties are not provided by, affiliated with or related to Better Homes and Gardens Real Estate LLC, or its affiliated companies.