
15852 Laurelbrooke Loop, Fairhope, AL 36532
Local realty services provided by:Better Homes and Gardens Real Estate Main Street Properties
15852 Laurelbrooke Loop,Fairhope, AL 36532
$365,900
- 4 Beds
- 2 Baths
- 1,796 sq. ft.
- Single family
- Active
Listed by: john martin
Office: waters edge realty
MLS#:7867276
Source:AL_MAAR
Price summary
- Price:$365,900
- Price per sq. ft.:$203.73
- Monthly HOA dues:$75
About this home
Welcome to 15852 Laurelbrooke Loop, a beautifully maintained 4-bedroom, 2-bath home offering 1,796 square feet of living space in Fairhope's Laurelbrooke community. Built in 2024, this D.R. Horton Cali floor plan has been exceptionally cared for and shows like new!
Step inside to discover upgraded EVP flooring throughout, beautiful quartz countertops in the kitchen and bathrooms, and an inviting open-concept layout connecting the living room, dining area, and kitchen. Window treatments throughout add a finished touch, making this home truly move-in ready. Additional features include a security system and Gold FORTIFIED construction.
Outside, enjoy the covered back porch overlooking a spacious, fully fenced backyard with a peaceful wooded backdrop. The property backs up to HOA-owned wooded common area, creating an attractive setting for relaxing or entertaining. There's even room to explore adding a future pool, subject to applicable HOA requirements and approvals.
Beyond the home itself, Laurelbrooke offers neighborhood amenities including a stocked fishing pond, playground, and outdoor walking trail. With construction now complete throughout the community, residents can enjoy the setting of an established neighborhood.
Beautifully maintained, thoughtfully upgraded, and ready for its next owners, this Fairhope home is one you won't want to miss. Schedule your showing today!...
Contact an agent
Home facts
- Year built:2024
- Subdivision & Development:Laurel Brooke
- Listing ID #:7867276
- Added:1 day(s) ago
- Updated:November 12, 2026 at 02:04 PM
Rooms and interior
- Bedrooms:4
- Total bathrooms:2
- Full bathrooms:2
- Dining Description:Open Floorplan
- Kitchen Description:Dishwasher, Disposal, Microwave, Refrigerator
- Bedroom Description:Main, Split Bedroom Plan
- Living area:1,796 sq. ft.
Heating and cooling
- Cooling:Central Air
- Heating:Forced Air, Heat Pump
- Central air:Yes
Structure and exterior
- Roof:Shingle
- Year built:2024
- Building area:1,796 sq. ft.
- Lot Features:Back Yard, Front Yard, Landscaped, Private
- Architectural Style:Traditional
- Foundation Description:Slab
- Levels:1 Story
Schools
- High school:Fairhope
- Middle school:Fairhope
- Elementary school:J Larry Newton
Utilities
- Water:Available, Public
- Sewer:Available, Public Sewer
Finances and disclosures
- Price:$365,900
- Price per sq. ft.:$203.73
- Tax amount:$1,954
Features and amenities
- Appliances:Dishwasher, Disposal, Electric Range, Microwave, Refrigerator
- Laundry features:Electric Range
- Amenities:Dishwasher, Electric Range, Electricity Available, Entrance Foyer, Fishing, Lake, Microwave, Playground, Private Yard, Refrigerator, Smart Home, Underground Utilities, Walk-In Closet(s), Window Treatments
Parking
- Total parking spaces:2
- Parking description:Attached, Driveway, Garage
- Garage:Yes
- Garage spaces:2
New listings near 15852 Laurelbrooke Loop
- New
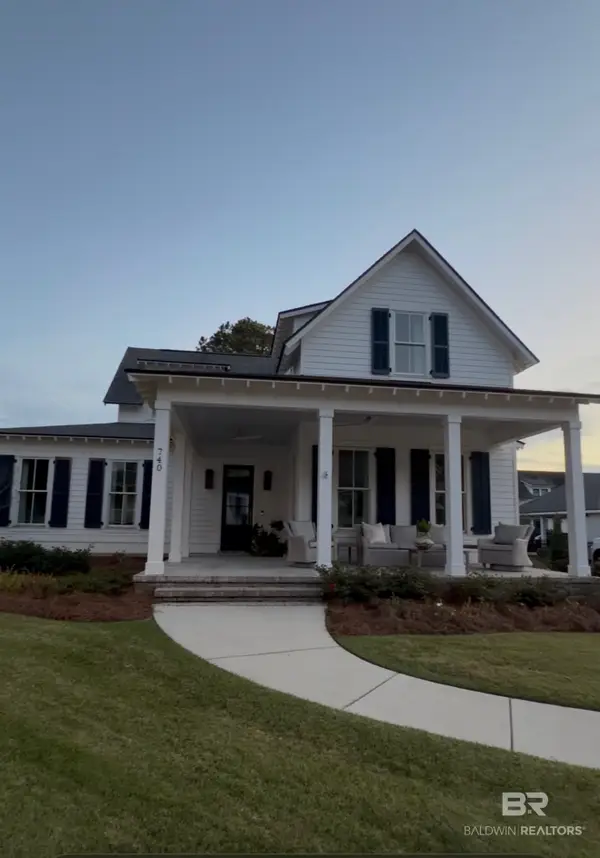 $799,000Active3 beds 4 baths2,345 sq. ft.
740 Boundary Drive, Fairhope, AL 36532
MLS# 413095Listed by: LOCAL PROPERTY INC. 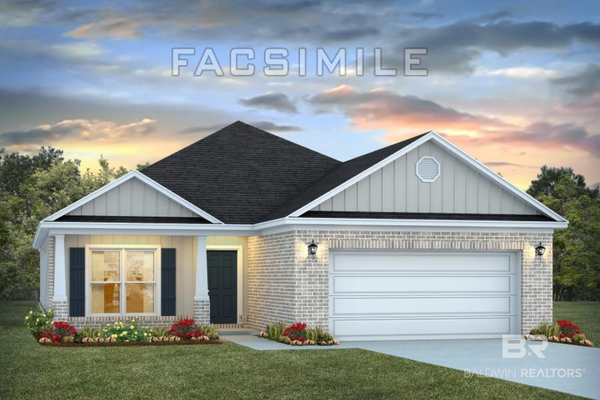 $391,138Pending4 beds 2 baths1,948 sq. ft.
438 Alfalfa Street, Fairhope, AL 36532
MLS# 413399Listed by: DHI REALTY OF ALABAMA, LLC- New
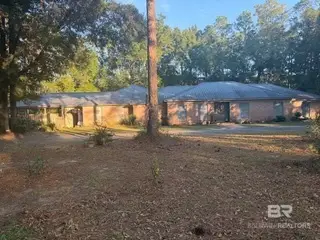 $670,000Active3 beds 3 baths2,844 sq. ft.
17290 County Road 33, Fairhope, AL 36532
MLS# 413379Listed by: SKIPPER REALTY, LLC - New
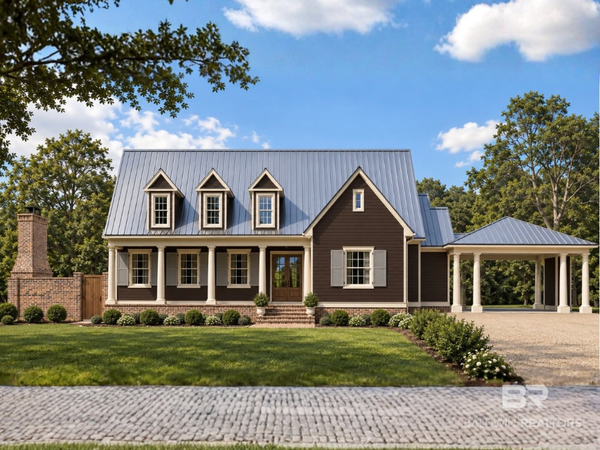 $1,550,000Active4 beds 4 baths3,562 sq. ft.
16960 Scenic Highway 98, Fairhope, AL 36532
MLS# 412578Listed by: COURTNEY & MORRIS, INC DAPHNE - New
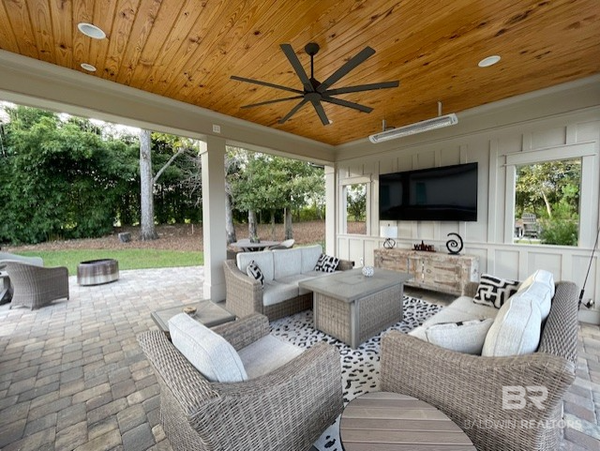 $264,900Active0 Acres
22434 Fairhope Motorcoach Loop Lot 56 #56, Fairhope, AL 36532
MLS# 413223Listed by: JULIE STUART REALTY, INC - New
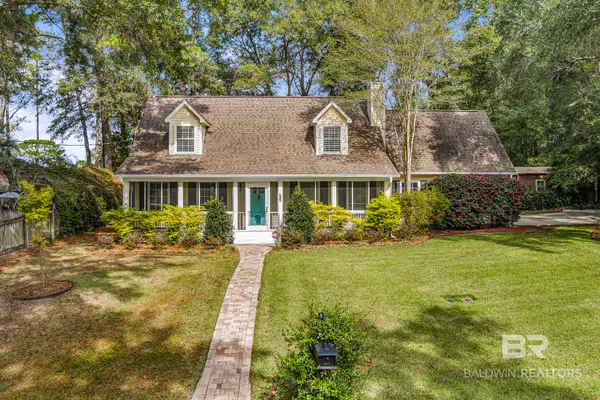 $529,500Active3 beds 3 baths1,853 sq. ft.
3 Allison Court, Fairhope, AL 36532
MLS# 413374Listed by: INLAND BAY REALTY LLC - Open Sun, 1 to 3pmNew
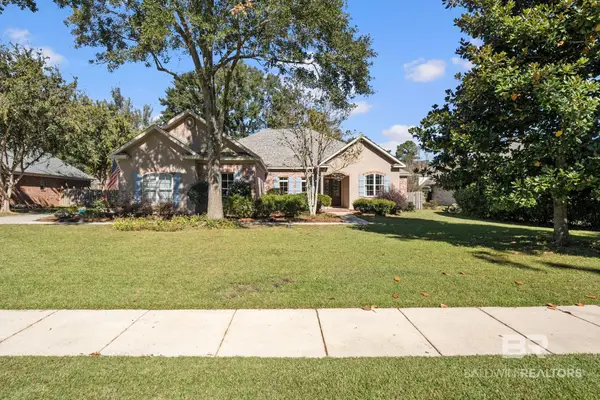 $709,000Active4 beds 4 baths3,171 sq. ft.
519 Cromwell Avenue, Fairhope, AL 36532
MLS# 413271Listed by: BUTLER & CO. REAL ESTATE LLC - New
 $385,000Active3 beds 3 baths1,746 sq. ft.
158 Hawthorne Circle, Fairhope, AL 36532
MLS# 413332Listed by: REAL BROKER, LLC - New
 $374,850Active3 beds 2 baths1,427 sq. ft.
758 Edwards Avenue, Fairhope, AL 36532
MLS# 413259Listed by: CALL IT CLOSED INTL REALTY


Protect your home and budget from life's surprises with an Assurant Home Warranty, backed by a partner that supports you through every step of homeownership. Explore Plans.
© 2026 Better Homes and Gardens Real Estate LLC. An Anywhere Real Estate company. All rights reserved. Better Homes and Gardens® Real Estate is a registered trademark owned by Meredith Operations Corporation, licensed to Better Homes and Gardens Real Estate LLC and used with permission. Better Homes and Gardens Real Estate LLC fully supports the principles of the Fair Housing Act and the Equal Opportunity Act. Listing information is deemed reliable but is not guaranteed accurate.
Each office is independently owned and operated.
Any services or products provided by third parties are not provided by, affiliated with or related to Better Homes and Gardens Real Estate LLC, or its affiliated companies.