
438 Alfalfa Street, Fairhope, AL 36532
Local realty services provided by:Better Homes and Gardens Real Estate Platinum Properties
438 Alfalfa Street,Fairhope, AL 36532
$391,138
- 4 Beds
- 2 Baths
- 1,948 sq. ft.
- Single family
- Pending
Listed by: sviatlana shoemaker
Office: dhi realty of alabama, llc.
MLS#:413399
Source:AL_BCAR
Price summary
- Price:$391,138
- Price per sq. ft.:$200.79
- Monthly HOA dues:$360
About this home
Introducing 438 Alfalfa Street, a charming one-story home in Fairhope's Harvest Green East new home community.
As you enter the Isabella, the foyer leads to the utility room off the garage. The fabulous, open kitchen features an island and a separate dining area. The kitchen opens to the great room with access to the back porch, making a seamless flow for entertaining or daily activities.
Your retreat will be the private suite, which is on the back side of the home. It boasts a large walk-in closet, ensuite, separate linen closet, dual sinks, and large soaking tub. The third and fourth bedrooms are separated by a hall closet, and the second full bathroom features a linen closet and shower and tub combination. Schedule your tour to learn more about this wonderful plan today and find your new home in Harvest Green East!
This home is a ''Smart Home,'' a standard package that includes a Kwikset lock, Sky Bell, and digital thermostat, all of which are connected with the Qolsys IQ touch panel. This home is being built to Gold FORTIFIED HomeTM certification. See a sales representative for details.
Pictures are of similar home and not necessarily of subject property, including interior and exterior colors, options, and finishes....
Contact an agent
Home facts
- Year built:2026
- Subdivision & Development:HarvestGreenEast
- Listing ID #:413399
- Added:1 day(s) ago
- Updated:November 13, 2026 at 04:49 AM
Rooms and interior
- Bedrooms:4
- Total bathrooms:2
- Full bathrooms:2
- Kitchen Description:Dishwasher, Disposal, Electric Range, Microwave
- Living area:1,948 sq. ft.
Heating and cooling
- Heating:Electric
Structure and exterior
- Roof:Composition Shingle
- Year built:2026
- Building area:1,948 sq. ft.
- Lot Features:Corner Lot
- Architectural Style:Craftsman
- Exterior Features:Rear Porch
- Levels:1 Story
Schools
- High school:Fairhope High
- Middle school:Fairhope Middle
- Elementary school:Fairhope East Elementary
Finances and disclosures
- Price:$391,138
- Price per sq. ft.:$200.79
Features and amenities
- Appliances:Dishwasher, Disposal, Electric Range, Microwave, Smoke Detector
- Amenities:Smoke Detector
- Smart home:Yes
Parking
- Parking description:Attached, Double Garage, Garage Door Opener
New listings near 438 Alfalfa Street
- New
 $950,000Active4 beds 3 baths3,798 sq. ft.
13095 Keller Road, Fairhope, AL 36532
MLS# 410842Listed by: LOCAL PROPERTY INC. - New
 $259,500Active3 beds 2 baths1,262 sq. ft.
301 Belle Chase Court, Fairhope, AL 36532
MLS# 413475Listed by: ROBERTS BROTHERS EASTERN SHORE - New
 $1,229,000Active3 beds 4 baths2,184 sq. ft.
12239 County Road 1, Fairhope, AL 36532
MLS# 7867720Listed by: BLUE HERON REALTY - Open Sun, 1 to 3pmNew
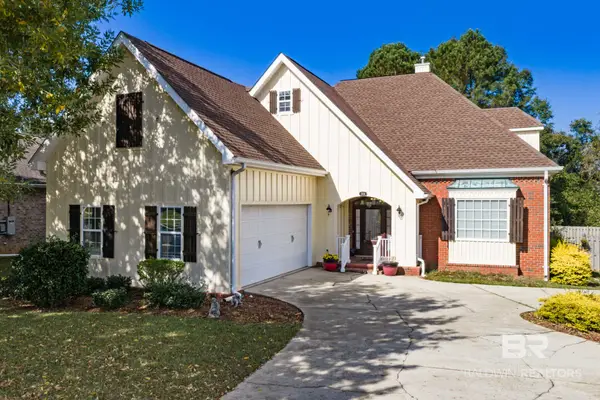 $485,000Active4 beds 4 baths2,820 sq. ft.
389 Scarlett Avenue, Fairhope, AL 36532
MLS# 413434Listed by: BUTLER & CO. REAL ESTATE LLC - New
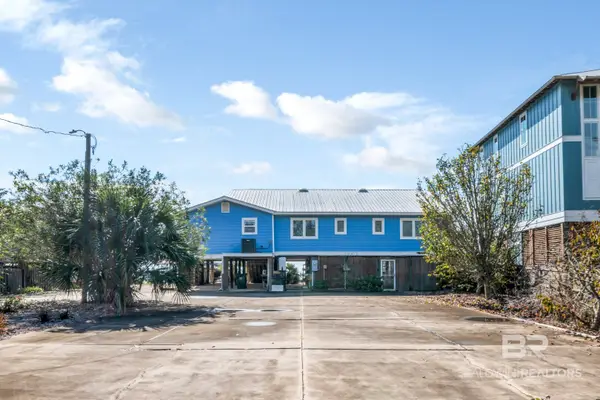 $1,299,000Active3 beds 4 baths
12239 County Road 1, Fairhope, AL 36532
MLS# 412908Listed by: BLUE HERON REALTY MOBILE - New
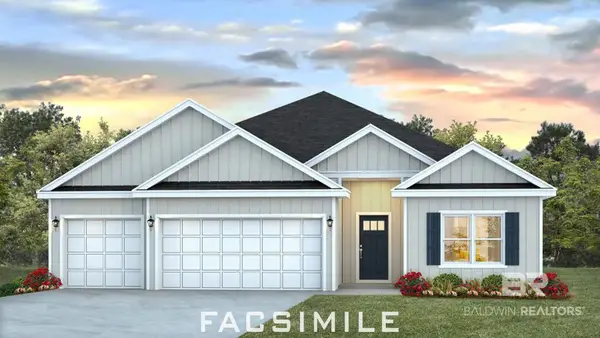 $439,126Active4 beds 3 baths2,304 sq. ft.
21324 Teluga Avenue, Fairhope, AL 36532
MLS# 413451Listed by: DHI REALTY OF ALABAMA, LLC - New
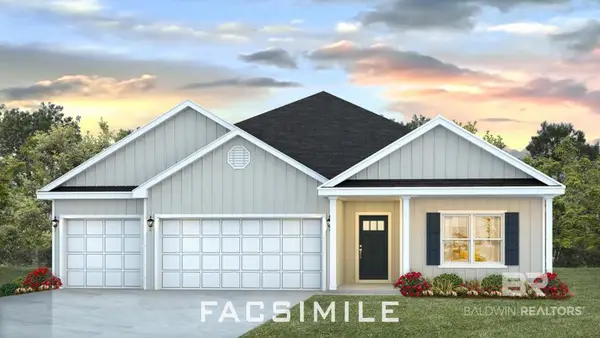 $439,626Active4 beds 3 baths2,304 sq. ft.
528 Huller Avenue, Fairhope, AL 36532
MLS# 413452Listed by: DHI REALTY OF ALABAMA, LLC - New
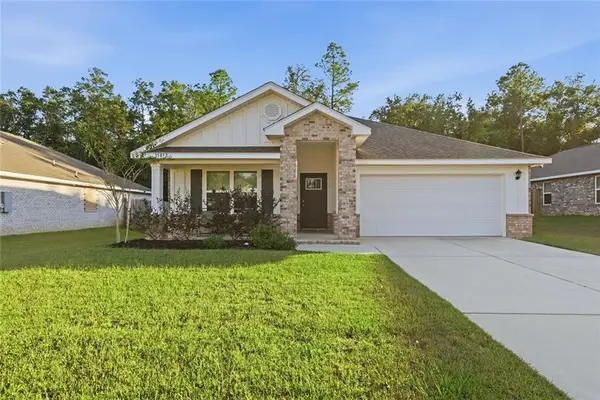 $365,900Active4 beds 2 baths1,796 sq. ft.
15852 Laurelbrooke Loop, Fairhope, AL 36532
MLS# 7867276Listed by: WATERS EDGE REALTY - New
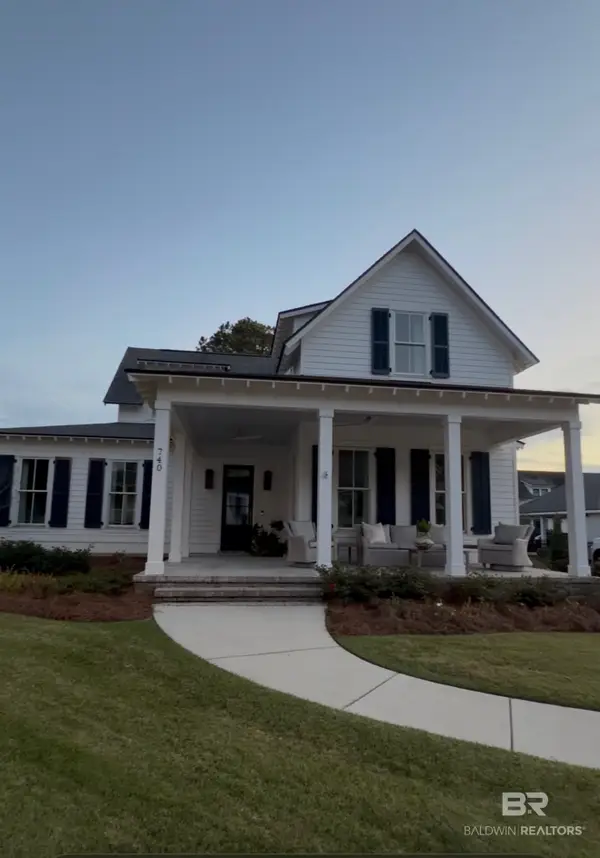 $799,000Active3 beds 4 baths2,345 sq. ft.
740 Boundary Drive, Fairhope, AL 36532
MLS# 413095Listed by: LOCAL PROPERTY INC.


Protect your home and budget from life's surprises with an Assurant Home Warranty, backed by a partner that supports you through every step of homeownership. Explore Plans.
© 2026 Better Homes and Gardens Real Estate LLC. An Anywhere Real Estate company. All rights reserved. Better Homes and Gardens® Real Estate is a registered trademark owned by Meredith Operations Corporation, licensed to Better Homes and Gardens Real Estate LLC and used with permission. Better Homes and Gardens Real Estate LLC fully supports the principles of the Fair Housing Act and the Equal Opportunity Act. Listing information is deemed reliable but is not guaranteed accurate.
Each office is independently owned and operated.
Any services or products provided by third parties are not provided by, affiliated with or related to Better Homes and Gardens Real Estate LLC, or its affiliated companies.