
15934 Scenic Highway 98, Fairhope, AL 36532
Local realty services provided by:Better Homes and Gardens Real Estate Main Street Properties
15934 Scenic Highway 98,Fairhope, AL 36532
$1,675,000
- 4 Beds
- 5 Baths
- 3,655 sq. ft.
- Single family
- Active
Listed by: morgan ashurst, lilly mckay mclendon
Office: ashurst & niemeyer, llc.
MLS#:406735
Source:AL_BCAR
Price summary
- Price:$1,675,000
- Price per sq. ft.:$458.28
About this home
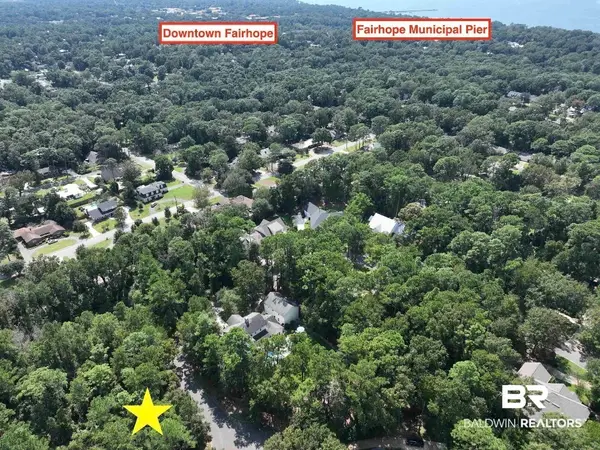
Completely renovated and move-in ready, this charming Southern cottage in Point Clear blends timeless character with comfortable waterfront living. Situated on a private, professionally landscaped lot along the walking trail, the property offers exceptional indoor and outdoor spaces designed for both everyday living and entertaining.
The main level features beautiful heart pine floors, a renovated chef’s kitchen with a six-burner gas range and new refrigerator, and a spacious primary suite with a large walk-in closet, adjoining sunroom, and private den. A large screened porch overlooks the landscaped backyard and waterfront, creating the perfect setting to relax and enjoy the Point Clear lifestyle.
Upstairs features a spacious family room with a full bar and kitchen area, along with the fourth bedroom, providing a comfortable and private space for family and guests.
Outdoor living is a highlight of the property with a private boat dock, six-person hot tub, outdoor entertaining area with fireplace, and beautifully landscaped grounds. Additional features include a detached guest cottage and three-car garage, providing excellent flexibility for guests, a home office, or additional living space.
Thoughtfully renovated throughout and ideally located in Point Clear, this special property offers privacy, character, and the opportunity to enjoy the best of Fairhope’s waterfront lifestyle.
Buyer to verify all information during due diligence....
Contact an agent
Home facts
- Year built:1999
- Subdivision & Development:Point Clear Estates
- Listing ID #:406735
- Added:32 day(s) ago
- Updated:September 19, 2026 at 04:04 PM
Rooms and interior
- Bedrooms:4
- Total bathrooms:5
- Full bathrooms:4
- Half bathrooms:1
- Flooring:Wood
- Kitchen Description:Dishwasher, Disposal, Double Oven, Gas Range
- Bedroom Description:Split Bedroom Plan
- Living area:3,655 sq. ft.
Heating and cooling
- Cooling:Ceiling Fan(s)
- Heating:Heat Pump
Structure and exterior
- Roof:Composition Shingle
- Year built:1999
- Building area:3,655 sq. ft.
- Lot Features:Less Than 1 Acre
- Architectural Style:Craftsman
- Exterior Features:Irrigation Sprinkler, Patio, Porch Screened
- Levels:2 Story
Schools
- High school:Fairhope High
- Middle school:Fairhope Middle
- Elementary school:J. Larry Newton Elementary
Finances and disclosures
- Price:$1,675,000
- Price per sq. ft.:$458.28
Features and amenities
- Appliances:Dishwasher, Disposal, Double Oven, Gas Range, Plumbed For Ice Maker, Smoke Detector, Wine Cooler
- Amenities:High Ceilings, Internet, Security Lights, Smoke Detector, Wet Bar, Wine Cooler
Parking
- Parking description:Attached, Garage Door Opener
New listings near 15934 Scenic Highway 98
- New
 $220,000Active2 beds 2 baths1,134 sq. ft.
102 Courthouse Dr #APT 5, Fairhope, AL 36532
MLS# 406580Listed by: BUTLER & CO. REAL ESTATE LLC - New
 $3,250,000Active5 beds 6 baths4,575 sq. ft.
715 S Mobile Street, Fairhope, AL 36532
MLS# 410833Listed by: WATERS EDGE REALTY - New
 $250,000Active0 Acres
132 Glen Hardie Dr #Lot 8, Fairhope, AL 36532
MLS# 410894Listed by: COURTNEY & MORRIS, INC DAPHNE - New
 $879,000Active4 beds 4 baths3,097 sq. ft.
442 Fortune Drive, Fairhope, AL 36532
MLS# 410848Listed by: ASHURST & NIEMEYER, LLC - New
 $900,000Active4 beds 4 baths2,816 sq. ft.
13969 State Highway 181, Fairhope, AL 36532
MLS# 410873Listed by: SIGNATURE PROPERTIES - New
 $117,900Active0 Acres
0 River Rd, Fairhope, AL 36532
MLS# 410882Listed by: NEXTHOME COAST & COUNTRY - New
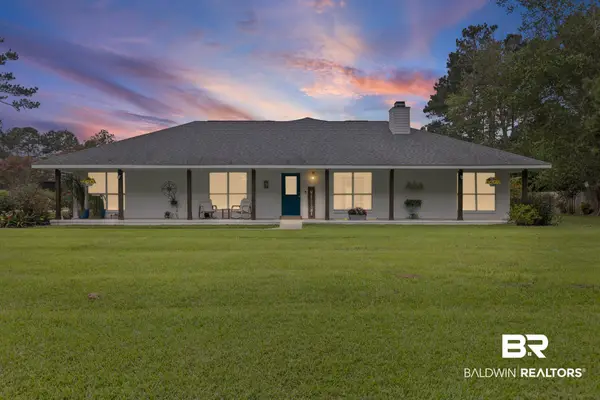 $679,000Active4 beds 3 baths3,233 sq. ft.
10967 Sky Lane, Fairhope, AL 36532
MLS# 410856Listed by: EXP THE CUMMINGS COMPANY LLC - New
 $230,000Active3 beds 2 baths1,214 sq. ft.
20637 Blueberry Ln #15, Fairhope, AL 36532
MLS# 410821Listed by: WELLHOUSE REAL ESTATE - New
 $360,000Active4 beds 2 baths1,834 sq. ft.
13093 Shoshoney Circle, Fairhope, AL 36532
MLS# 410823Listed by: WATERS EDGE REALTY - New
 $349,000Active3 beds 2 baths2,109 sq. ft.
141 Kemper Lane, Fairhope, AL 36532
MLS# 410731Listed by: RE/MAX PARADISE


Protect your home and budget from life's surprises with an Assurant Home Warranty, backed by a partner that supports you through every step of homeownership. Explore Plans.
© 2026 Better Homes and Gardens Real Estate LLC. An Anywhere Real Estate company. All rights reserved. Better Homes and Gardens® Real Estate is a registered trademark owned by Meredith Operations Corporation, licensed to Better Homes and Gardens Real Estate LLC and used with permission. Better Homes and Gardens Real Estate LLC fully supports the principles of the Fair Housing Act and the Equal Opportunity Act. Listing information is deemed reliable but is not guaranteed accurate.
Each office is independently owned and operated.
Any services or products provided by third parties are not provided by, affiliated with or related to Better Homes and Gardens Real Estate LLC, or its affiliated companies.