
16298 Hampstead Court, Fairhope, AL 36532
Local realty services provided by:Better Homes and Gardens Real Estate Platinum Properties
16298 Hampstead Court,Fairhope, AL 36532
$419,000
- 3 Beds
- 2 Baths
- 2,387 sq. ft.
- Single family
- Active
Listed by: georgia wood sumlin
Office: coldwell banker reehl properties fairhope
MLS#:408326
Source:AL_BCAR
Price summary
- Price:$419,000
- Price per sq. ft.:$175.53
- Monthly HOA dues:$14.58
About this home
Enjoy Fairhope living with loads of privacy in this beautifully maintained 3-bedroom, 2-bath home tucked away on a quiet cul-de-sac in Silverwood Subdivision. The kitchen features freshly painted cabinetry and granite countertops and opens to a spacious living room with a wood-burning fireplace and built-ins. The primary suite overlooks the backyard and large pond, with a bath featuring double vanities, garden tub, and separate shower. Two additional bedrooms share a full bath all on the main level. Additional highlights include a large laundry room, dedicated office, spacious bonus room above the garage—perfect for a media room, playroom, or additional living space, plantation shutters, and more! Relax on the covered back porch overlooking the fenced backyard and tranquil pond, offering a private setting and beautiful views. Call today to view this beautiful home!
Contact an agent
Home facts
- Year built:2008
- Subdivision & Development:Silverwood
- Listing ID #:408326
- Added:30 day(s) ago
- Updated:September 13, 2026 at 04:04 PM
Rooms and interior
- Bedrooms:3
- Total bathrooms:2
- Full bathrooms:2
- Flooring:Carpet, Tile, Wood
- Kitchen Description:Dishwasher, Disposal, Electric Range, Microwave
- Bedroom Description:Split Bedroom Plan
- Living area:2,387 sq. ft.
Heating and cooling
- Cooling:Ceiling Fan(s), Electric
- Heating:Heat Pump
Structure and exterior
- Roof:Composition Shingle
- Year built:2008
- Building area:2,387 sq. ft.
- Lot Features:Cul-De-Sac, Less Than 1 Acre, Level, Subdivision
- Architectural Style:Traditional
- Exterior Features:Covered Patio, Rear Porch
- Levels:1 Story
Schools
- High school:Fairhope High
- Middle school:Fairhope Middle
- Elementary school:J. Larry Newton Elementary
Utilities
- Sewer:Sewer Available
Finances and disclosures
- Price:$419,000
- Price per sq. ft.:$175.53
Features and amenities
- Appliances:Dishwasher, Disposal, Electric Range, Microwave, Plumbed For Ice Maker, Smoke Detector
- Amenities:Smoke Detector, Window Treatments
Parking
- Total parking spaces:2
- Parking description:Attached, Double Garage, Garage Door Opener, Side Entrance
New listings near 16298 Hampstead Court
- New
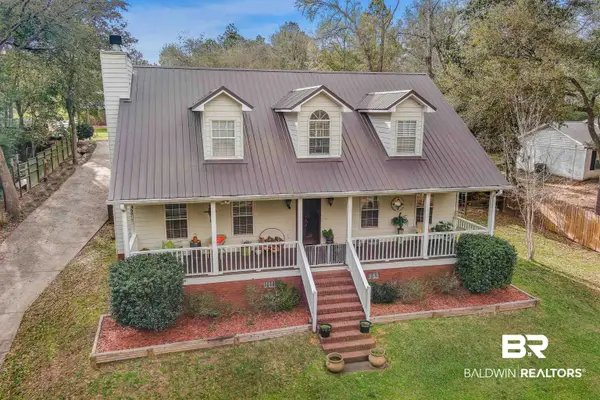 $699,000Active5 beds 3 baths2,940 sq. ft.
18853 Highland Drive, Fairhope, AL 36532
MLS# 410593Listed by: RE/MAX ON THE COAST - New
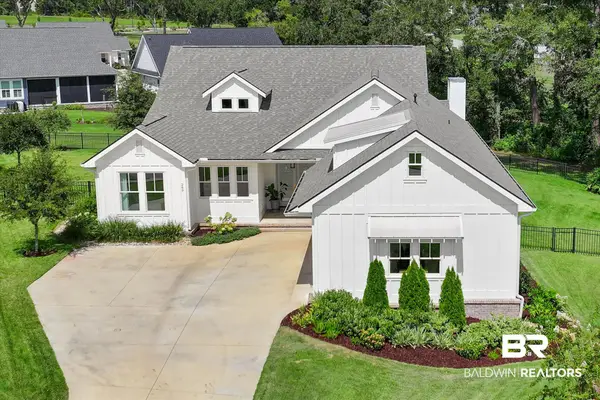 $950,000Active3 beds 3 baths2,345 sq. ft.
265 Cuban Lily Drive, Fairhope, AL 36532
MLS# 410035Listed by: BLUE HERON REALTY - New
 $275,000Active0 Acres
11374 Deborah Steele Lane, Fairhope, AL 36532
MLS# 7836707Listed by: BUTLER & CO. REAL ESTATE LLC - New
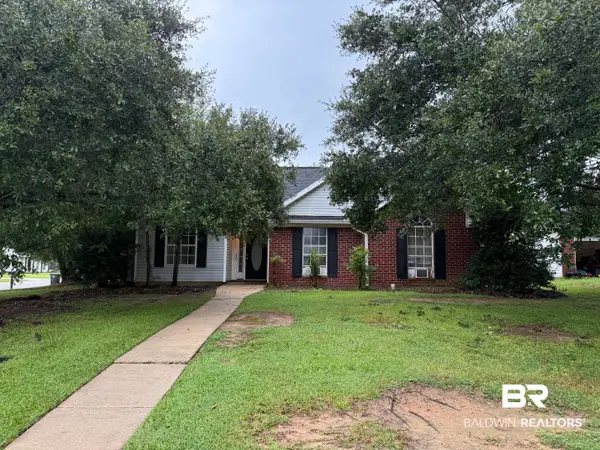 $319,500Active3 beds 2 baths1,610 sq. ft.
20103 River Mill Drive, Fairhope, AL 36532
MLS# 410545Listed by: BUTLER & CO. REAL ESTATE LLC - New
 $184,900Active0 Acres
301 Young Street, Fairhope, AL 36532
MLS# 410557Listed by: REZULTS REAL ESTATE SERVICES, LLC - New
 $149,900Active0 Acres
305 Young Street, Fairhope, AL 36532
MLS# 410560Listed by: REZULTS REAL ESTATE SERVICES, LLC - New
 $94,900Active0 Acres
0 Ingleside Avenue, Fairhope, AL
MLS# 410562Listed by: REZULTS REAL ESTATE SERVICES, LLC 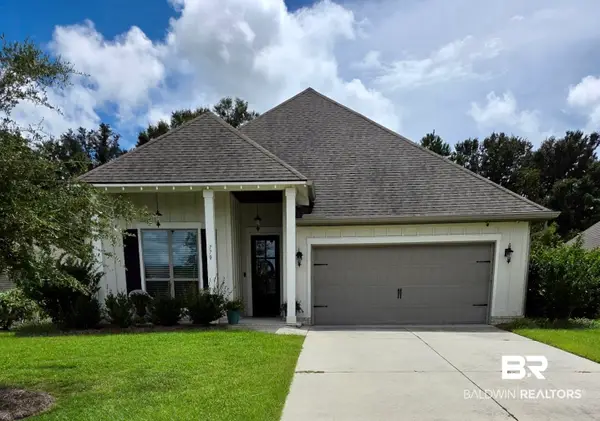 $490,000Pending3 beds 2 baths1,844 sq. ft.
770 Dunker Avenue, Fairhope, AL 36532
MLS# 410537Listed by: MOBILE BAY REALTY- New
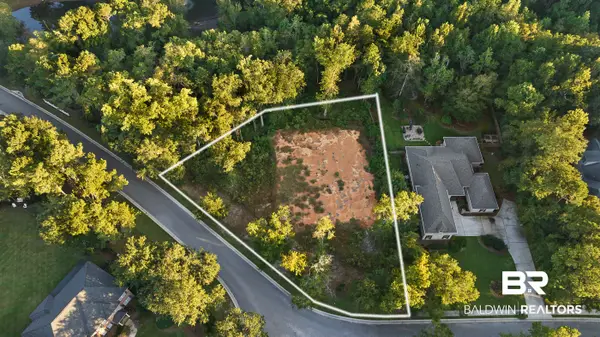 $315,000Active0 Acres
39 Saddlewood Lane, Fairhope, AL 36532
MLS# 410370Listed by: IXL REAL ESTATE-EASTERN SHORE - New
 $799,000Active3 beds 4 baths2,188 sq. ft.
762 Central Boulevard, Fairhope, AL 36532
MLS# 7835569Listed by: SHAMROCK PROPERTIES, LLC


Protect your home and budget from life's surprises with an Assurant Home Warranty, backed by a partner that supports you through every step of homeownership. Explore Plans.
© 2026 Better Homes and Gardens Real Estate LLC. An Anywhere Real Estate company. All rights reserved. Better Homes and Gardens® Real Estate is a registered trademark owned by Meredith Operations Corporation, licensed to Better Homes and Gardens Real Estate LLC and used with permission. Better Homes and Gardens Real Estate LLC fully supports the principles of the Fair Housing Act and the Equal Opportunity Act. Listing information is deemed reliable but is not guaranteed accurate.
Each office is independently owned and operated.
Any services or products provided by third parties are not provided by, affiliated with or related to Better Homes and Gardens Real Estate LLC, or its affiliated companies.